
- Overview
- Description
- Property Details
- Location
- Facts & Features
- Getting Around
- Nearby Homes
 Price Drop: $2.5K (11/09)

$372,499
Monthly Est:$1,854
 2 Beds

2 full baths
 1,196sqft
1233 Claridge Elliot, Penn Twp, PA 15644
$372,499
$1,854/moEst:
Single Family Residence
Built in 1993
$-- HOA
2.3 acres lot
$311/sq.ft
Description
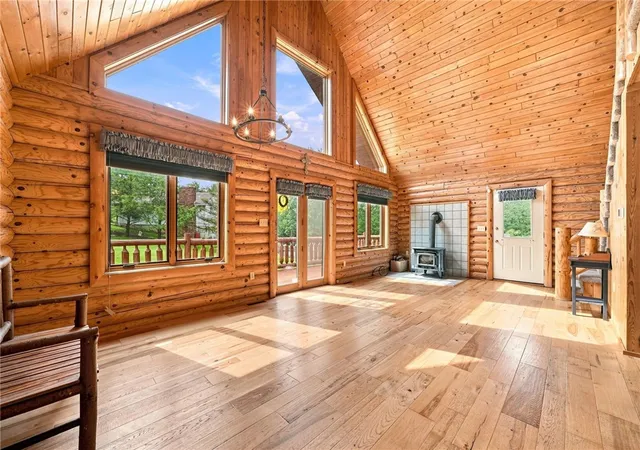
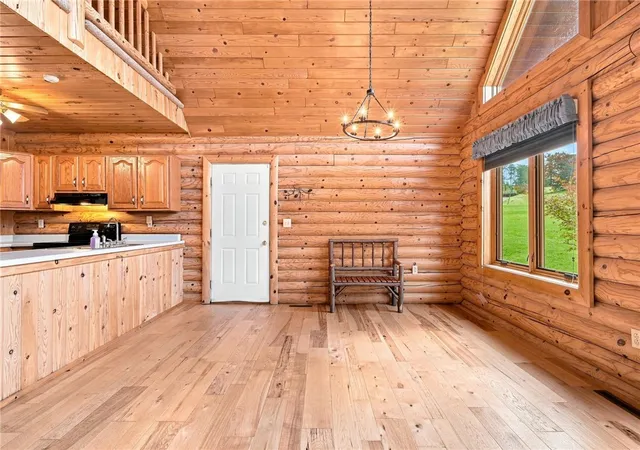
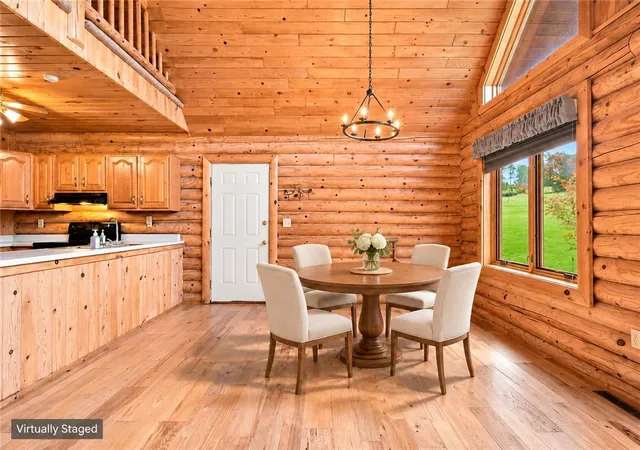
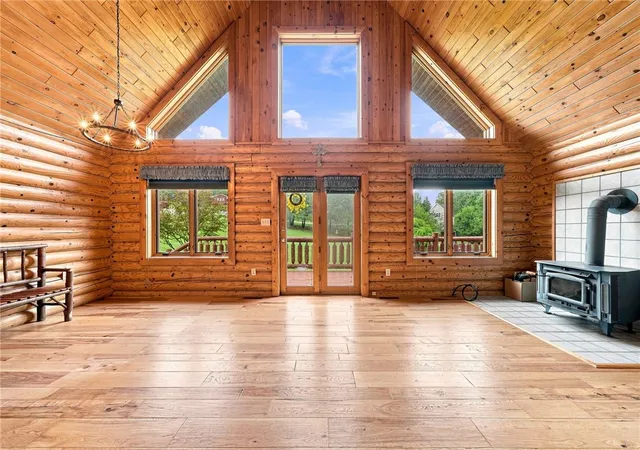
Nestled on 2.3 acres of peaceful land, this rustic log 1.5 Story home blends timeless craftsmanship with an open, airy layout. The heart of the home is the open-concept kitchen, dining, and living room, where exposed wood, natural light, and a central island create a welcoming space for cooking and gathering. The main floor includes a comfortable bedroom, full bath, and laundry for easy everyday living. Upstairs, a cozy loft overlooks the main living area and leads to a second bedroom and full bath — perfect for guests, or hobbies. This home delivers charm, privacy, and the warmth only a true log home can offer. Have coffee on the wrap around deck or enjoy the stars at night. Brand new windows, and HVAC system are just a few of the many updates to this property.
- Houzeo last checked: 8 minutes ago
- Listing updated: November 10, 2026 at 1:50 am
- Listing Provided by: Kathy Kromel/Ryan Scalise (724) 539-3525 DRE #RS280352 | SCALISE REAL ESTATE (724) 539-3525
- Source: West Penn MLS-PA | MLS#:

Property Details
Status
Active
Type
Single Family Residence
No. of Stories
-
County
City
Neighborhood
--
Year Built
1993
HOA Fees
-
Finished Area
1,196 sqft
Lot Size
2.3 acres lot
Basement Area
- sqft
MLS Name
West Penn MLS
MLS Number
1770613
MLS Status
Active
Days on Market
94
Continue Your Journey in App
Find your dream home, receive real-time updates, and many more!
Location
Facts & Features
Rooms
Bedrooms & bathrooms
Bedrooms: 2
Bathrooms: 2
Den
Level: Upper
Area: 35.00 Square Feet
Dimensions: 7x5
Bedroom2
Level: Upper
Area: 225.00 Square Feet
Dimensions: 15x15
PrimaryBedroom
Level: Main
Area: 300.00 Square Feet
Dimensions: 25x12
DiningRoom
Level: Main
Area: -- Square Feet
Dimensions: combo
Kitchen
Level: Main
Area: 84.00 Square Feet
Dimensions: 14x6
LivingRoom
Level: Main
Area: 360.00 Square Feet
Dimensions: 24x15
Interior
Interior Features
Kitchen Island
Window Features
Multi Pane, Screens
Heating
Electric, Forced Air
Flooring
Carpet, Ceramic Tile, Hardwood
Cooling
Central Air, Electric
Appliances
Some Electric Appliances, Dishwasher, Microwave, Refrigerator, Stove
Sewer
Septic Tank
Construction
Year Built
Year Built: 1993
Home type
Single Family Residence
Property Condition
Resale
Roof
Metal
Architectural Style
Log Home
Construction Materials
Other
Utilities & Energy
Basement
Full, Finished, Walk Out Access
Parking Features
Attached, Garage
Water Source
Spring
Pool Features
None
Fireplace Features
Family Living Great Room
Price History
| Date | Event | Price |
|---|---|---|
11/09/2026 Source: | Price Decreased | $372,499 -0.67% $311/sqft |
09/13/2026 Source: | Off Market | $374,999 $314/sqft |
09/13/2026 Source: | Listed for Sale | $374,999 -6.25% $314/sqft |
08/20/2026 Source: | Price Increased | $399,999 +0.02% $334/sqft |
08/19/2026 Source: | Listed for Sale | $399,900 $334/sqft |

Show more
Find Homes by Property Features in Penn Twp, PA

Based on information from the West Penn Mutli-List, INC through Nov 22, 2026, 01:30AM. Information is provided exclusively for consumers’ personal, non-commercial use and may not be used for any purpose other than to identify prospective properties consumers may be interested in purchasing. Information is deemed reliable but not guaranteed. © 2026 West Penn Multi-List, Inc. All Rights Reserved.
 Advertising Broker: Daniel Demers | Sell Your Home Services