- Overview
- Description
- Property Details
- Location
- Facts & Features
- Getting Around
- Nearby Homes



$629,000
Monthly Est:$3,131
 4 Beds
 3 Baths
2 full baths + 1 half bath
 3,030sqft
1233 County Rd 3550, Paradise, TX 76073
$629,000
$3,131/moEst:
Get Pre-Approved
Single Family Residence
Built in 2010
$-- HOA
4.94 acres lot
$208/sq.ft
Description
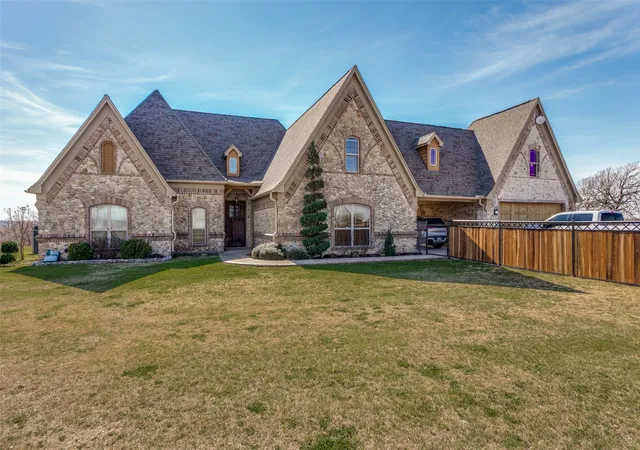
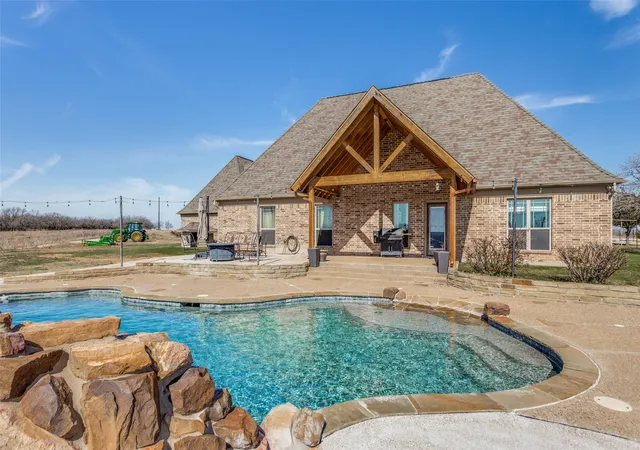
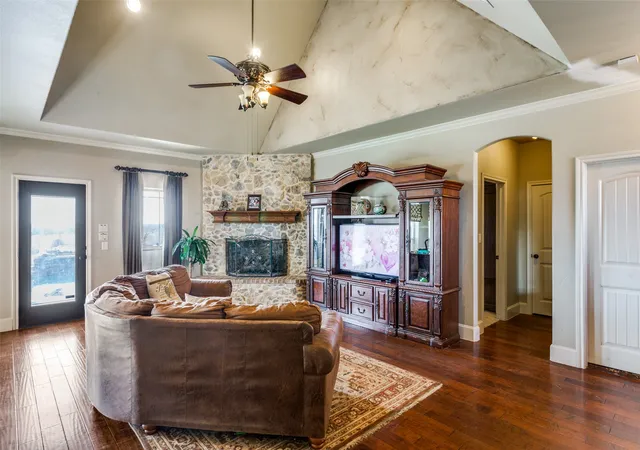
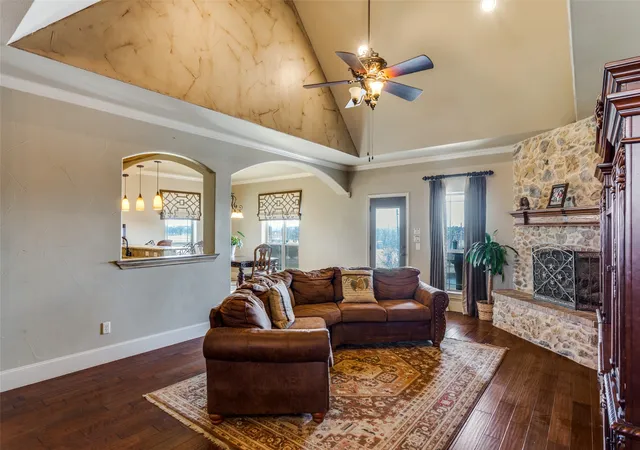
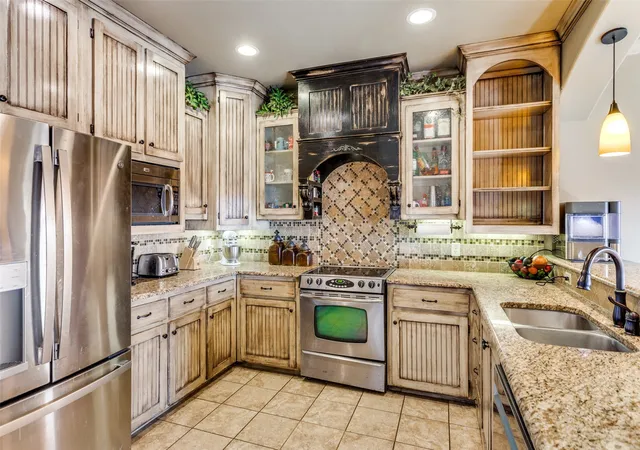
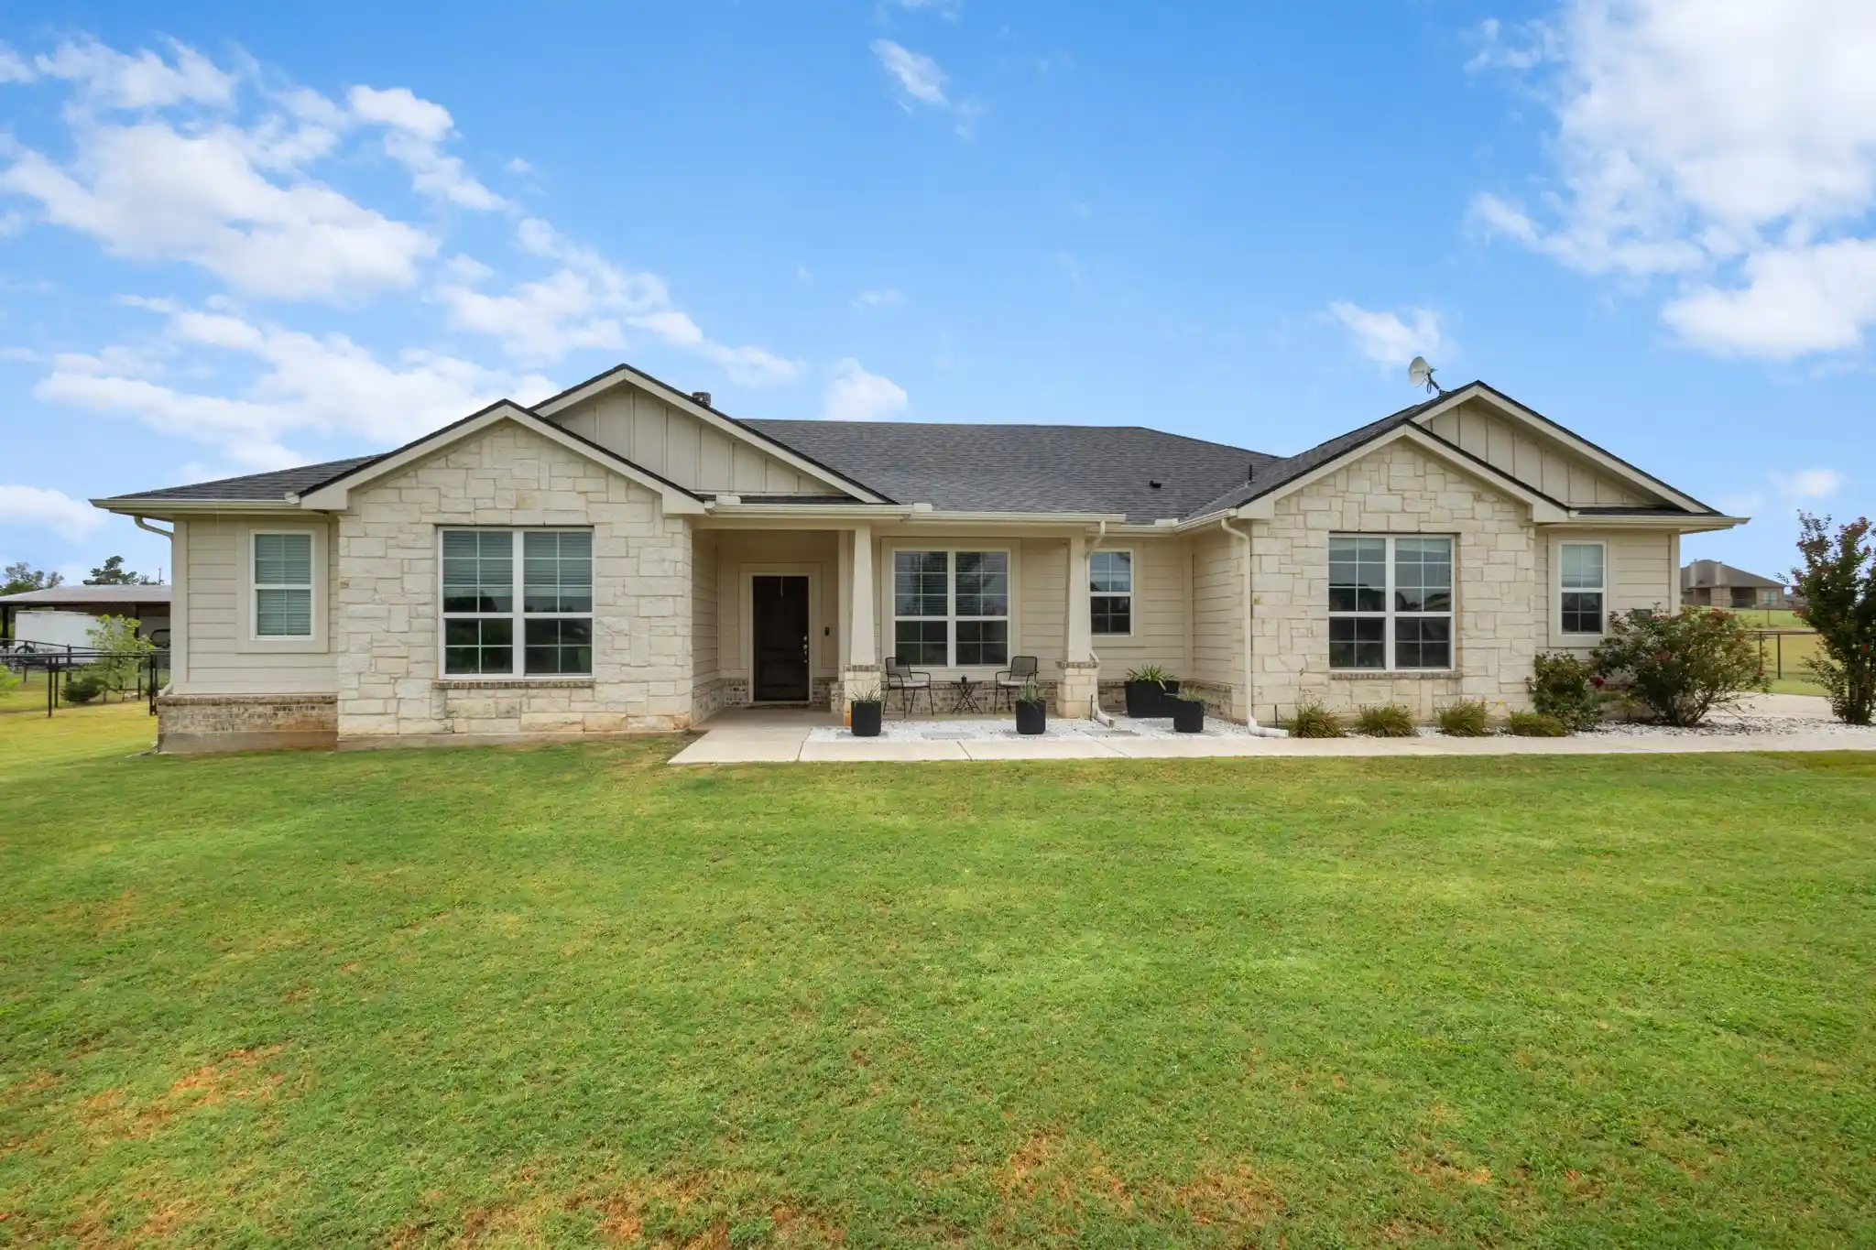
4.94 Acres in Paradise Texas with Pool! 4 beds, 2.5 baths, 2 living and Unfinished Bonus room(s) with HVAC. This sprawling cobblestone Tudor estate has a porte cochere with copper gutters, corbel accents and inlaid stone accents. The custom door welomes you into the grand living room with real wood floors, heavy textured archways and a vaulted beamed ceiling with raised hearth wood burning fireplace. The entertainer's kitchen has a pass through bar, glazed cabinets, walk-in pantry, built-in microwave, electric range w vent hood and tumble marble backsplash. The eat-in kitchen has a large breakfast room with wood-inlaid floors and bar stool seating looking onto the expansive patio. The primary ensuite boasts a tray ceiling, jacuzzi tub, large walk-in shower, dual-sink vanity, and walk-in closet. The split layout affords privacy with two additional beds down - each with direct access to the full bath with shower tub combo. This flex plan has a spacious second living down that could also serve as an in-law suite, playroom, media or grand office suite. Upstairs find an additional bed with half bath and an unfinished bonus suite with hvac. See drawing in transaction desk. Outside enjoy a 15x10 covered patio with vaulted pergola, an open patio, chlorine diving pool with grotto waterfall, bubbler beachfront sun ledge and firepit. Well with Leaf Home Water Solutions Softener. NEW Pool Auxillary Pump Motor, New Filter Pump Motor & Seal Kit and Hayward Omni Hub App Driven Control Panel. New Garage Door and Opener. New Water Softener. NEW Gutters. Newer water well couplings, wire and well pump. 2022 Roof, 2026 Shingle Repairs. PREFERRED LENDER IS OFFERING 1% TOWARD CLOSING COSTS OR A BUY-DOWN.
- Houzeo last checked: 8 minutes ago
- Listing updated: September 25, 2026 at 5:31 pm
- Listing Provided by: Lori Fowler | Charitable Realty (817) 825-8293
- Source: NTREIS MLS-TX | MLS#: 21276178

Property Details
Status
Active
Type
Single Family Residence
No. of Stories
2
County
City
Neighborhood
--
Year Built
2010
HOA Fees
-
Finished Area
3,030 sqft
Lot Size
4.94 acres lot
Basement Area
- sqft
MLS Name
NTREIS MLS
MLS Number
21276178
MLS Status
Active
Cumulative Days on Market
128

Continue Your Journey in App
Find your dream home, receive real-time updates, and many more!
Continue Your Journey in App
Find your dream home, receive real-time updates, and many more!
Location
Facts & Features
Rooms
Bedrooms & bathrooms
Bedrooms: 4
Bathrooms: 3
BonusRoom
Level: Second
Area: 195.00 Square Feet
Dimensions: 15 x 13
BonusRoom
Level: Second
Area: 220.00 Square Feet
Dimensions: 20 x 11
Bedroom
Level: Second
Area: 216.00 Square Feet
Dimensions: 18 x 12
HalfBath
Level: Second
Area: 24.00 Square Feet
Dimensions: 8 x 3
PrimaryBathroom
Level: First
Area: 266.00 Square Feet
Dimensions: 14 x 19
PrimaryBedroom
Level: First
Area: 225.00 Square Feet
Dimensions: 15 x 15
UtilityRoom
Level: First
Area: 54.00 Square Feet
Dimensions: 9 x 6
LivingRoom
Level: First
Area: 420.00 Square Feet
Dimensions: 21 x 20
FullBath
Level: First
Area: 55.00 Square Feet
Dimensions: 11 x 5
Bedroom
Level: First
Area: 144.00 Square Feet
Dimensions: 12 x 12
Bedroom
Level: First
Area: 100.00 Square Feet
Dimensions: 10 x 10
Kitchen
Level: First
Area: 165.00 Square Feet
Dimensions: 15 x 11
DiningRoom
Level: First
Area: 143.00 Square Feet
Dimensions: 13 x 11
LivingRoom
Level: First
Area: 352.00 Square Feet
Dimensions: 22 x 16
Interior
Flooring
Carpet, Combination, Ceramic Tile, Hardwood, Other, Stone, Travertine
Heating
Central, Electric
Exterior Features
Fire Pit, Lighting, Other, Playground, Rain Gutters
Sewer
Aerobic Septic
Appliances
Dishwasher, Electric Cooktop, Electric Oven, Electric Range, Electric Water Heater, Disposal, Microwave, Water Softener, Vented Exhaust Fan
Interior Features
Built In Features, Decorative Designer Lighting Fixtures, Eat In Kitchen, Granite Counters, High Speed Internet, Kitchen Island, Other, Pantry, Cable Tv, Vaulted Ceilings, Natural Woodwork, Walk In Closets
Cooling
Central Air, Electric
Construction
Year Built
Year Built: 2010
Home type
Single Family Residence
Architectural Style
Tudor, Traditional, Detached
Roof
Composition
Property Condition
Resale
Foundation Details
Slab
Construction Materials
Brick, Rock, Stone
Utilities & Energy
Fireplace Features
Family Room, Living Room, Other, Raised Hearth, Stone
Water Source
Well
Security Features
Prewired, Security System, Other, Security Lights, Wireless
Utilities
Other, Septic Available, Water Available, Cable Available
Parking Features
Additional Parking, Covered, Drive Through, Door Single, Driveway, Garage Faces Front, Garage, Garage Door Opener, Inside Entrance, Lighted, Other, Oversized, Porte Cochere, Private
Pool Features
Diving Board, Gunite, In Ground, Outdoor Pool, Other, Pool, Private, Waterfall, Water Feature
Other Features
Subdivision Name
Cross Country Properties 2
Lot Features
Acreage, Back Yard, Interior Lot, Lawn, Landscaped, Level, Other, Few Trees
Patio And Porch Features
Covered
Price History
| Date | Event | Price |
|---|---|---|
05/20/2026 Source: | Listed for Sale | $629,000 $208/sqft |

Nearby Homes


Find Homes by Property Features in Paradise, TX
Nearby New Homes For Sale

Based on information from the North Texas Real Estate Information Systems, Inc., through Nov 06, 2026, 03:30AM. Information is provided exclusively for consumers’ personal, non-commercial use. It may not be used for any purpose other than to identify prospective properties consumers may be interested in purchasing. Data is deemed reliable but is not guaranteed accurate. This website may not include listings or property addresses of sellers who have directed their listing brokers to withhold their listing or their property address from display on the Internet. ©2026 North Texas Real Estate Information Systems, Inc. All Rights Reserved.
 Advertising Broker: Michelle Brecker | Pathway To Home Realty
