- Overview
- Description
- Property Details
- Location
- HOA Management
- Facts & Features
- Getting Around
- Nearby Homes




$220,900
Monthly Est:$1,099
 3 Beds
 3 Baths
2 full baths + 1 half bath
 1,521sqft
12333 Frazier Ln, Gulfport, MS 39503
$220,900
$1,099/moEst:
Get Pre-Approved
Single Family Residence
Built in 2026
$145/mo HOA
0.04 acre lot
$145/sq.ft
Description
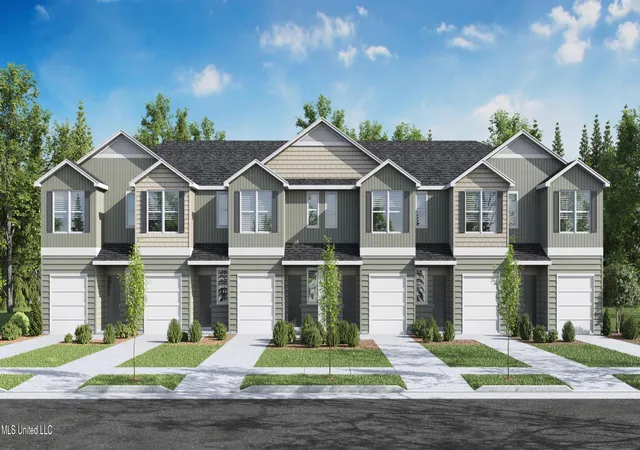
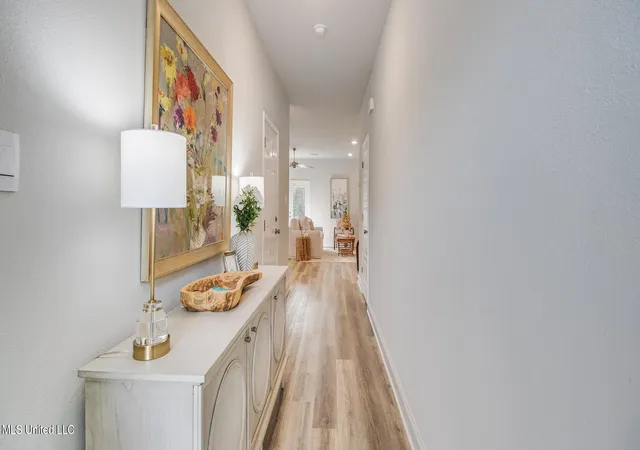
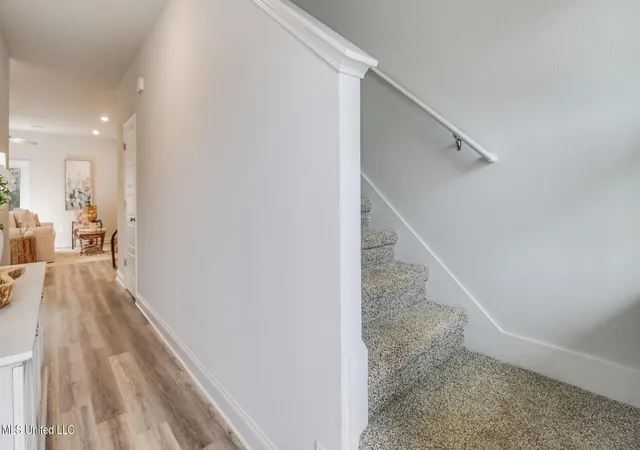
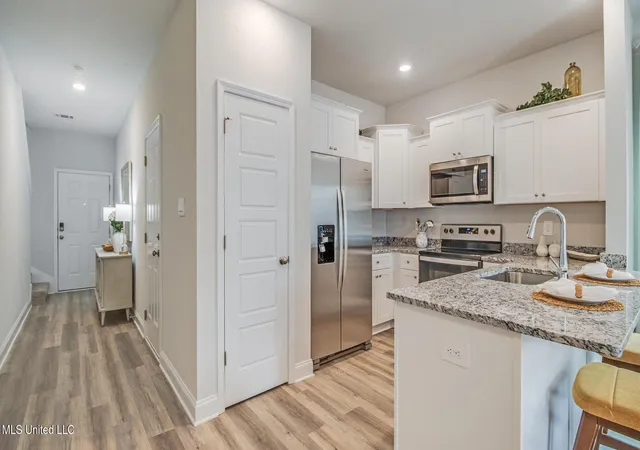
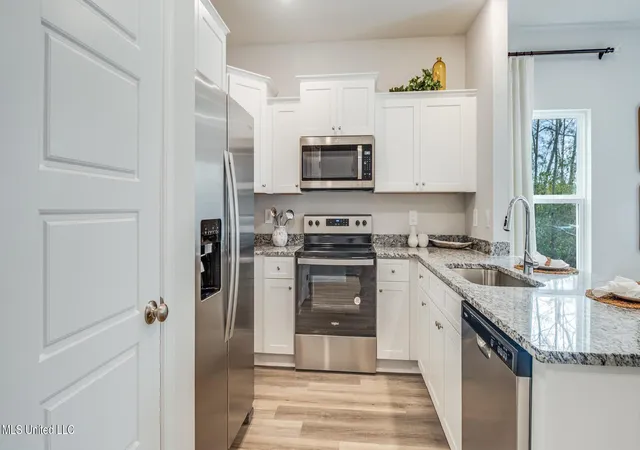
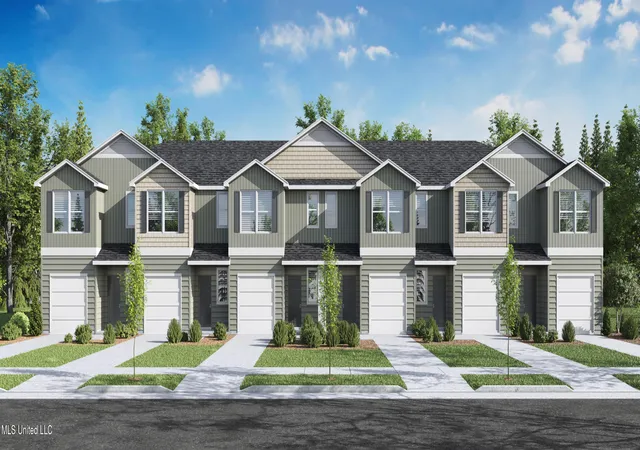
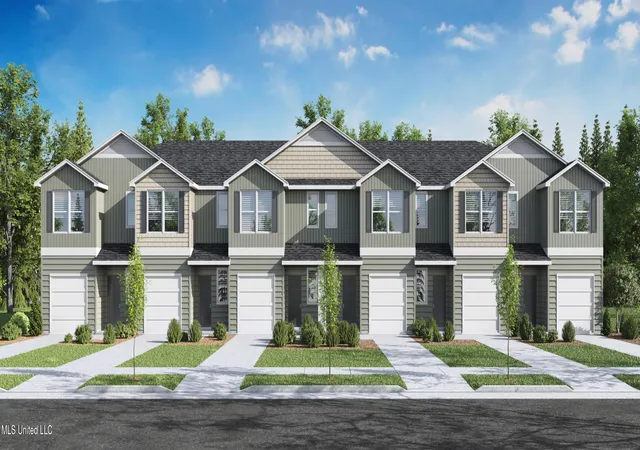
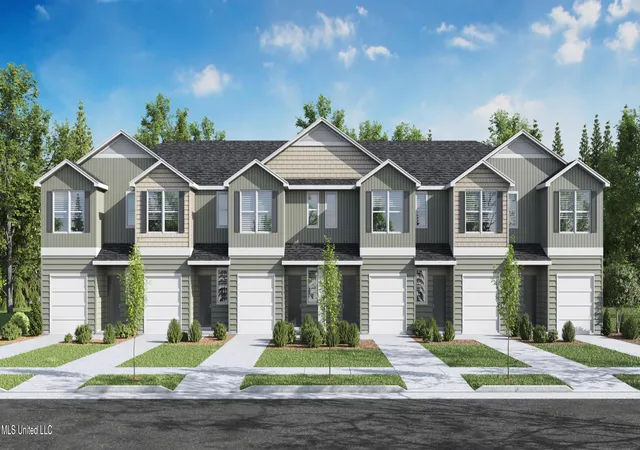
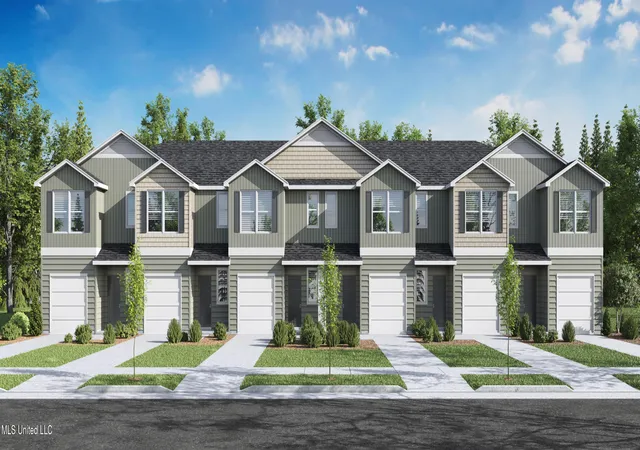
Step inside 12333 Frazier Lane in Gulfport, Mississippi, one of our new townhomes at Highland Lake Townhomes. This Palm B floorplan is positioned as an interior residence of the building and includes a one-car garage and a rear patio. Find all the space you'll need with 3 bedrooms, 2.5 bathrooms with an estimated 1,537 square feet of space. The living area is an open concept, where your kitchen, living, and dining areas flow seamlessly into a space perfect for everyday living. The U-shaped kitchen features shaker-style cabinetry and quartz countertops with an undermount sink. The kitchen offers a stainless steel smooth top range, microwave with hood and quiet dishwasher as well as a convenient pantry. Upstairs you will find that every bedroom offers plush carpeting and a closet. These bedrooms can be utilized as an office space or bonus room, whatever type of room that may fit your lifestyle. The secondary bathroom offers a combination tub and shower to these bedrooms. The primary bedroom has a walk-in closet to accommodate any wardrobe. The ensuite bathroom offers a standing shower, double sink vanity with quartz countertops and linen shelving. The Palm includes a Home is Connected smart home technology package which allows you to control your home with your smart device while near or away. This home will receive a FORTIFIED Gold HomeTM Certificate.
- Houzeo last checked: 10 minutes ago
- Listing updated: November 7, 2026 at 12:25 am
- Listing Provided by: Susie Siemiontkowski (228) 239-2621 DRE #S53042 | Keller Williams (228) 275-7500
- Source: MLS United-MS | MLS#: 4167736

Property Details
Status
Active
Type
Single Family Residence
No. of Stories
-
County
City
Neighborhood
--
Year Built
2026
HOA Fees
$145/mo
Finished Area
1,521 sqft
Lot Size
0.04 acre lot
Basement Area
- sqft
MLS Name
MLS United
MLS Number
4167736
MLS Status
Active
Days on Market
2

Continue Your Journey in App
Find your dream home, receive real-time updates, and many more!
Continue Your Journey in App
Find your dream home, receive real-time updates, and many more!
Location
HOA Management
N/A
HOA Fees
$145/ Monthly
N/A
HOA Fees
$636.25/ One Time
Amenities
 Amenities and services may be covered by one or multiple associations and service providers.
 Other
Disclaimer: Amenities are based on third-party information and may vary; buyers must independently verify all amenities, as information is deemed reliable but not guaranteed.
Facts & Features
Rooms
Bedrooms & bathrooms
Bedrooms: 3
Bathrooms: 3
Interior
Exterior Features
None
Sewer
Public Sewer
Heating
Heat Pump
Window Features
Vinyl
Cooling
Central Air
Appliances
Electric Range, Microwave, Stainless Steel Appliance(s)
Interior Features
Ceiling Fan(s), Eat In Kitchen, Entrance Foyer, Granite Counters, Open Floorplan, Pantry, Smart Home, Smart Thermostat, Storage, Walk In Closet(s), Breakfast Bar, Kitchen Island
Flooring
Luxury Vinyl, Carpet
Construction
Year Built
Year Built: 2026
Home type
Single Family Residence
Architectural Style
Other
Foundation Details
Slab
Property Condition
Under Construction
Construction Materials
Board & Batten Siding
Roof
Architectural Shingles
Utilities & Energy
Pool Features
In Ground
Utilities
Cable Available, Electricity Connected, Sewer Connected, Water Connected
Security Features
Carbon Monoxide Detector(s), Fire Alarm, Secured Garage/parking, Smoke Detector(s)
Water Source
Public
Parking Features
Concrete, Driveway
Laundry Features
Electric Dryer Hookup, Laundry Closet
Other Features
Patio And Porch Features
Patio
Subdivision Name
Highland Lake Townhomes
Community Features
Hiking/walking Trails, Other
Price History
| Date | Event | Price |
|---|---|---|
11/06/2026 Source: | Price Increased | $220,900 +9.96% $145/sqft |
11/06/2026 Source: | Listed for Sale | $200,900 $132/sqft |

Nearby Homes

Find Homes by Property Features in Gulfport, MS
Nearby New Homes For Sale


Based on information from MLS United, LLC. through Nov 08, 2026, 06:30AM. IDX information is provided exclusively for consumers' personal, non-commercial use, that it may not be used for any purpose other than to identify prospective properties consumers may be interested in purchasing, and that the data is deemed reliable but is not guaranteed accurate by the MLS. © 2026 MLS United, LLC. All Rights Reserved.
 Advertising Broker: Daniel Demers | Sell Your Home Services
