Realty Solution
Powered by 
- 0
- 3
- Overview
- Description
- Property Details
- Location
- Facts & Features
- Getting Around
- Nearby Homes



Listed by: Lori Klass (818) 917-3554 DRE #01257716 | Pinnacle Estate Properties, Inc. (805) 222-6000
$2,250,000
Monthly Est:$11,199
 4 Beds
 3 Baths
3 full baths
 2,522sqft
1234 N Everett St, Glendale, CA 91207
$2,250,000
$11,199/moEst:
Get Pre-Approved
Single Family Residence
Built in 1930
$-- HOA
6,733 sqft lot
$892/sq.ft
Description
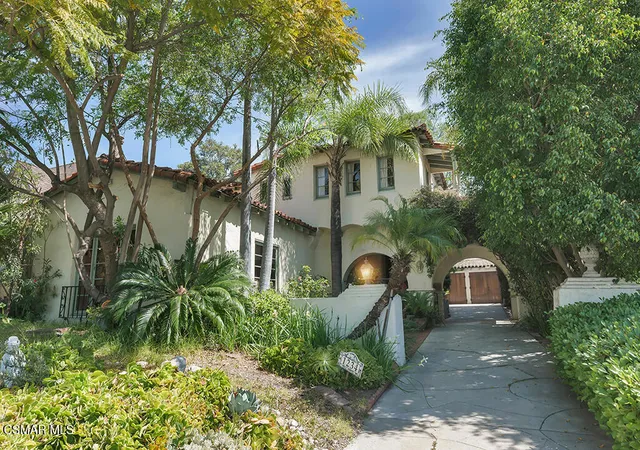
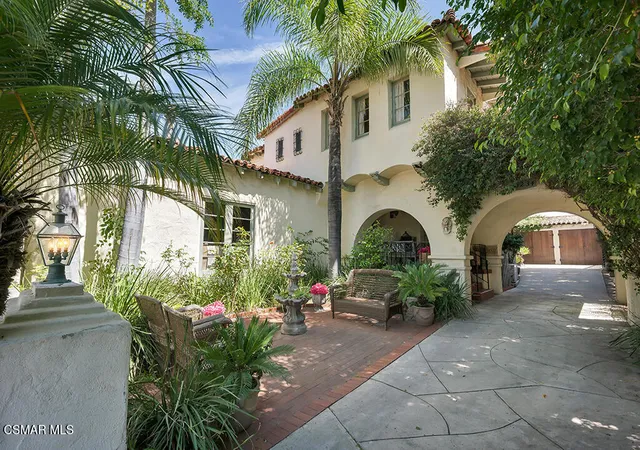
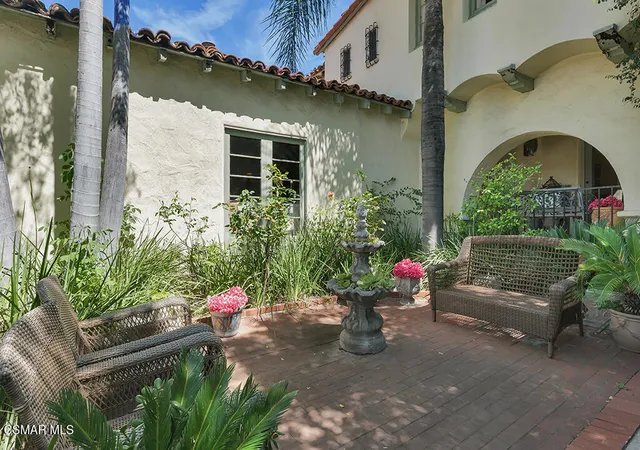
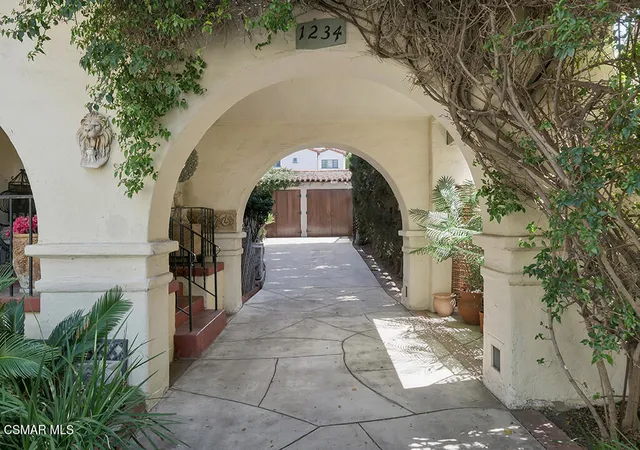
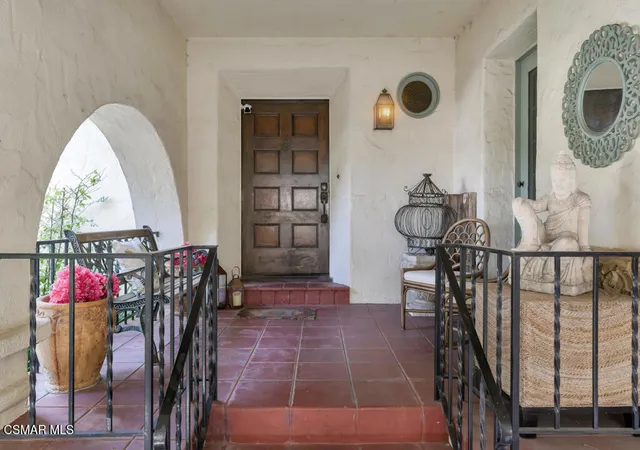
STUNNING 1930 SPANISH REVIVAL! Rumored to be designed by the acclaimed Architect, Wallace Neff, and located in the coveted, HISTORIC ROSSMOYNE neighborhood is this GORGEOUS piece of California history. Owner has lovingly maintained the artistic integrity of this MAGICAL PROPERTY. Nestled amidst lush greenery, and drought tolerant landscaping in both front and back yards, this two-story vintage GEM welcomes with a bougainvillea covered Porte-Cochere, a charming courtyard and quaint Romeo and Juliet balconies. Enter this very livable 2,522 square foot home to discover gleaming, original hardwood floors, exposed wood beamed ceilings, Malibu Tile staircases with hand forge iron banisters, custom stained glass, cathedral windows and spectacular inlaid doors throughout. The IMPRESSIVE and EXPANSIVE step-down Living Room is highlighted with original peg and groove wood floors, a dramatic fireplace, beamed ceiling, and French doors accessing the picturesque courtyard. The upgraded Kitchen has beautiful garden views and is adorned with hand painted Portofino tile, a vintage O'Keefe & Merritt stove, loads of cabinets all open to the special, sunny eat-in breakfast nook. There is also a convenient Laundry Room/Pantry/Mud Room with direct access to the TRANQUIL backyard. The large formal Dining Room wrapped in a wall of windows is perfect for entertaining. Completing the first floor is a FOURTH DOWNSTAIRS Bedroom and an adjacent THIRD FULL BATHROOM offering the potential for a private generational living suite or dedicated home office. The inviting tile stairway leads to three additional very spacious bedrooms with two full bathrooms. The GORGEOUS Primary bedroom has multiple windows offering tree top sunset views, a walk-in closet + dressing area, a private romantic balcony and features an original tile en-suite bathroom with both a tub and shower. The sizable secondary bedrooms have dedicated dressing rooms + closets sharing an authentic tiled bathroom rich in period details with an additional balcony. The multi-leveled terraced BACKYARD OASIS is a secluded sanctuary with ample room for a pool and the perfect spot for both relaxation + entertaining. Additional amenities include a large two-car detached garage with original farmhouse style wood doors, a walk down California Basement for extra storage needs, upgraded plumbing, sewer line, dual zone A/C + heating utilizing original floor vents, hot water recirculation system, and a newer water heater. Conveniently located close to Glendale's best schools, parks, specialty markets and The Americana at Brand. This is a MUST SEE - MOVE IN READY property where Old Hollywood glamour meets Glendale ~ a RARE OPPORTUNITY to own a piece of California's grand architectural history!!
- Houzeo last checked: 12 hours ago
- Listing updated: October 5, 2026 at 5:34 pm
- Source: California Regional MLS-CA | MLS#: 226001688

Property Details
Status
Active
Type
Single Family Residence
No. of Stories
2
County
City
Neighborhood
Year Built
1930
HOA Fees
-
Finished Area
2,522 sqft
Lot Size
6,733 sqft lot
Basement Area
- sqft
MLS Name
California Regional MLS
MLS Number
226001688
MLS Status
Active
Days on Market
178
Cumulative Days on Market
171

Continue Your Journey in App
Find your dream home, receive real-time updates, and many more!
Download App
Continue Your Journey in App
Find your dream home, receive real-time updates, and many more!
Location
Facts & Features
Rooms
Bedrooms & bathrooms
Bedrooms: 4
Bathrooms: 3
Interior
Interior Features
Balcony, Dressing Area, Walk In Closets
Cooling
Central Air, Dual
Appliances
Dishwasher, Gas Cooking, Disposal, Microwave, Refrigerator, Range Hood
Construction
Year Built
Year Built: 1930
Home type
Single Family Residence
Architectural Style
Spanish
Roof
Spanish Tile
Utilities & Energy
Laundry Features
Inside, Laundry Room
Parking Features
Door Multi, Garage, Porte Cochere
Security Features
Carbon Monoxide Detectors, Smoke Detectors
Fireplace Features
Insert, Living Room, Wood Burning Stove
Other Features
Lot Features
Back Yard
Disclosures
Historical
Patio And Porch Features
Concrete
Price History
| Date | Event | Price |
|---|---|---|
09/11/2026 Source: | Price Decreased | $2,250,000 -2.13% $892/sqft |
06/30/2026 Source: | Price Increased | $2,299,000 +2.18% $912/sqft |
04/16/2026 Source: | Listed for Sale | $2,250,000 -4.26% $892/sqft |
04/12/2026 Source: | Coming Soon | $2,350,000 +1.16% $932/sqft |
08/24/2025 Source: | Off Market | $2,323,000 $921/sqft |

Show more
Nearby Homes


Find Homes by Property Features in Glendale, CA


Based on information from California Regional Multiple Listing Service, Inc. as of Oct 12, 2026, 10:30AM and /or other sources. All data, including all measurements and calculations of area, is obtained from various sources and has not been, and will not be, verified by broker or MLS. All information should be independently reviewed and verified for accuracy. Properties may or may not be listed by the office/agent presenting the information. Information being provided is for consumers’ personal, non-commercial use and may not be used for any purpose other than to identify prospective properties consumers may be interested in purchasing. This website may not include listings or property addresses of sellers who have directed their listing brokers to withhold their listing or their property address from display on the Internet. © 2026 California Regional Multiple Listing Service. All Rights Reserved.
 Advertising Broker: William Johnson DRE #01463271 | William Johnson Brokerage