- Overview
- Description
- Property Details
- Location
- Facts & Features
- Getting Around
- Nearby Homes



$279,500
Monthly Est:$1,391
 3 Beds
 2 Baths
2 full baths
 2,205sqft
1234 N Shagbark Dr, Warsaw, IN 46582
$279,500
$1,391/moEst:
Get Pre-Approved
Manufactured On Land
Built in 1978
$-- HOA
28,314 sqft lot
$127/sq.ft
Description
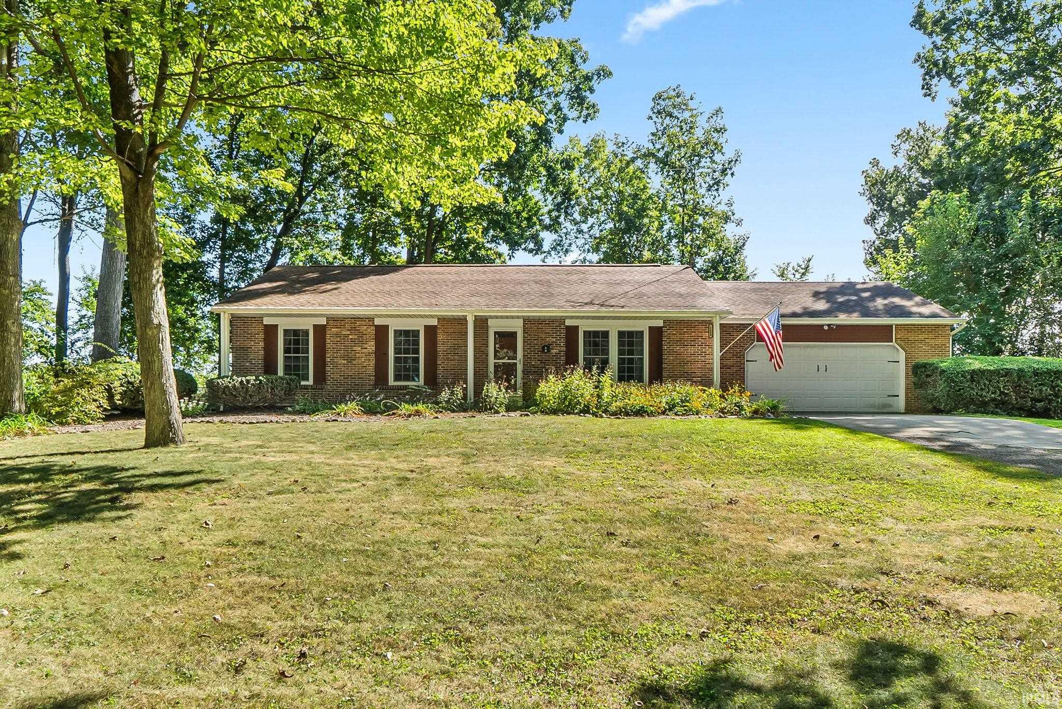
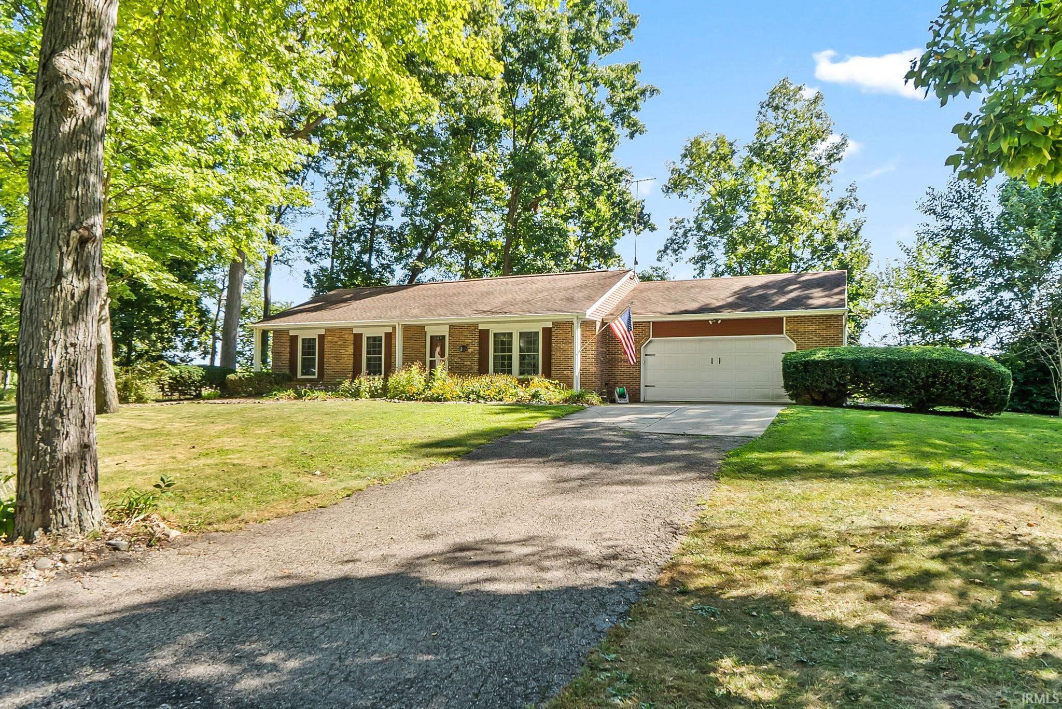
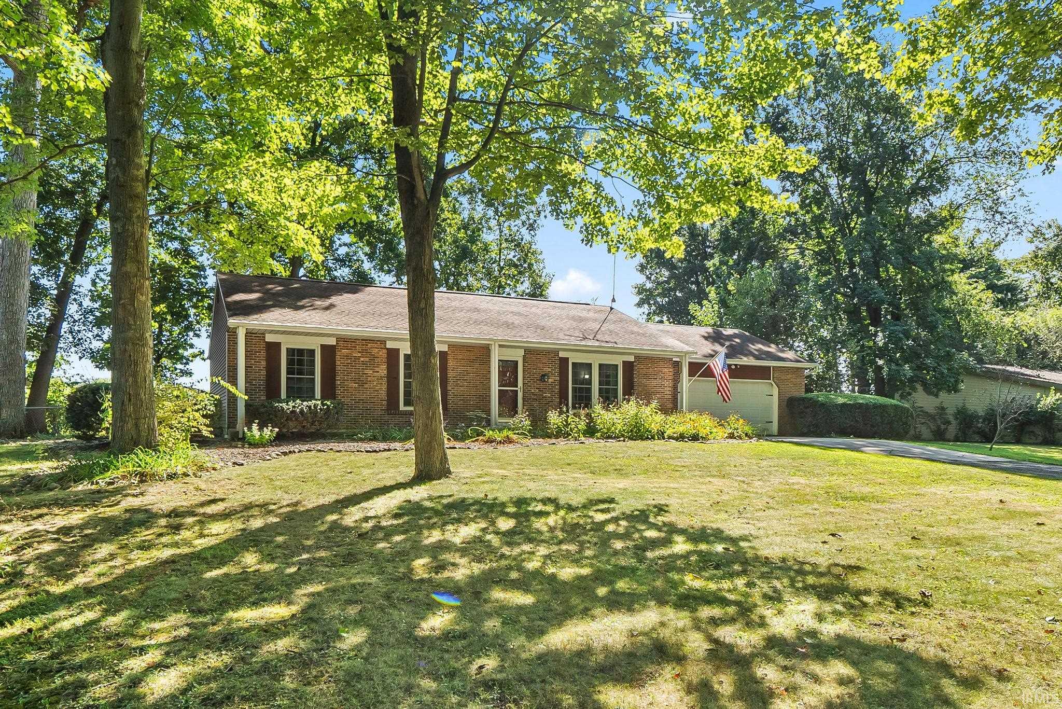
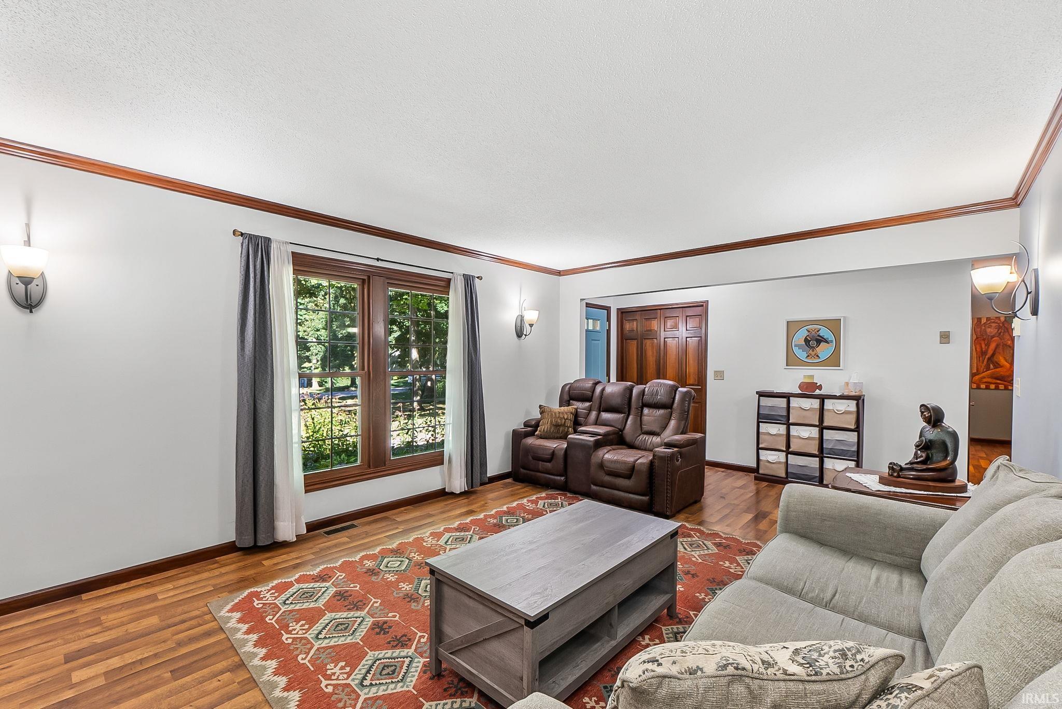
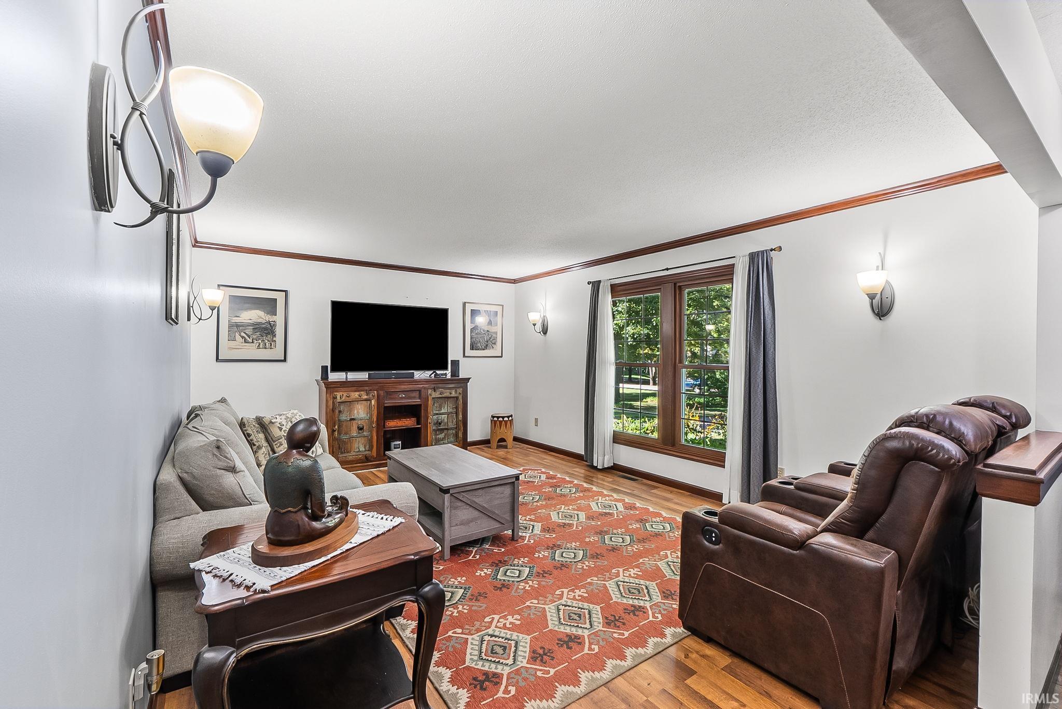
Tucked beneath mature trees in sought-after Hickory Estates, this all-brick ranch offers true one-level living. 3 bedrooms, 2 full baths, and 1,355 square feet on the main floor, plus a partially finished basement. Step inside to rich wood trim, crown molding, and a light-filled 21x13 living room anchored by an oversized picture window. The eat-in kitchen is built for real cooking and gathering: abundant cabinetry, tile backsplash, gas range, exhaust hood, double sink, and a sunny bay-window dining nook framing the backyard. Three well-proportioned bedrooms with ceiling fans, a newly renovated second bathroom (2026), and main-level laundry right off the bedroom hall. The partially finished basement perfectly complements the main floor living area. Completed in 2025 with new carpet and thoughtfully planned storage, it's an entire second level of comfortable, usable space which can be used as a family room, rec area, home gym, office, or guest suite - whatever you need it to be. Outside, the large deck was made for entertaining, looking out over open farm ground with quiet and sky behind you. An oversized 25x25 attached garage handles vehicles and toys with room to spare. Central air, water softener, radon system, and a sump pump are already in place. Minutes to groceries, banks, restaurants, and the YMCA. This is a solid brick home in a quiet, community-oriented neighborhood. Move-in ready and waiting. OPEN HOUSE 9/20 1-3pm.
- Houzeo last checked: 8 hours ago (October 7, 2026 at 6:00 am)
- Listing updated: September 22, 2026 at 1:27 am
- Listing Provided by: Stacie Schlichtenmyer (574) 334-7105 | Keller Williams Realty Group
- Source: Indiana Regional MLS-IN | MLS#: 202637499

Property Details
Status
Pending
Type
Manufactured Mobile Home
No. of Stories
-
County
--
City
Neighborhood
--
Year Built
1978
HOA Fees
-
Finished Area
2,205 sqft
Lot Size
28,314 sqft lot
Basement Area
- sqft
MLS Name
Indiana Regional MLS
MLS Number
202637499
MLS Status
Pending
Days on Market
25

Continue Your Journey in App
Find your dream home, receive real-time updates, and many more!
Download App
Continue Your Journey in App
Find your dream home, receive real-time updates, and many more!
Location
Facts & Features
Rooms
Bedrooms & bathrooms
Bedrooms: 3
Bathrooms: 2
Interior
Sewer
None
Appliances
Dishwasher, Refrigerator, Washer, Gas Cooktop, Dryer Electric, Exhaust Fan, Gas Oven, Radon System, Sump Pump, Electric Water Heater, Water Softener Owned
Interior Features
Cable Available, Ceiling Fan(s), Crown Molding, Deck Open, Detector Carbon Monoxide, Detector Smoke, Dryer Hook Up Electric, Eat In Kitchen, Garage Door Opener, Kennel, Landscaped
Cooling
Central Air
Heating
Electric, Baseboard, Ceiling, Heat Pump
Construction
Year Built
Year Built: 1978
Home type
Manufactured On Land
Architectural Style
Ranch
Construction Materials
Brick
Foundation Details
Concrete Perimeter
Utilities & Energy
Basement
Full, Finished
Water Source
Well
Fireplace Features
None
Other Features
Subdivision Name
Hickory Estates
Lot Features
Level, 0 2.9999
Price History
| Date | Event | Price |
|---|---|---|
09/20/2026 Source: | Pending | $279,500 $103/sqft |
09/10/2026 Source: | Coming Soon | $279,500 $103/sqft |

Nearby Homes



Find Homes by Property Features in Warsaw, IN


IDX information is provided exclusively for consumer's personal, non-commercial use and may not be used for any purpose other than to identify prospective properties that consumers may be interested in purchasing. Data is deemed reliable but is not guaranteed accurate by the MLS.
 Advertising Broker: Jonah Hartsburg | Hoosier Hub Realty