- Overview
- Description
- Property Details
- Location
- HOA Management
- Facts & Features
- Getting Around
- Nearby Homes



$374,900
Monthly Est:$1,866
 4 Beds
 3 Baths
3 full baths
 1,821sqft
1235 Katahdin Ct, Wesley Chapel, FL 33543
$374,900
$1,866/moEst:
Get Pre-Approved
Single Family Residence
Built in 2004
$8.67/mo HOA
7,505 sqft lot
$206/sq.ft
Description
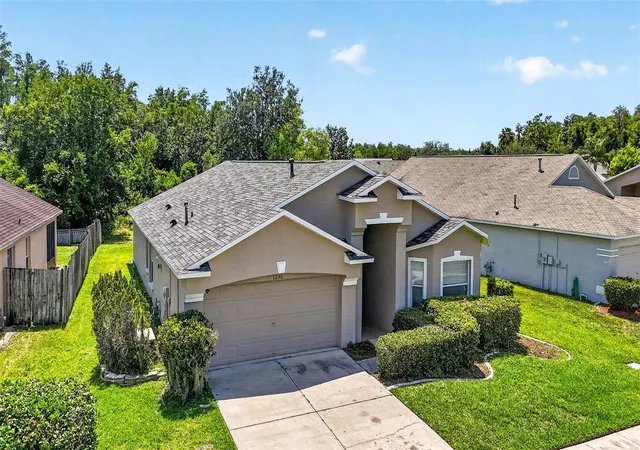
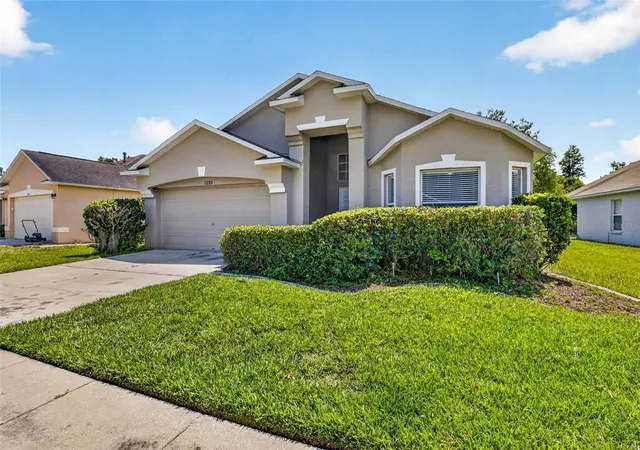
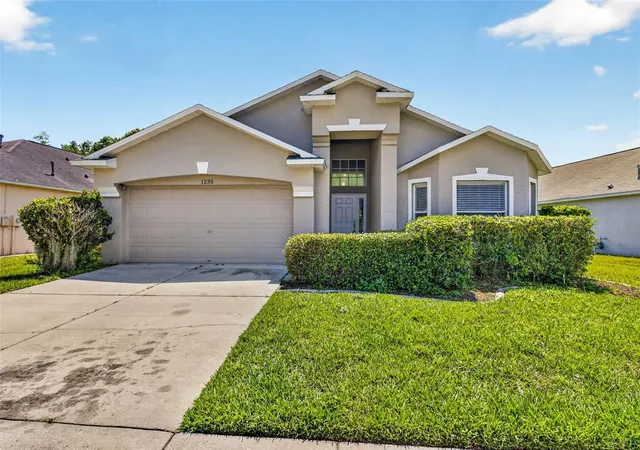
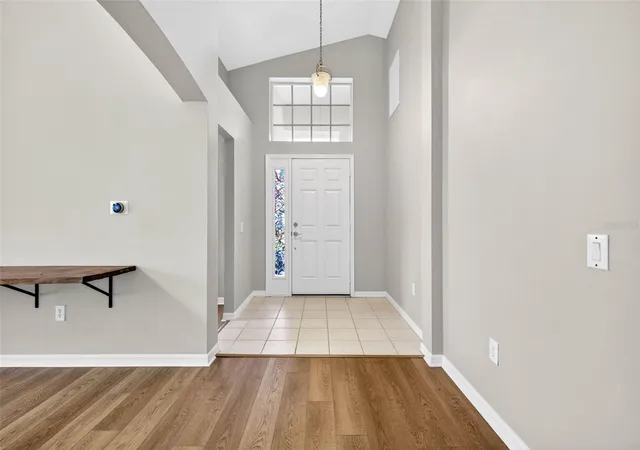
Under contract-accepting backup offers. SELLER MOTIVATED. Nestled on a quiet cul-de-sac in the GATED COMMUNITY of Meadow Pointe, this 4-bedroom, 3 Full bath home is situated on a premium conservation homesite with no rear neighbors and showcases a private wooded backdrop, and an oversized extended screened lanai.
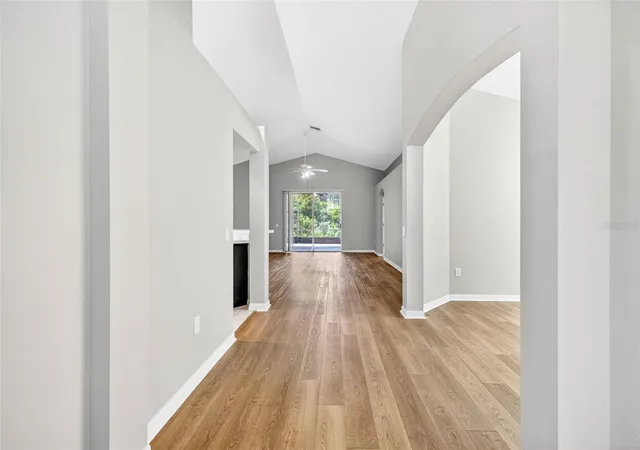
Inside, the 3-way split floor plan provides exceptional privacy and flexibility for families, guests, or multi-generational living. FRESHLY PAINTED interiors and NEW CARPETING IN BEDROOMS installed in 2026 create a crisp, move-in-ready feel, while NEWER LUXURY VINYL PLANK FLOORING throughout the main living areas adds both style and durability. The spacious great room features vaulted ceilings, abundant natural light, and triple sliding glass doors that seamlessly connect indoor and outdoor living spaces.
The kitchen offers ample cabinetry, a breakfast bar, a breakfast nook, and a functional layout. A cozy dining area with built-in hutch adds charm and character. The OWNER’S RETREAT is tucked away from the secondary bedrooms and features a large walk-in closet, dual vanities, soaking tub, separate shower, and linen closet.
The SECONDARY BEDROOM is positioned near a full bath, making it perfect for guests or a home office, while TWO ADDITIONAL BEDROOMS share a convenient Jack-and-Jill bath. UPGRADES INCLUDE a NEW AC installed in 2026, roof replaced in 2019, 2024 washer, 2023 dishwasher, and 2022/2023 microwave. GAS APPLIANCES include a gas range, gas tankless water heater. COMMUINITY FEATURES: mature landscaping, larger homesites, enhanced privacy, and access to outstanding amenities including a resort-style pool, clubhouse, tennis courts, basketball courts, beach volleyball, playgrounds, shuffleboard, and numerous community events throughout the year.
Conveniently located NEAR TOP RATED SCHOOLS, shopping, dining, hospitals, and major highways, this exceptional Meadow Pointe home delivers the lifestyle, setting, and upgrades buyers have been searching for.
- Houzeo last checked: 2 minutes ago
- Listing updated: October 27, 2026 at 1:11 pm
- Listing Provided by: Kyle Wright (813) 610-3773 | WRIGHT MANAGEMENT & REALTY LLC (813) 610-3773
- Source: Stellar MLS-FL as distributed by MLS GRID | MLS#: TB8512165

Property Details
Status
Active Under Contract
Type
Single Family Residence
No. of Stories
-
County
City
Neighborhood
--
Year Built
2004
HOA Fees
$8.67/mo
Finished Area
1,821 sqft
Lot Size
7,505 sqft lot
Basement Area
- sqft
MLS Name
Stellar MLS
MLS Number
TB8512165
MLS Status
Pending
Days on Market
159
Cumulative Days on Market
94

Continue Your Journey in App
Find your dream home, receive real-time updates, and many more!
Continue Your Journey in App
Find your dream home, receive real-time updates, and many more!
Location
HOA Management
Rizzetta & Co, Regina Sneeringer
HOA Fees
$104/ Annually
Amenities
 Amenities and services may be covered by one or multiple associations and service providers.
 Security Gate
 Pool
 Club House
 Park Playground
 Tennis
 Basket Ball
 Sports Court
Recreational Facilities
Recreation Facilities
Common Area Taxes
Disclaimer: Amenities are based on third-party information and may vary; buyers must independently verify all amenities, as information is deemed reliable but not guaranteed.
Facts & Features
Rooms
Bedrooms & bathrooms
Bedrooms: 4
Bathrooms: 3
Interior
Interior Features
Ceiling Fans(s), Eat In Kitchen, Open Floorplan, Solid Wood Cabinets, Split Bedroom, Vaulted Ceiling(s), Walk In Closet(s), Window Treatments
Window Features
Blinds
Appliances
Dishwasher, Disposal, Dryer, Microwave, Range, Range Hood, Refrigerator, Tankless Water Heater, Washer
Heating
Electric
Flooring
Carpet, Ceramic Tile, Luxury Vinyl, Other
Exterior Features
Hurricane Shutters
Sewer
Public Sewer
Cooling
Central Air
Construction
Year Built
Year Built: 2004
Home type
Single Family Residence
Construction Materials
Block
Roof
Shingle
Foundation Details
Slab
Utilities & Energy
Water Source
Public
Utilities
Cable Connected, Public, Sewer Connected
Parking Features
Garage Door Opener
Association Amenities
Basketball Court, Clubhouse, Fence Restrictions, Gated, Park, Playground, Pool, Recreation Facilities, Shuffleboard Court, Tennis Court(s)
Laundry Features
In Kitchen, Inside
Other Features
Community Features
Association Recreation Owned, Deed Restrictions, Park, Playground, Pool, Tennis Court(s)
Patio And Porch Features
Covered, Screened
Subdivision Name
Meadow Pointe 03 Ph 01 Unit 1d/1e
Vegetation
Trees/landscaped
Lot Features
Conservation Area, In County, Sidewalk, Street Dead End
Price History
| Date | Event | Price |
|---|---|---|
08/28/2026 Source: | Contingent (Active Under Contract) | $374,900 $206/sqft |
07/07/2026 Source: | Price Decreased | $374,900 -2.60% $206/sqft |
06/19/2026 Source: | Price Decreased | $384,900 -3.53% $211/sqft |
05/26/2026 Source: | Listed for Sale | $399,000 $219/sqft |
05/26/2026 Source: | Price Increased | $399,000 +8.42% $219/sqft |

Show more
Nearby Homes










Find Homes by Property Features in Wesley Chapel, FL
Nearby New Homes For Sale

Based on information from Stellar MLS® through Nov 02, 2026, 01:15PM as submitted to and distributed by MLS GRID. All data is obtained from various sources and may not have been verified by the broker or MLS GRID. Supplied Open House Information is subject to change without notice. All information should be independently reviewed and verified for accuracy. Properties may or may not be listed by the office/agent presenting the information. IDX information is provided exclusively for consumers’ personal non-commercial use. It may not be used for any purpose other than to identify prospective properties consumers may be interested in purchasing. The data is deemed reliable but is not guaranteed by MLS GRID. The use of the MLS GRID Data may be subject to an end-user license agreement prescribed by the Member Participant’s applicable MLS, if any, and as amended from time to time. © 2026 Stellar MLS. All Rights Reserved.
 Advertising Broker: Fred McGill | Simple Showing, Inc
