- Overview
- Description
- Property Details
- Location
- Facts & Features
- Getting Around
- Nearby Homes



$8,499,000
Monthly Est:$42,303
 4 Beds
 6 Baths
2 full baths + 2 half baths
 9,605sqft
12357 N 75th Street, Longmont, CO 80503
$8,499,000
$42,303/moEst:
Get Pre-Approved
Single Family Residence
Built in 2025
$-- HOA
6.98 acres lot
$885/sq.ft
Description
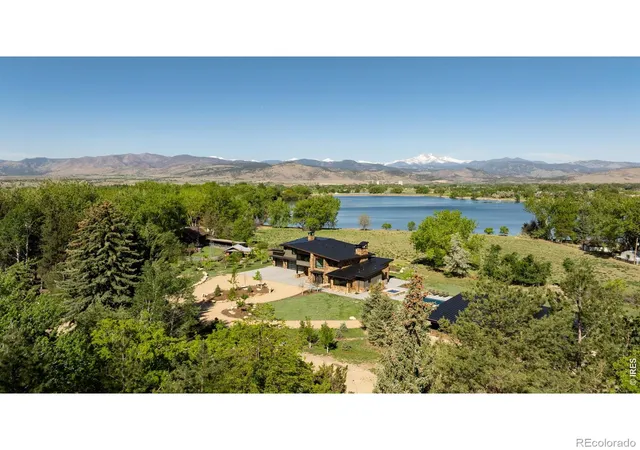
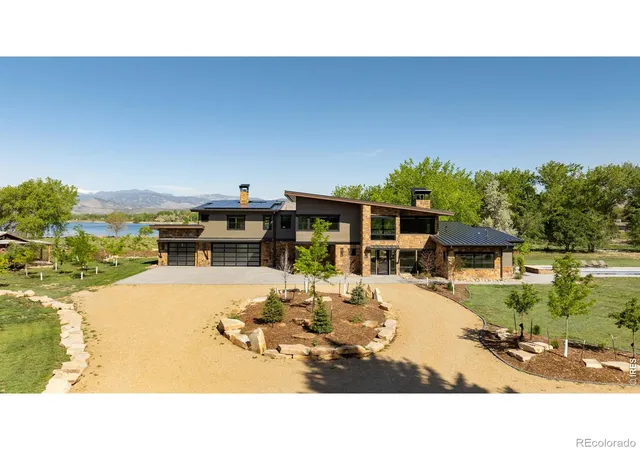
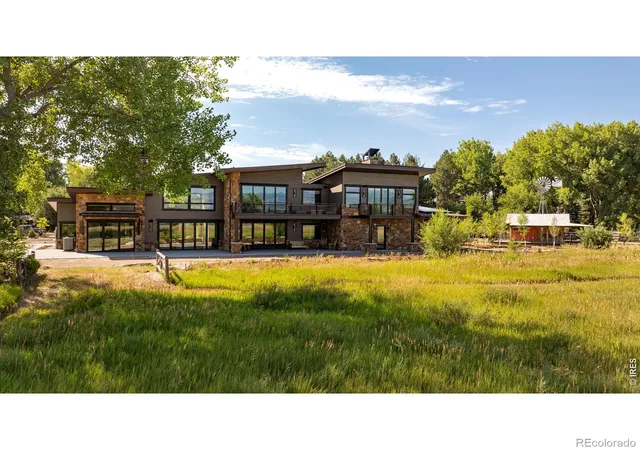
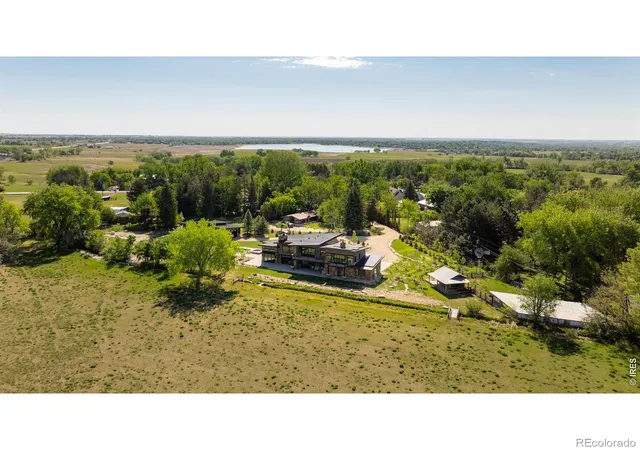
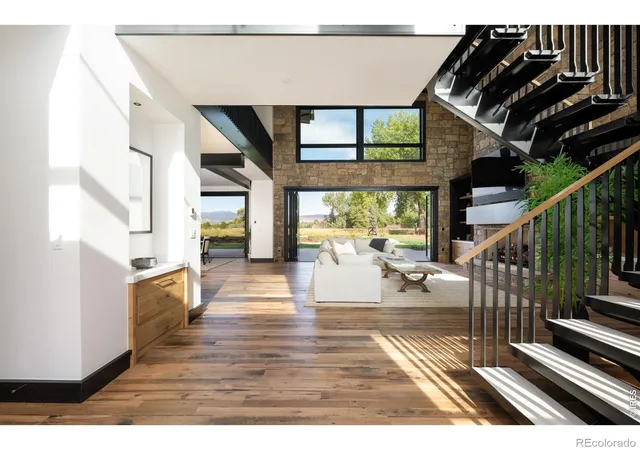
Lakeside living near Boulder is virtually unheard of, making 12357 N 75th Street one of the most exceptional opportunities in the region. Set on 7 lush, irrigated, acres with direct access to a private lake and sweeping views of Longs Peak, this Boulder County estate offers natural beauty, luxury, and privacy just 20 minutes from downtown Boulder. At the heart of the property is a newly constructed residence, thoughtfully designed for elevated indoor-outdoor living. Expansive accordion glass doors capture breathtaking views, bringing the landscape into every room. The kitchen is a standout, equipped with Sub-Zero and Wolf appliances, a steam oven, a striking steel range hood, wine storage, and a fully appointed butler's pantry. A dramatic open-hearth fireplace anchors the double height great room. Handcrafted cabinetry, reclaimed wood beams, and custom steel elements, create depth and sophistication. The home features four spacious bedrooms and six bathrooms, including a luxurious primary suite with a private loft, balcony, coffee bar, double-sided steel fireplace, spa bath with a soaking tub and steam shower, and a custom-designed walk-in closet. A dining room, private home office, and generous laundry room round out the home's well-appointed interior. Step outside to a true lifestyle haven. A heated pool and spa, lakeside fire pit, and expansive patios offer multiple venues for entertaining or unwinding in total privacy. Direct lake access provides the rare ability to paddle board, canoe, fish, or enjoy peaceful moments beside the water. The estate also includes a newly constructed agricultural barn, an original carriage house, and a freestanding art studio. Just down the road, the charming enclave of Hygiene offers a taste of small-town life, boutique shops, and community feel.
- Houzeo last checked: 0 minutes ago
- Listing updated: November 7, 2026 at 3:51 pm
- Listing Provided by: Hunter Jorgensen (303) 888-8893 , Zachary Nassar | Compass - Boulder (303) 487-5472
- Source: DENVER (RE COLORADO) MLS-CO as distributed by MLS GRID | MLS#: IR1060946

Property Details
Status
Active
Type
Single Family Residence
No. of Stories
-
County
City
Neighborhood
--
Year Built
2025
HOA Fees
-
Finished Area
9,605 sqft
Lot Size
6.98 acres lot
Basement Area
- sqft
MLS Name
DENVER (RE COLORADO) MLS
MLS Number
IR1060946
MLS Status
Active
Days on Market
157

Continue Your Journey in App
Find your dream home, receive real-time updates, and many more!
Continue Your Journey in App
Find your dream home, receive real-time updates, and many more!
Location
Facts & Features
Rooms
Bedrooms & bathrooms
Bedrooms: 4
Bathrooms: 6
Bathroom Three Quarter
Level: Main
Bathroom Three Quarter
Level: Upper
Bathroom Half
Level: Main
Living Room
Level: Main
Area: Square Feet
Dimensions: 460.00
Bathroom Half
Level: Upper
Bathroom Full
Level: Main
Bathroom Full
Level: Upper
Bedroom
Level: Main
Bedroom
Level: Main
Kitchen
Level: Main
Area: Square Feet
Dimensions: 414.00
Bedroom
Level: Upper
Area: Square Feet
Dimensions: 350.00
Bedroom
Level: Upper
Interior
Heating
Forced Air, Radiant
Interior Features
Eat In Kitchen, Five Piece Bath, Sauna
Exterior Features
Gas Grill, Spa/hot Tub
Window Features
Double Pane Windows, Window Coverings
Cooling
Central Air
Appliances
Bar Fridge, Dishwasher, Dryer, Freezer, Microwave, Oven, Refrigerator, Washer
Construction
Year Built
Year Built: 2025
Home type
Single Family Residence
Construction Materials
Frame
Property Condition
New Construction
Roof
Composition, Metal
Utilities & Energy
Pool Features
Private
Basement
Crawl Space
Parking Features
Oversized, Oversized Door, Rv Access/parking
Utilities
Electricity Available, Natural Gas Available
Water Source
Public
Other Features
Lot Features
Level, Sprinklers In Front
Subdivision Name
Hygiene Heights
Patio And Porch Features
Deck, Patio
Price History
| Date | Event | Price |
|---|---|---|
06/04/2026 Source: | Listed for Sale | $9,950,000 +17.07% $2,159/sqft |
06/04/2026 Source: | Price Decreased | $8,499,000 -14.58% $1,844/sqft |
06/03/2026 Source: | Listing Removed | $9,950,000 $2,159/sqft |
04/08/2026 Source: | Price Decreased | $9,950,000 -9.13% $2,159/sqft |
02/16/2026 Source: | Price Decreased | $10,950,000 -8.37% $2,376/sqft |

Show more
Nearby Homes
Find Homes by Property Features in Longmont, CO

Based on information from REcolorado®, Inc.through Nov 09, 2026, 10:45AM. Not all properties were listed and/or closed by Company. This representation is based in whole or in part on content supplied by REcolorado®, Inc. REcolorado®, Inc. does not guarantee nor is it in any way responsible for its accuracy. Content maintained by REcolorado®, Inc. may not reflect all real estate activity in the market. Some IDX listings have been excluded from this website. Any use search of data on the website, other than by a consumer looking to purchase real estate, is prohibited. If Houzeo suspect “scraping” of the data has occurred, the suspicion and any evidence will be reported to the MLS. IDX information is provided exclusively for consumers' personal non-commercial use. It may not be used for any purpose other than to identify prospective properties consumers may be interested in purchasing. The data is deemed reliable but is not guaranteed by REcolorado®. The use of the IDX Data may be subject to an end user license agreement prescribed by REcolorado® as amended from time to time.
Based on information submitted to the MLS GRID as of Nov 09, 2026, 10:45AM. All data is obtained from various sources and may not have been verified by broker or MLS GRID. Supplied Open House information is subject to change without notice. All information should be independently reviewed and verified for accuracy. Properties may or may not be listed by the office/agent presenting the information. ©2026 REcolorado®, Inc. All Rights Reserved.
 Advertising Broker: Albert Gollas | Gollas and Company, Inc.
