Realty Solution
Powered by 
- 10
- Overview
- Description
- Property Details
- Location
- Facts & Features
- Getting Around
- Nearby Homes



Listed by: Alan Taylor (818) 217-1767 DRE #01369255 | Compass (818) 783-7721
$1,799,000
Monthly Est:$8,954
 4 Beds
 4 Baths
3 full baths + 1 half bath
 3,350sqft
12359 Califa St, Valley Village, CA 91607
$1,799,000
$8,954/moEst:
Get Pre-Approved
Single Family Residence
Built in 1940
$-- HOA
7,850 sqft lot
$537/sq.ft
Description
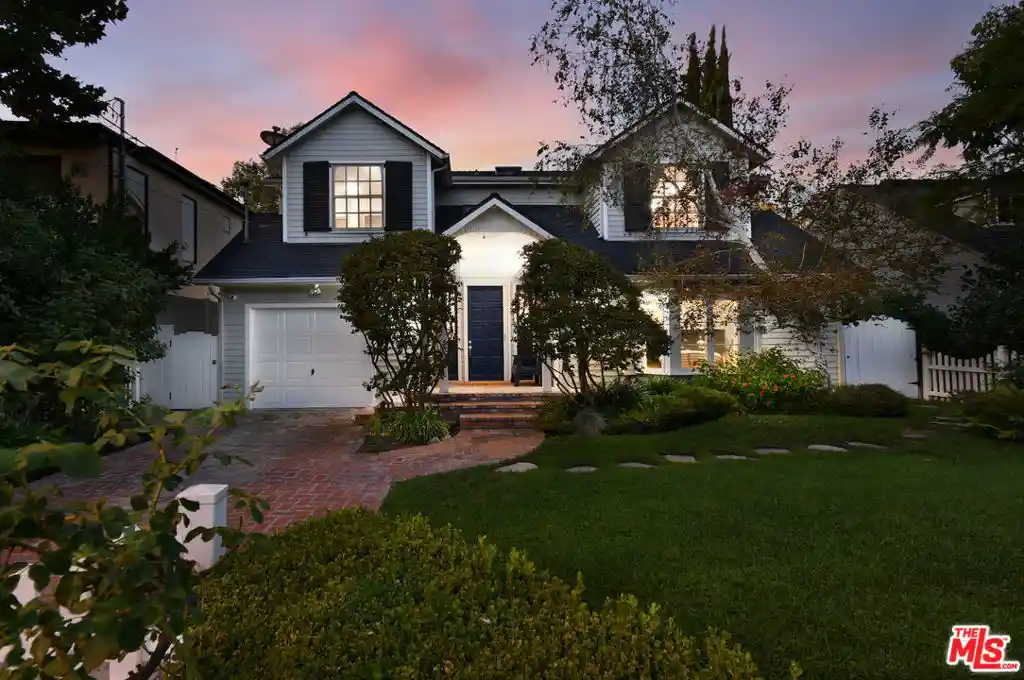
12359 Califa is a beautiful Cape Cod residence unlike anything on the market today. Beautifully designed and thoughtfully executed, the impressive residence seamlessly blends East Coast traditional charm with sophisticated suburban living. Curb appeal galore with symmetrical front dormers framing the upper level, and a gabled, covered portico over the entrance is complemented by a classic white picket fence and lush cottage-style landscaping. Once inside, a skylit foyer with rich wide-plank floors and a wrought-iron staircase sets a refined tone. Immediately to the right, a dedicated home office featuring a bay window offers an ideal workspace, while an adjacent main-level guest suite includes a kitchenette, lovely tiled bath, and a private exterior entrance. Beyond the staircase, there's a formal dining room currently set up as a conversation area, wide and airy hallway, and a convenient powder room for your guests. The rear of the home is truly magnificent: a welcoming family room with French doors, slate and stacked stone fireplace with custom built-ins opens to a dramatic chef's kitchen boasting a massive quartz peninsula, high ceilings with overhead skylights, premium stainless appliances, and fine cabinetry. The kitchen also flows effortlessly into a sunlit breakfast area with picture windows framing garden views, and also has a walk-in pantry, laundry room, and direct garage access. Upstairs, three gracious bedrooms all offer high ceilings and lovely picture windows, with the two lovely secondary bedrooms anchored by a stylish Jack-and-Jill bath with dual sinks. Checking all the boxes, the fabulous primary retreat features a double-door entry, high architectural ceilings, warm oak flooring, built-in media cabinet, walk-in closet, and a spa-inspired bathroom complete with a Jacuzzi tub. And last but certainly not least, a beautiful bank of French doors transitions the interior into a private outdoor sanctuary tailored for entertaining, complete with a covered lanai for alfresco dining, an expansive lawn, and a sparkling swimming pool towards the rear of the property. Distinctive and truly exceptional, 12359 Califa Street is an absolute must-see property set within a coveted Valley Village enclave of fine residences on generous sized lots. Come check it out, you'll be glad you did!
- Houzeo last checked: 14 minutes ago
- Listing updated: October 16, 2026 at 7:07 pm
- Source: California Regional MLS-CA | MLS#: 26997773

Property Details
Status
Pending
Type
Single Family Residence
No. of Stories
2
County
City
Neighborhood
--
Year Built
1940
HOA Fees
-
Finished Area
3,350 sqft
Lot Size
7,850 sqft lot
Basement Area
- sqft
MLS Name
California Regional MLS
MLS Number
26997773
MLS Status
Pending
Days on Market
24

Continue Your Journey in App
Find your dream home, receive real-time updates, and many more!
Continue Your Journey in App
Find your dream home, receive real-time updates, and many more!
Location
Facts & Features
Rooms
Bedrooms & bathrooms
Bedrooms: 4
Bathrooms: 4
Interior
Interior Features
Dressing Area, Jack And Jill Bath, Walk In Pantry
Flooring
Wood
Exterior Features
Brick Driveway
Heating
Central
Cooling
Central Air
Appliances
Dishwasher, Disposal, Refrigerator, Dryer, Washer
Construction
Year Built
Year Built: 1940
Home type
Single Family Residence
Architectural Style
Cape Cod
Utilities & Energy
Pool Features
Gunite, In Ground
Laundry Features
Inside
Parking Features
Direct Access, Door Single, Driveway, Garage, Guest, Private
Fireplace Features
Family Room
Price History
| Date | Event | Price |
|---|---|---|
10/15/2026 Source: | Pending | $1,799,000 $537/sqft |
10/12/2026 Source: | Listed for Sale | $1,799,000 $537/sqft |

Nearby Homes

Find Homes by Property Features in Valley Village, CA
Nearby New Homes For Sale


Based on information from California Regional Multiple Listing Service, Inc. as of Nov 06, 2026, 04:00AM and /or other sources. All data, including all measurements and calculations of area, is obtained from various sources and has not been, and will not be, verified by broker or MLS. All information should be independently reviewed and verified for accuracy. Properties may or may not be listed by the office/agent presenting the information. Information being provided is for consumers’ personal, non-commercial use and may not be used for any purpose other than to identify prospective properties consumers may be interested in purchasing. This website may not include listings or property addresses of sellers who have directed their listing brokers to withhold their listing or their property address from display on the Internet. © 2026 California Regional Multiple Listing Service. All Rights Reserved.
 Advertising Broker: William Johnson DRE #01463271 | William Johnson Brokerage
