- Overview
- Description
- Property Details
- Location
- Facts & Features
- Getting Around
- Nearby Homes

Street View
$180,000
Monthly Est:$896
 3 Beds
 1 Bath
1 full bath
 1,100sqft
1236 Union Grv Church Rd, Fremont, NC 27830
$180,000
$896/moEst:
Get Pre-Approved
Single Family Residence
Built in 1920
$-- HOA
0.36 acre lot
$164/sq.ft
Description
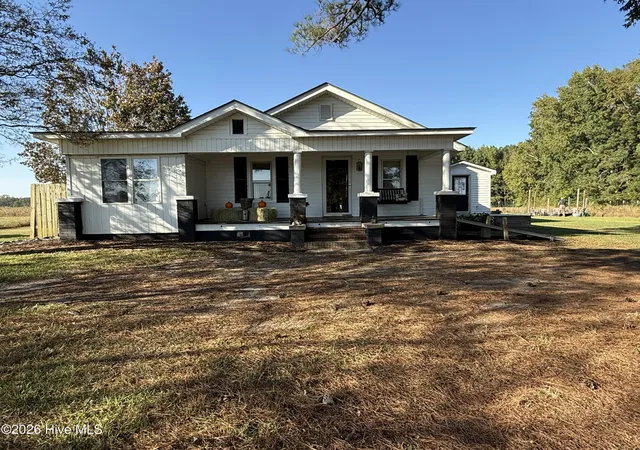
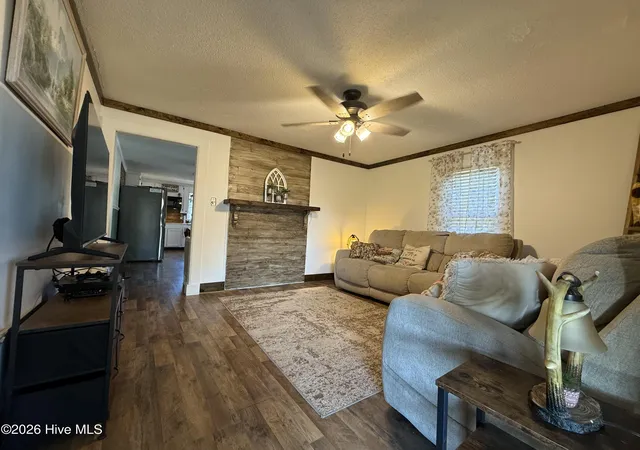
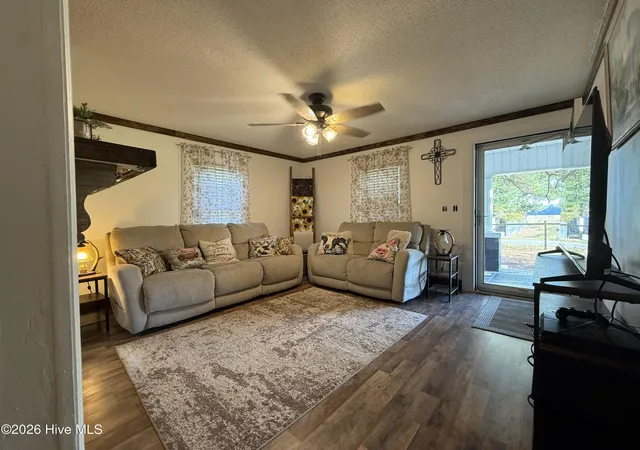
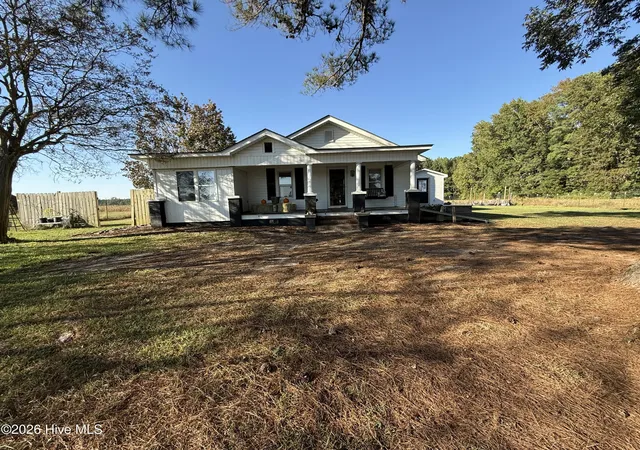
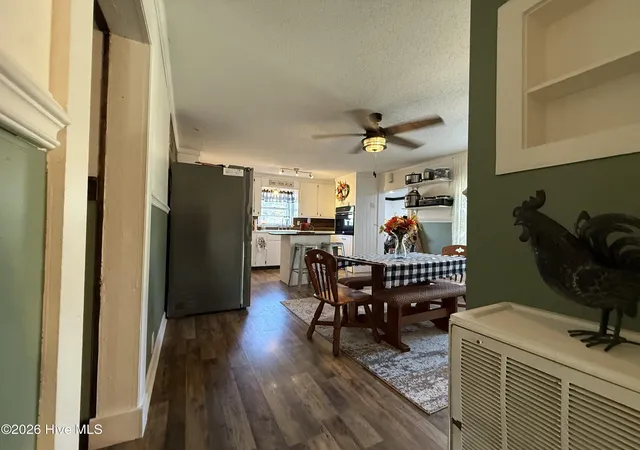
Total climate controlled living area 1100 Square Feet includes 155 square feet Primary Bedroom and Bathroom additions that were completed without building permits. BRING YOUR DREAMS OF COUNTRY LIVING! NO HOA!!! NO COVENANTS! NO DEED RESTRICTIONS! Tucked along a quiet country road just inside Wayne County, this charming Fremont farmhouse delivers the peace and space you've been searching for without giving up convenience, sitting just minutes from I-95, I-795, and Seymour Johnson Air Force Base. The fully fenced yard is ready for whatever you have in mind, whether that's a few animals, a backyard garden, or simply a safe place for the kids and pets to run free. Bring the goats or pigs!!! BRING the CHICKENS! Picture your mornings with a cup of coffee on the rocking chair front porch, watching the countryside wake up. Inside, luxury vinyl plank flooring brings durability and easy care to everyday living. The heart of the home is the spacious kitchen and dining room combination, where an island offers plenty of prep space and room to gather, and a built-in china cabinet adds farmhouse character while showcasing your favorite dishes. It's the kind of kitchen made for Sunday lunches, holiday meals, and long conversations around the table. The home offers three bedrooms and one bath, highlighted by a walk-in shower with a relaxing rain shower head. When it's time to entertain, step out onto the huge deck, with room for grilling, dining, and gathering with friends, then wind down the evening around the fire pit under a sky full of stars. Maintenance-free vinyl siding means less time on upkeep and more time enjoying everything country life has to offer. Homes with this much charm, space, and freedom don't come along often. Come see this farmhouse for yourself and start living the country life you've been dreaming of! Call Thomas TODAY for your Private Tour! Three bedroom, one bath farmhouse on a quiet country road just inside Wayne County, minutes from I-95, I-795, and Seymour Johnson Air Force Base. Features include a fully fenced yard suitable for animals, luxury vinyl plank flooring, a kitchen and dining room combination with a large island and built-in china cabinet, a walk-in shower with rain shower head, a rocking chair front porch, a large deck, a fire pit, and maintenance-free vinyl siding. Please note: the primary bedroom, laundry room, bathroom, and deck were added by the current owner without permits. Buyers should take this into account when reviewing the property and are encouraged to complete their own due diligence, including verifying with Wayne County and their lender, as unpermitted additions may affect appraisal, financing, and insurance.
- Houzeo last checked: 6 minutes ago
- Listing updated: October 22, 2026 at 8:12 pm
- Listing Provided by: Thomas Parker (919) 631-7400 DRE #327829 | The Thomas Parker Realty Group (919) 631-7400
- Source: Hive MLS-NC | MLS#: 100611979

Property Details
Status
Active
Type
Single Family Residence
No. of Stories
1
County
City
Neighborhood
--
Year Built
1920
HOA Fees
-
Finished Area
1,100 sqft
Lot Size
0.36 acre lot
Basement Area
- sqft
MLS Name
Hive MLS
MLS Number
100611979
MLS Status
Active
Days on Market
13

Continue Your Journey in App
Find your dream home, receive real-time updates, and many more!
Continue Your Journey in App
Find your dream home, receive real-time updates, and many more!
Location
Facts & Features
Rooms
Bedrooms & bathrooms
Bedrooms: 3
Bathroom: 1
Kitchen
Level: First
Area: Square Feet
Dimensions: 146.63
Bathroom 1
Level: First
Area: Square Feet
Dimensions: 62.16
Bedroom 2
Level: First
Area: Square Feet
Dimensions: 138.00
Master Bedroom
Level: First
Area: Square Feet
Dimensions: 155.43
Bedroom 3
Level: First
Area: Square Feet
Dimensions: 112.13
Laundry
Level: First
Area: Square Feet
Dimensions: 50.47
Dining Room
Level: First
Area: Square Feet
Dimensions: 134.50
Living Room
Level: First
Area: Square Feet
Dimensions: 159.96
Interior
Appliances
Refrigerator, Range
Heating
Electric, Heat Pump
Cooling
Central Air, Ceiling Fan(s)
Interior Features
Master Downstairs, Mud Room, Ceiling Fan(s)
Construction
Year Built
Year Built: 1920
Home type
Single Family Residence
Construction Materials
Vinyl Siding, Wood Frame
Foundation Details
Brick/mortar, Crawl Space
Roof
Shingle, Composition
Utilities & Energy
Water Source
Public
Basement
None
Utilities
Water Available, Water Connected
Parking Features
None, Unpaved
Other Features
Patio And Porch Features
Deck, Patio, Front Porch
Subdivision Name
None
Price History
| Date | Event | Price |
|---|---|---|
10/21/2026 Source: | Listed for Sale | $180,000 +80.00% $164/sqft |
05/09/2022 Source: #76716 | Sold | $100,000 $91/sqft |

Nearby Homes

Find Homes by Property Features in Fremont, NC
Nearby New Homes For Sale

Based on information from the Hive MLS, through Nov 05, 2026, 05:30AM. This website may not include listings or property addresses of sellers who have directed their listing brokers to withhold their listing or their property address from display on the Internet. The data relating to real estate on this web site comes in part from the Internet Data Exchange program of Hive MLS, and is updated as of Nov 05, 2026, 05:30AM. All information is deemed reliable but not guaranteed and should be independently verified. All properties are subject to prior sale, change, or withdrawal. Neither listing broker(s) nor Chosen Realty LLC nor Houzeo shall be responsible for any typographical errors, misinformation, or misprints, and shall be held totally harmless from any damages arising from reliance upon these data. IDX information is provided exclusively for personal, non-commercial use, and may not be used for any purpose other than to identify prospective properties consumers may be interested in purchasing. © 2026 Hive MLS. All Rights Reserved.
 Advertising Broker: Nicholas Huscroft | Chosen Realty
