- Overview
- Description
- Property Details
- Location
- Facts & Features
- Getting Around
- Nearby Homes




$695,000
Monthly Est:$3,459
 4 Beds
 3 Baths
3 full baths
 3,006sqft
1236 Woodbridge Ct, Willow Park, TX 76087
$695,000
$3,459/moEst:
Get Pre-Approved
Single Family Residence
Built in 2007
$-- HOA
0.73 acre lot
$231/sq.ft
Description
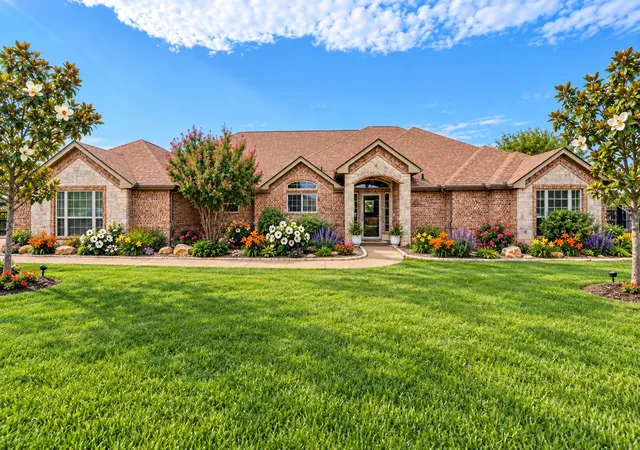
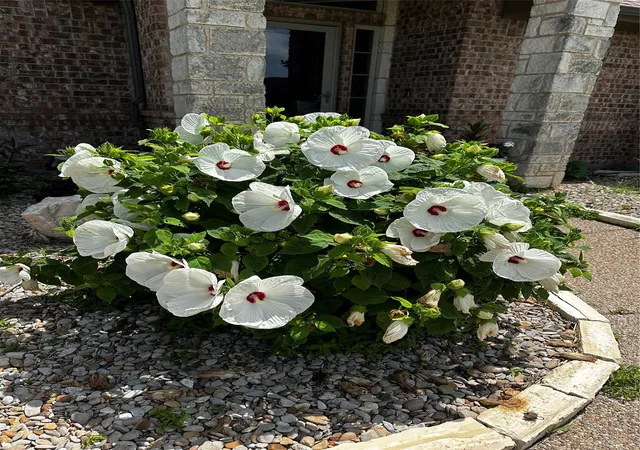
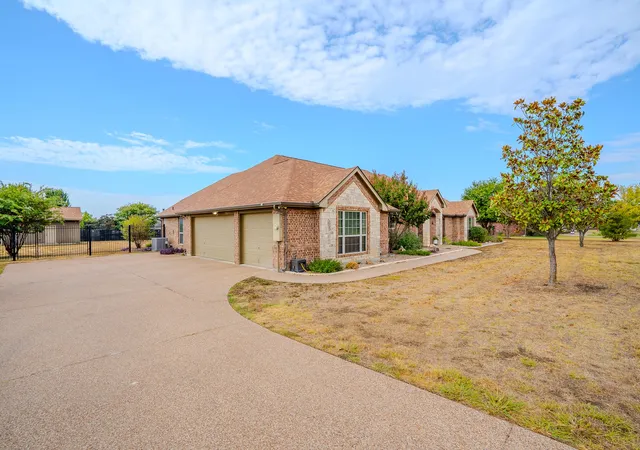
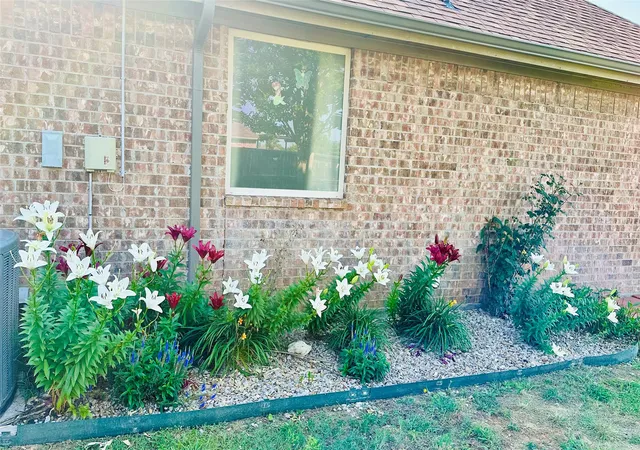
Exceptional Willow Park home located in highly sought-after Aledo ISD with NO HOA! Offering a rare combination of location, space, flexibility, and incredible outdoor living. Designed for both comfortable everyday living and unforgettable entertaining. A private backyard retreat features a sparkling pool with sun deck and water fountains, fire pit, and an impressive outdoor kitchen complete with sink, refrigerator, BBQ area, and roll-down shades. Generous parking, double gate and ability for boat and RV parking are bonuses for this already unbelievable property! Inside, the thoughtfully designed split floorplan provides privacy and flexibility and works beautifully for multi-generational living. The spacious primary suite overlooks the pool and features beautiful bay windows with plenty of room for a sitting area. Real hardwood floors, crown molding, and elegant art niches add warmth and character throughout the home, while every bedroom features a spacious walk-in closet. One secondary bathroom offers ADA capability with a roll in shower. The chef's kitchen offers double ovens, abundant workspace, and a convenient wine rack, making meal preparation and entertaining a pleasure. A large game room with its own closet provides even more versatility and is perfect for movie nights, game days, or additional flex space. The property also includes a large storage shed with electricity and air conditioning, ideal for a workshop, hobby room, or additional storage. A sprinkler system helps maintain the beautifully landscaped grounds, where established magnolias and lilies create a spectacular display of blooms from March through June around all four sides of the home. Located in one of Willow Park's most popular and convenient areas, this home is approximately 10 minutes from grocery stores, schools, gyms, restaurants, shopping, and everyday conveniences, while DFW Airport is approximately 45 minutes away. Aledo ISD, NO HOA, a resort-style backyard, HURRY! COME AND GET IT!
- Houzeo last checked: 2 minutes ago
- Listing updated: October 2, 2026 at 6:08 pm
- Listing Provided by: Teresa Von Illyes | AmeriPlex Realty, Inc. (817) 246-4444
- Source: NTREIS MLS-TX | MLS#: 21382252

Property Details
Status
Active Under Contract
Type
Single Family Residence
No. of Stories
1
County
City
Neighborhood
--
Year Built
2007
HOA Fees
-
Finished Area
3,006 sqft
Lot Size
0.73 acre lot
Basement Area
- sqft
MLS Name
NTREIS MLS
MLS Number
21382252
MLS Status
ActiveUnderContract
Cumulative Days on Market
18

Continue Your Journey in App
Find your dream home, receive real-time updates, and many more!
Download App
Continue Your Journey in App
Find your dream home, receive real-time updates, and many more!
Location
Facts & Features
Rooms
Bedrooms & bathrooms
Bedrooms: 4
Bathrooms: 3
UtilityRoom
Level: First
Area: 80.00 Square Feet
Dimensions: 10 x 8
GameRoom
Level: First
Area: 306.00 Square Feet
Dimensions: 17 x 18
Bedroom
Level: First
Area: 196.00 Square Feet
Dimensions: 14 x 14
Bedroom
Level: First
Area: 196.00 Square Feet
Dimensions: 14 x 14
Bedroom
Level: First
Area: 169.00 Square Feet
Dimensions: 13 x 13
PrimaryBedroom
Level: First
Area: 272.00 Square Feet
Dimensions: 17 x 16
DiningRoom
Level: First
Area: 96.00 Square Feet
Dimensions: 12 x 8
Kitchen
Level: First
Area: 238.00 Square Feet
Dimensions: 17 x 14
LivingRoom
Level: First
Area: 480.00 Square Feet
Dimensions: 24 x 20
Interior
Flooring
Ceramic Tile, Hardwood
Window Features
Bay Windows, Shutters, Window Coverings
Sewer
Public Sewer
Cooling
Central Air, Electric
Heating
Electric
Appliances
Double Oven, Dishwasher, Electric Cooktop, Electric Water Heater, Disposal, Microwave
Exterior Features
Fire Pit, Outdoor Grill, Outdoor Kitchen, Outdoor Living Area, Rain Gutters
Interior Features
Decorative Designer Lighting Fixtures, High Speed Internet, Kitchen Island, Open Floorplan, Pantry, Cable Tv, Walk In Closets, Wired For Sound
Construction
Year Built
Year Built: 2007
Home type
Single Family Residence
Architectural Style
Traditional, Detached
Property Condition
Resale
Foundation Details
Slab
Construction Materials
Brick, Stone Veneer
Roof
Composition
Utilities & Energy
Laundry Features
Washer Hookup, Electric Dryer Hookup, Laundry In Utility Room
Security Features
Security System, Carbon Monoxide Detectors
Water Source
Public
Parking Features
Door Multi, Driveway, Garage, Garage Door Opener, Lighted, Garage Faces Side, Boat, Rv Access Parking
Pool Features
Gunite, In Ground, Pool, Pool Sweep, Water Feature
Utilities
Sewer Available, Water Available, Cable Available
Other Features
Lot Features
Back Yard, Interior Lot, Lawn, Landscaped, Subdivision
Patio And Porch Features
Covered
Subdivision Name
Ridge Haven Estates Ph
Price History
| Date | Event | Price |
|---|---|---|
09/17/2026 Source: | Contingent (Active Under Contract) | $695,000 $231/sqft |
09/14/2026 Source: | Listed for Sale | $695,000 +33.65% $231/sqft |
07/09/2021 Source: | Sold | $519,999 $173/sqft |

Nearby Homes


Find Homes by Property Features in Willow Park, TX
Nearby New Homes For Sale

Based on information from the North Texas Real Estate Information Systems, Inc., through Oct 09, 2026, 08:30AM. Information is provided exclusively for consumers’ personal, non-commercial use. It may not be used for any purpose other than to identify prospective properties consumers may be interested in purchasing. Data is deemed reliable but is not guaranteed accurate. This website may not include listings or property addresses of sellers who have directed their listing brokers to withhold their listing or their property address from display on the Internet. ©2026 North Texas Real Estate Information Systems, Inc. All Rights Reserved.
 Advertising Broker: Michelle Brecker | Pathway To Home Realty