- Overview
- Description
- Property Details
- Location
- HOA Management
- Facts & Features
- Getting Around
- Nearby Homes


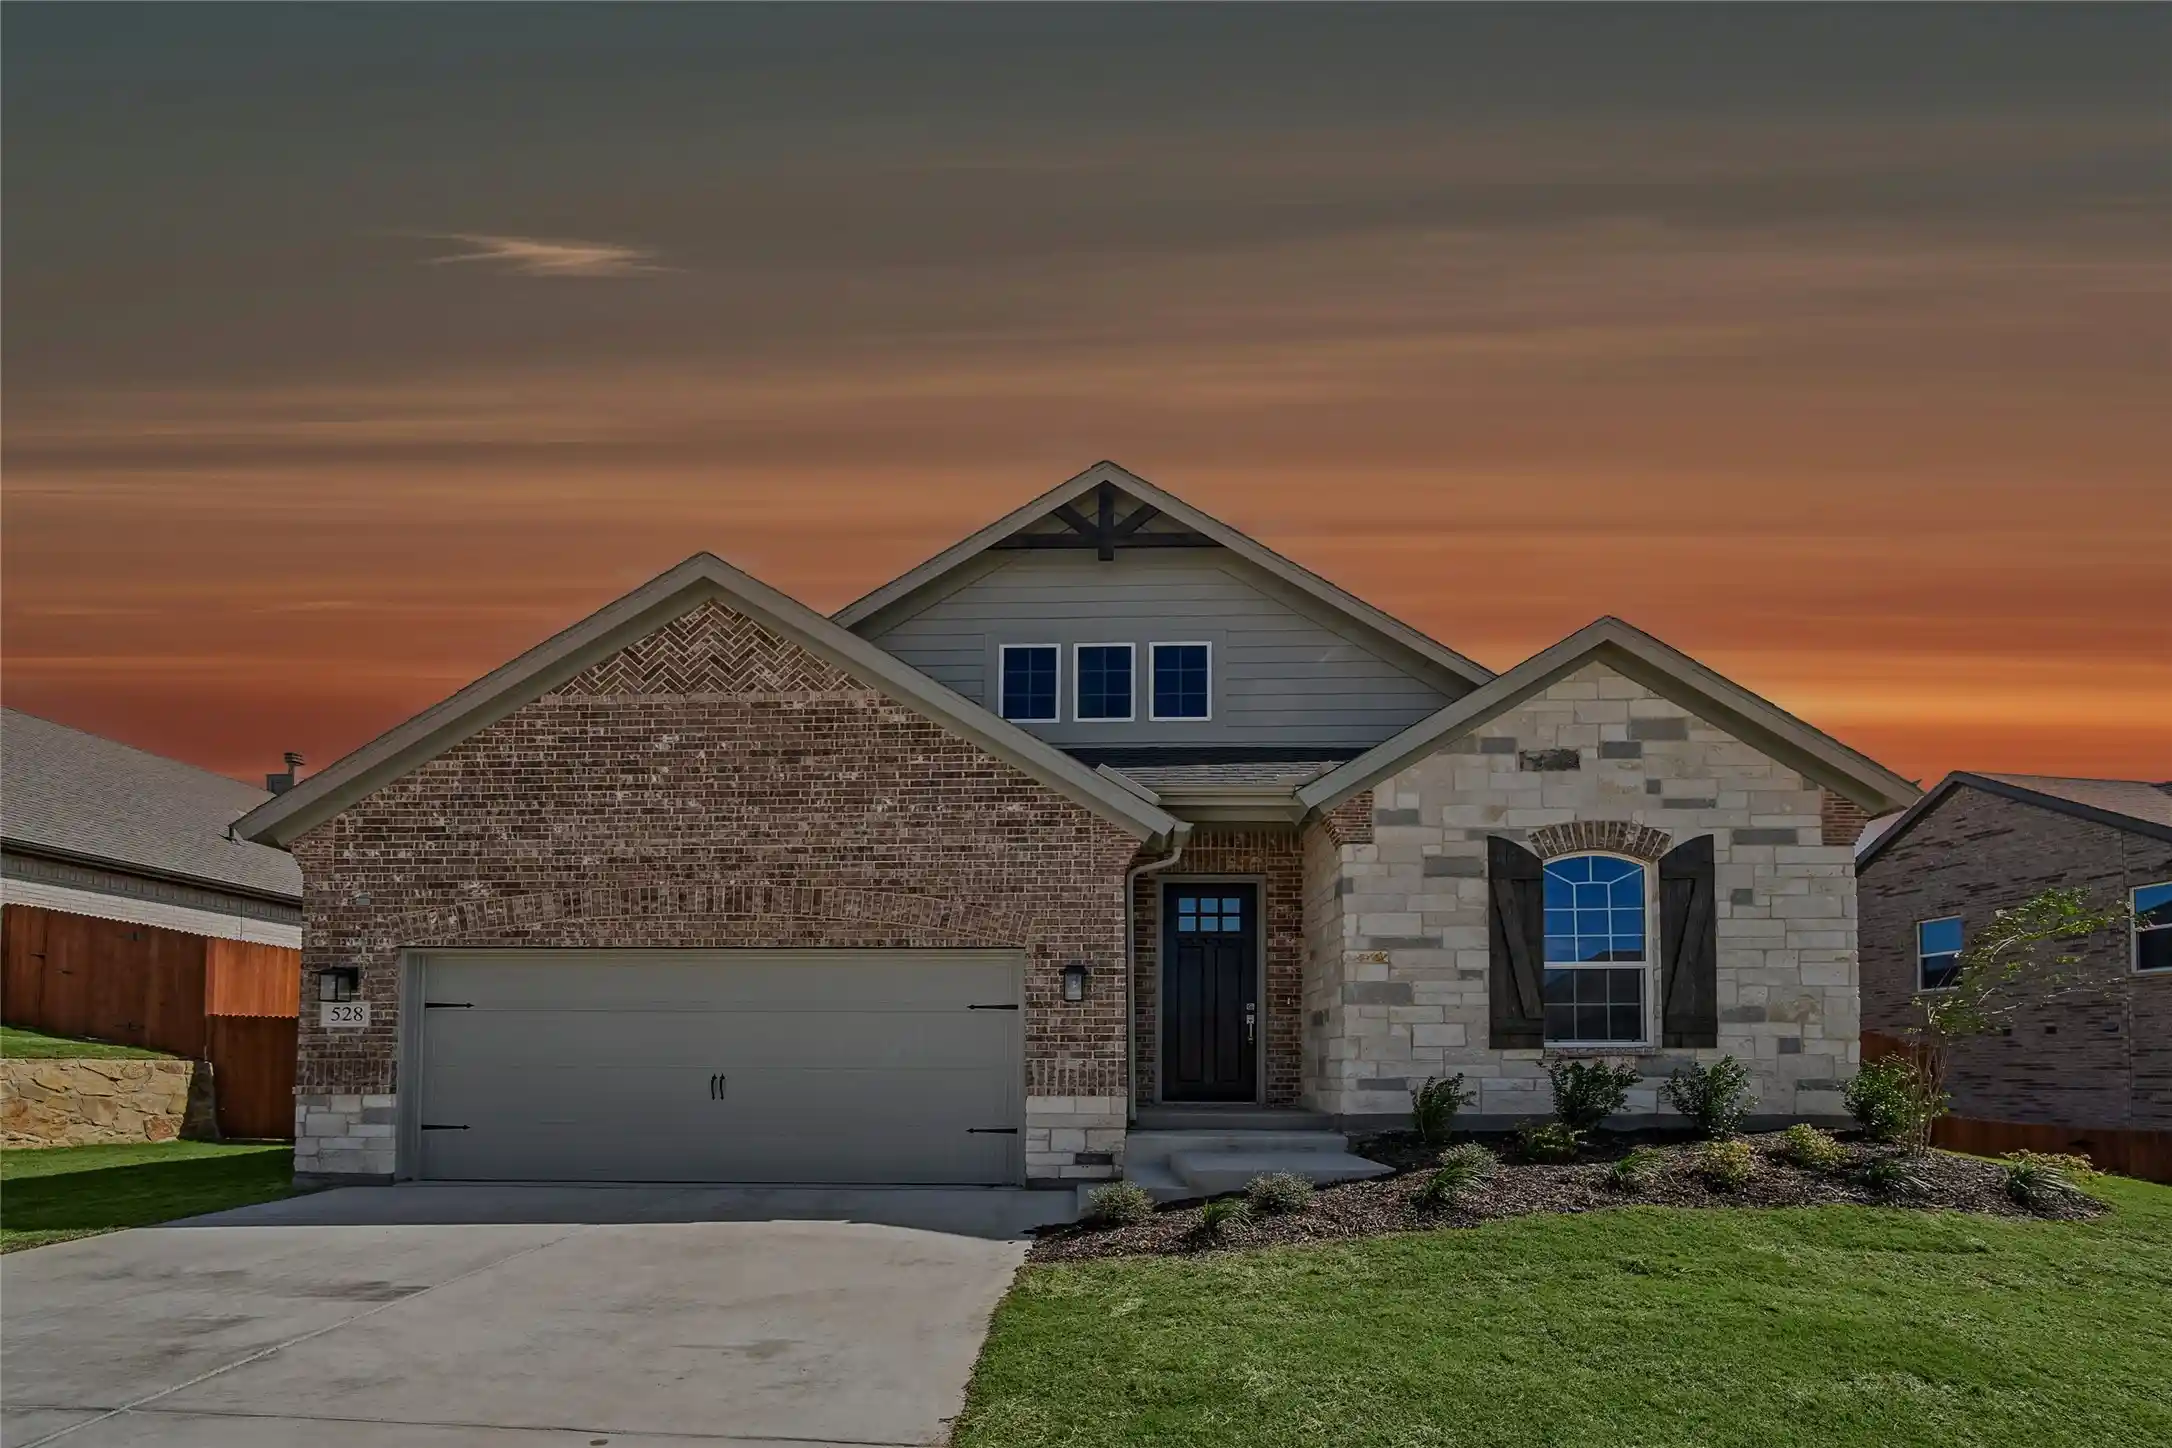


$419,900
Monthly Est:$2,090
 3 Beds
 2 Baths
2 full baths
 1,998sqft
528 Vista Ridge Dr, Weatherford, TX 76087
$419,900
$2,090/moEst:
Get Pre-Approved
Single Family Residence
Built in 2026
$25/mo HOA
0.19 acre lot
$210/sq.ft
Description
Ask us about our Trade In Trade Up program, we can buy your home! At Riverside Homebuilders, we pride ourselves in providing unique homes with floor plans that are as individual as our customers. This 3-bedroom, 2-bathroom home has a galley feel with an open floor plan. Walking into the grand foyer you’ll find yourself right at the entrance of the kitchen being welcomed by scents of freshly-baked cookies or a mouthwatering meal being prepared. The flex room in the front of the home can be easily utilized as another bedroom if needed or a den for reading and relaxing. Through the kitchen, you’ll find the cabinets open to the dining and living rooms at the heart of the home. A corner pantry gives you plenty of storage for snacks, canned goods, small appliances, and planning for a rainy day. To the right of the dining room lies the 2-bedroom wing. Whether for kids or guests, these rooms offer plenty of space with the convenience of their own full bathroom. Or, if you’re a new family preparing for your first little one, the secondary bedroom is close enough to the owner’s bedroom to feel safe having your baby sleep in their crib. The owner’s suite is nicely situated in the back corner with its own hallway to create the feel of your own private getaway. Enter the L-shaped bathroom through magnificent double doors. This floor plan offers one of our largest walk-in closets; we’ve maximized the space to offer enough room to change into that perfect outfit. Never track mud into your home again because the San Gabriel II has the laundry room situated off the garage. The unique layout of this home gives you the chance to do something different than all your friends while still providing a comfortable space to live and entertain.
- Houzeo last checked: 5 minutes ago
- Listing updated: November 1, 2026 at 9:05 pm
- Listing Provided by: Clinton Shipley (817) 586-9009 | NTex Realty, LP (817) 731-7595
- Source: NTREIS MLS-TX | MLS#: 21377378

Property Details
Status
Active
Type
Single Family Residence
No. of Stories
1
County
City
Neighborhood
--
Year Built
2026
HOA Fees
$25/mo
Finished Area
1,998 sqft
Lot Size
0.19 acre lot
Basement Area
- sqft
MLS Name
NTREIS MLS
MLS Number
21377378
MLS Status
Active
Cumulative Days on Market
59

Continue Your Journey in App
Find your dream home, receive real-time updates, and many more!
Continue Your Journey in App
Find your dream home, receive real-time updates, and many more!
Location
HOA Management
T&D Ross Management
HOA Fees
$300/ Annually
Amenities
 Amenities and services may be covered by one or multiple associations and service providers.
 AssociationManagement
Disclaimer: Amenities are based on third-party information and may vary; buyers must independently verify all amenities, as information is deemed reliable but not guaranteed.
Facts & Features
Rooms
Bedrooms & bathrooms
Bedrooms: 3
Bathrooms: 2
Office
Level: First
Area: 121.00 Square Feet
Dimensions: 11 x 11
UtilityRoom
Level: First
Area: 49.00 Square Feet
Dimensions: 7 x 7
Bedroom
Level: First
Area: 120.00 Square Feet
Dimensions: 12 x 10
Bedroom
Level: First
Area: 132.00 Square Feet
Dimensions: 12 x 11
PrimaryBedroom
Level: First
Area: 208.00 Square Feet
Dimensions: 16 x 13
Kitchen
Level: First
Area: 140.00 Square Feet
Dimensions: 14 x 10
BreakfastRoomNook
Level: First
Area: 130.00 Square Feet
Dimensions: 13 x 10
LivingRoom
Level: First
Area: 288.00 Square Feet
Dimensions: 18 x 16
Interior
Flooring
Carpet, Ceramic Tile, Luxury Vinyl Plank, Vinyl
Appliances
Dishwasher, Electric Cooktop, Electric Oven, Electric Water Heater, Disposal, Microwave, Vented Exhaust Fan
Interior Features
Decorative Designer Lighting Fixtures, Eat In Kitchen, In Law Floorplan, Kitchen Island, Open Floorplan, Pantry, Smart Home, Cable Tv, Walk In Closets
Sewer
Public Sewer
Cooling
Central Air, Ceiling Fans, Electric, Energy Star Qualified Equipment, Heat Pump
Heating
Central, Electric, Energy Star Qualified Equipment, Fireplaces, Heat Pump
Exterior Features
Rain Gutters
Construction
Year Built
Year Built: 2026
Home type
Single Family Residence
Architectural Style
Traditional, Detached
Construction Materials
Brick, Fiber Cement
Foundation Details
Slab
Property Condition
New Construction
Roof
Composition
Utilities & Energy
Water Source
Public
Laundry Features
Washer Hookup, Dryer Hookup, Electric Dryer Hookup, Laundry In Utility Room
Parking Features
Concrete, Driveway, Garage Faces Front, Garage, Garage Door Opener
Pool Features
None
Fireplace Features
Decorative, Family Room, Masonry, Stone, Wood Burning
Utilities
Sewer Available, Underground Utilities, Water Available, Cable Available
Security Features
Prewired, Security System, Carbon Monoxide Detectors, Smoke Detectors
Other Features
Lot Features
Interior Lot, Landscaped, Subdivision, Sprinkler System
Patio And Porch Features
Rear Porch, Front Porch, Covered
Community Features
Fenced Yard, Trails Paths, Community Mailbox, Curbs, Sidewalks
Subdivision Name
Waterford Park
Price History
| Date | Event | Price |
|---|---|---|
10/23/2026 Source: | Price Decreased | $419,900 -1.18% $210/sqft |
09/03/2026 Source: | Listed for Sale | $424,900 $213/sqft |

Nearby Homes

Find Homes by Property Features in Weatherford, TX
Nearby New Homes For Sale

Based on information from the North Texas Real Estate Information Systems, Inc., through Nov 04, 2026, 06:00AM. Information is provided exclusively for consumers’ personal, non-commercial use. It may not be used for any purpose other than to identify prospective properties consumers may be interested in purchasing. Data is deemed reliable but is not guaranteed accurate. This website may not include listings or property addresses of sellers who have directed their listing brokers to withhold their listing or their property address from display on the Internet. ©2026 North Texas Real Estate Information Systems, Inc. All Rights Reserved.
 Advertising Broker: Michelle Brecker | Pathway To Home Realty
