- Overview
- Description
- Property Details
- Location
- Facts & Features
- Getting Around
- Nearby Homes



$400,000
Monthly Est:$1,991
 3 Beds
 2 Baths
2 full baths
 1,339sqft
12361 114Th St, Largo, FL 33778
$400,000
$1,991/moEst:
Get Pre-Approved
Single Family Residence
Built in 1959
$-- HOA
8,128 sqft lot
$299/sq.ft
Description
Roof will be replaced before closing with a reasonable offer! Sunshine, Swimming & Seminole Charm: Your Dream Home Awaits!
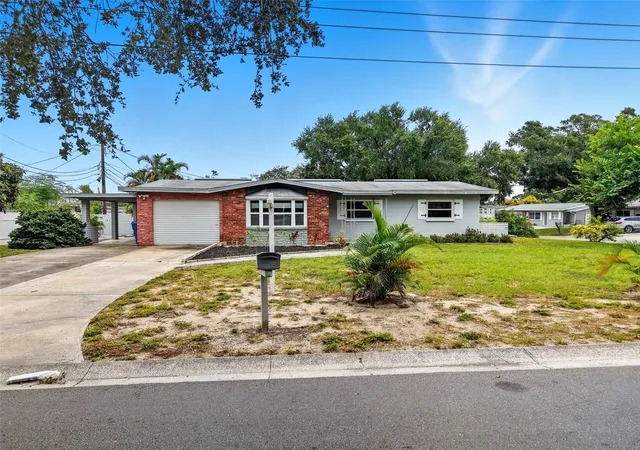
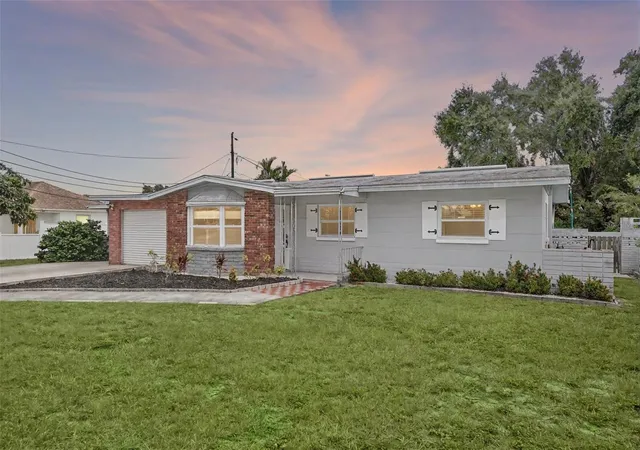
Welcome to 12361 114th St, a delightful blend of comfort, character, and classic Florida living. This well-maintained 3-bedroom, 1.5-bath home offers 1,399 square feet of living space and sits on an oversized 8,128-square-foot corner lot, providing plenty of room to relax, entertain, and enjoy the outdoors.
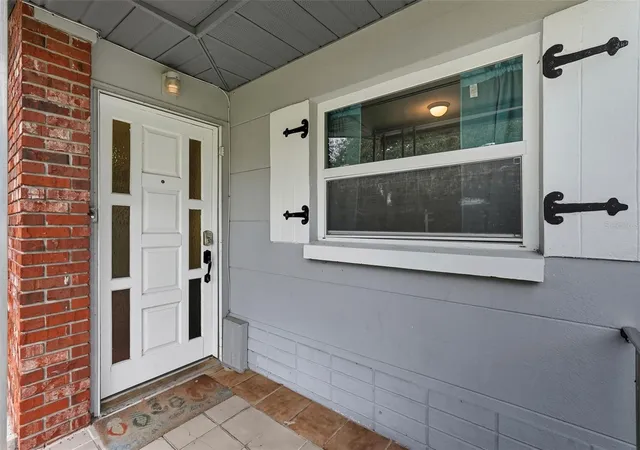
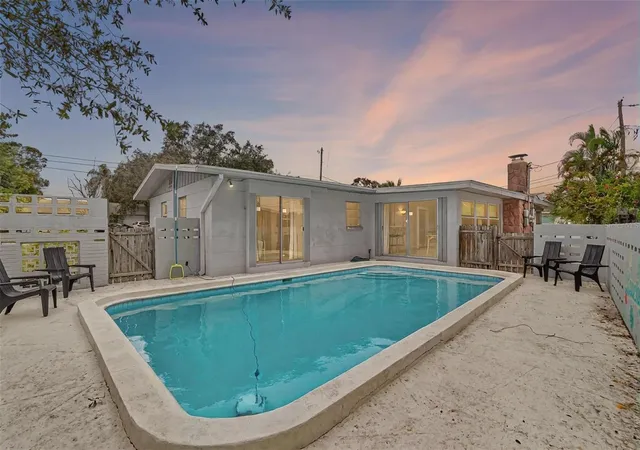
Step outside and you’ll instantly feel at home — the resurfaced pool (June 2024) sparkles beneath the Florida sun, surrounded by an expansive patio that’s perfect for barbecues, pool parties, or peaceful evenings under the palms. Inside, the updated kitchen features granite countertops and stainless steel appliances, blending functionality with timeless appeal. A cozy fireplace anchors the living space, and the newer central AC (under two years old) ensures year-round comfort. The home also includes a one-car garage plus carport, offering ample parking and storage flexibility. ROOF WILL BE REPLACED PRIOR TO CLOSING WITH AN ACCEPTABLE OFFER.
One of the standout advantages of this property is its flexibility — with its current layout and footprint, there is a clear opportunity to easily CONVERT the home into a 4-BEDROOM, 2 to 3 BATH configuration, significantly increasing both functionality and long-term value.
While the home is move-in ready, it also presents a wonderful opportunity for the next owner to make a few updates over time and truly make it their own — all while capitalizing on the added upside this property offers.
Tucked in a non-flood zone and with no hurricane damage history, this property offers peace of mind and convenience in one package. Just minutes from Seminole’s world-famous beaches, residents enjoy easy access to the Pinellas Trail, Boca Ciega Millennium Park, and the shops, dining, and entertainment of Seminole City Center. It’s the perfect balance between coastal fun and laid-back neighborhood living.
Whether you’re looking for a primary home, a vacation retreat, or a short-term rental investment, 12361 114th St delivers space, flexibility, and unbeatable location — all at a price that leaves room for your personal touch.
- Houzeo last checked: 12 minutes ago
- Listing updated: October 7, 2026 at 10:40 pm
- Listing Provided by: Ashley Mason (813) 735-2495 , Steven Mason | LPT REALTY, LLC. (877) 366-2213
- Source: Stellar MLS-FL | MLS#: TB8436866

Property Details
Status
Active
Type
Single Family Residence
No. of Stories
-
County
City
Neighborhood
--
Year Built
1959
HOA Fees
-
Finished Area
1,339 sqft
Lot Size
8,128 sqft lot
Basement Area
- sqft
MLS Name
Stellar MLS
MLS Number
TB8436866
MLS Status
Active
Days on Market
364
Cumulative Days on Market
297

Continue Your Journey in App
Find your dream home, receive real-time updates, and many more!
Download App
Continue Your Journey in App
Find your dream home, receive real-time updates, and many more!
Location
Facts & Features
Rooms
Bedrooms & bathrooms
Bedrooms: 3
Bathrooms: 2
Primary Bedroom
Level: First
Area: 110.00 Square Feet
Dimensions: 10x11
Bedroom 2
Level: First
Area: 100.00 Square Feet
Dimensions: 10x10
Kitchen
Level: First
Area: 80.00 Square Feet
Dimensions: 8x10
Dining Room
Level: First
Area: 64.00 Square Feet
Dimensions: 8x8
Living Room
Level: First
Area: 200.00 Square Feet
Dimensions: 10x20
Bathroom 1
Level: First
Area: 80.00 Square Feet
Dimensions: 8x10
Bathroom 1
Level: First
Area: 80.00 Square Feet
Dimensions: 8x10
Dinette
Level: First
Area: 80.00 Square Feet
Dimensions: 8x10
Dining Room
Level: First
Area: 100.00 Square Feet
Dimensions: 10x10
Bedroom 2
Level: First
Area: 100.00 Square Feet
Dimensions: 10x10
Interior
Interior Features
Ceiling Fans(s), Stone Counters, Thermostat
Flooring
Laminate, Tile
Cooling
Central Air
Heating
Heat Pump, Ductless
Appliances
Dishwasher, Dryer, Microwave, Range, Refrigerator, Washer
Sewer
Public Sewer
Exterior Features
Other
Construction
Year Built
Year Built: 1959
Home type
Single Family Residence
Roof
Shingle
Construction Materials
Block
Architectural Style
Ranch
Foundation Details
Slab
Utilities & Energy
Water Source
Public
Laundry Features
In Garage
Utilities
Cable Connected, Electricity Connected, Sewer Connected
Fireplace Features
Living Room, Wood Burning
Parking Features
Bath In Garage
Pool Features
Gunite
Other Features
Lot Features
Corner Lot, In County
Patio And Porch Features
Covered
Subdivision Name
Walsingham Heights 1st Add
Price History
| Date | Event | Price |
|---|---|---|
09/21/2026 Source: | Listed for Sale | $400,000 $299/sqft |
09/05/2026 Source: #MFRTB8436866 | Contingent (Active Under Contract) | $400,000 $299/sqft |
07/13/2026 Source: | Pending | $400,000 -3.59% $299/sqft |
04/12/2026 Source: | Listing Removed | $414,900 $310/sqft |
01/09/2026 Source: | Price Decreased | $414,900 -1.19% $310/sqft |

Show more
Nearby Homes
Find Homes by Property Features in Largo, FL

Based on information from Stellar MLS® through Oct 11, 2026, 11:30AM as submitted to and distributed by MLS GRID. All data is obtained from various sources and may not have been verified by the broker or MLS GRID. Supplied Open House Information is subject to change without notice. All information should be independently reviewed and verified for accuracy. Properties may or may not be listed by the office/agent presenting the information. IDX information is provided exclusively for consumers’ personal non-commercial use. It may not be used for any purpose other than to identify prospective properties consumers may be interested in purchasing. The data is deemed reliable but is not guaranteed by MLS GRID. The use of the MLS GRID Data may be subject to an end-user license agreement prescribed by the Member Participant’s applicable MLS, if any, and as amended from time to time. © 2026 Stellar MLS. All Rights Reserved.
 Advertising Broker: Fred McGill | Simple Showing, Inc