

- Overview
- Description
- Property Details
- Location
- Facts & Features
- Getting Around
- Nearby Homes
 3D Tour

$375,500
Monthly Est:$1,869
 4 Beds

2 full baths
 2,428sqft
12363 72nd Street SE, Bowne Township Kent, MI 49302
$375,500
$1,869/moEst:
Single Family Residence
Built in 1965
$-- HOA
2.7 acres lot
$155/sq.ft
Description
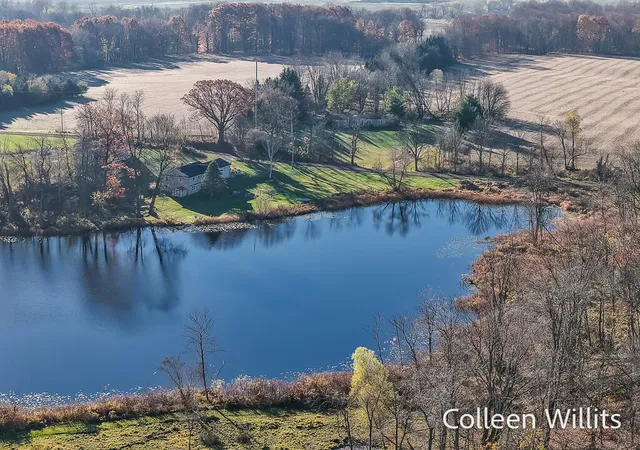
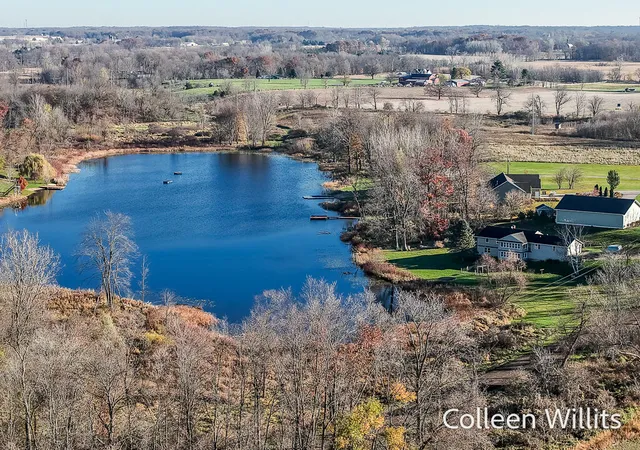
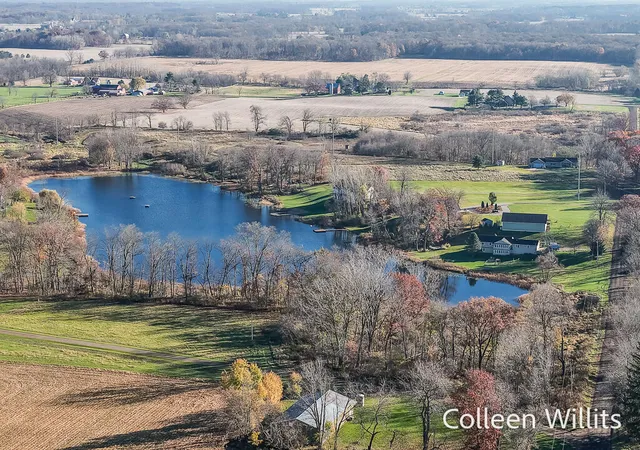
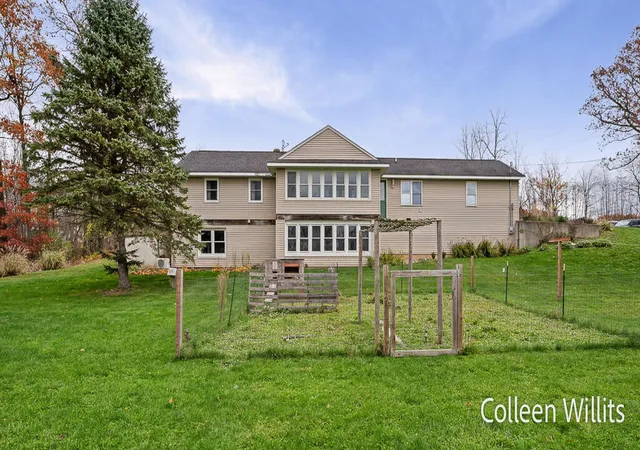
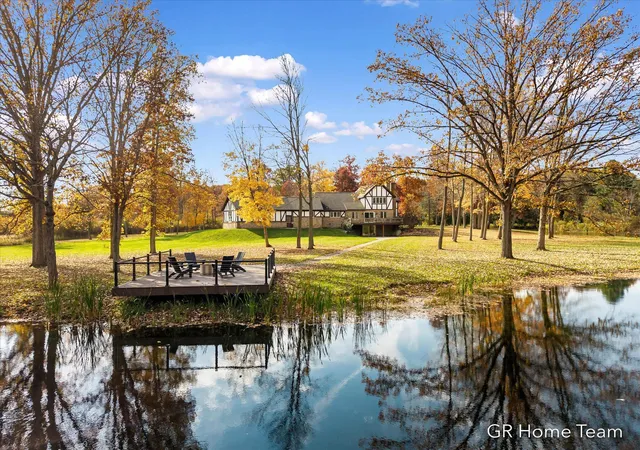
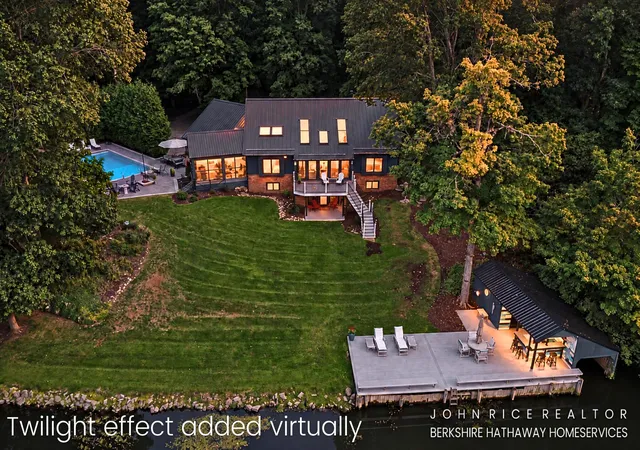
Discover the perfect blend of space, privacy, and waterfront living with this spacious walkout ranch nestled on 2.7 beautiful acres in desirable Alto, within the Lowell School District.The inviting main level features a large kitchen with an eating area, a comfortable living room, and a heated sunroom overlooking the lake and beautifully landscaped yard. You'll also find three generously sized bedrooms with hardwood floors, a full bathroom, and another full bathroom ready for you to finish.The walkout lower level offers a spacious family room, a fourth bedroom, a full bathroom, and abundant storage. Step outside and enjoy everything this beautiful property has to offer. Gather around the fire pit, spend the day enjoying your favorite water activities, or simply relax and take in the peaceful lake views. (tv and bracket in living room are not included in sale as well as mounted speakers in lower level family room.)
- Houzeo last checked: 4 minutes ago
- Listing updated: November 16, 2026 at 12:16 am
- Listing Provided by: Colleen Willits (616) 260-3839 | Five Star Real Estate GH (616) 414-9192
- Source: Realcomp MLS-MI | MLS#:

- Originating MLS: West Michigan Lakeshore Association of REALTORS
Property Details
Status
Active
Type
Single Family Residence
No. of Stories
1
County
City
Neighborhood
--
Year Built
1965
HOA Fees
-
Finished Area
2,428 sqft
Lot Size
2.7 acres lot
Basement Area
- sqft
MLS Name
Realcomp MLS
MLS Number
71026059842
MLS Status
Active
Days on Market
9
Cumulative Days on Market
3
Continue Your Journey in App
Find your dream home, receive real-time updates, and many more!
Location
Facts & Features
Rooms
Bedrooms & bathrooms
Bedrooms: 4
Bathrooms: 2
Interior
Interior Features
Pantry, Window Treatments
Heating
Oil, Radiant
Flooring
Carpet, Ceramic Tile, Linoleum, Wood
Exterior Features
Garden
Cooling
Ceiling Fans
Appliances
Dishwasher, Disposal, Dryer, Microwave, Refrigerator, Range, Washer
Sewer
Septic Tank
Construction
Year Built
Year Built: 1965
Home type
Single Family Residence
Roof
Shingle
Foundation Details
Basement, Crawl Space
Architectural Style
Ranch
Construction Materials
Vinyl Siding
Utilities & Energy
Basement
Daylight, Full, Partially Finished, Sump Pump, Walk Out Access
Parking Features
Attached, Garage Faces Front, Unpaved
Water Source
Well
Laundry Features
Laundry Room, Main Level
Other Features
Lot Features
Hilly Ravine, Landscaped Ground Cover
Patio And Porch Features
Covered, Enclosed, Patio, Porch, Screened
Price History
| Date | Event | Price |
|---|---|---|
11/12/2026 Source: | Listed for Sale | $375,500 $155/sqft |


Find Homes by Property Features in Bowne Township Kent, MI
Nearby New Homes For Sale


Based on information from the Board/Association of REALTORS® (alternatively, from the Realcomp II Ltd. MLS) through Nov 22, 2026, 01:45AM. All information provided is deemed reliable, but is not guaranteed to be accurate and should be independently verified. IDX provided courtesy of Realcomp II Ltd. via Andover Real Estate & Houzeo, Copyright 2026 Realcomp II Ltd. Shareholders Any use of search facilities of data on the site, other than by a consumer looking to purchase real estate, is prohibited. IDX information is provided exclusively for consumers' personal, noncommercial use and may not be used for any purpose other than to identify prospective properties consumers may be interested in purchasing. The accuracy of all information, regardless of source, is not guaranteed or warranted. All information should be independently verified. Listing Information presented by local MLS brokerage: Andover Real Estate, local REALTOR®- Scott Rubin - (248)206-3666 . Any use of search facilities of data on the site, other than by a consumer looking to purchase real estate, is prohibited. © 2024 Realcomp II Ltd. MLS. All Rights Reserved.
 Advertising Broker: Andover Real Estate | Andover Real Estate