Andover RE
Powered by 
- 1
- Overview
- Description
- Property Details
- Location
- Facts & Features
- Getting Around
- Nearby Homes



Street View
$1,995,000
Monthly Est:$9,930
 5 Beds
 4 Baths
3 full baths + 1 half bath
 3,620sqft
6300 Whitneyville Ave SE, Caledonia Township Kent, MI 49302
$1,995,000
$9,930/moEst:
Get Pre-Approved
Single Family Residence
Built in 1974
$-- HOA
61.29 acres lot
$551/sq.ft
Description
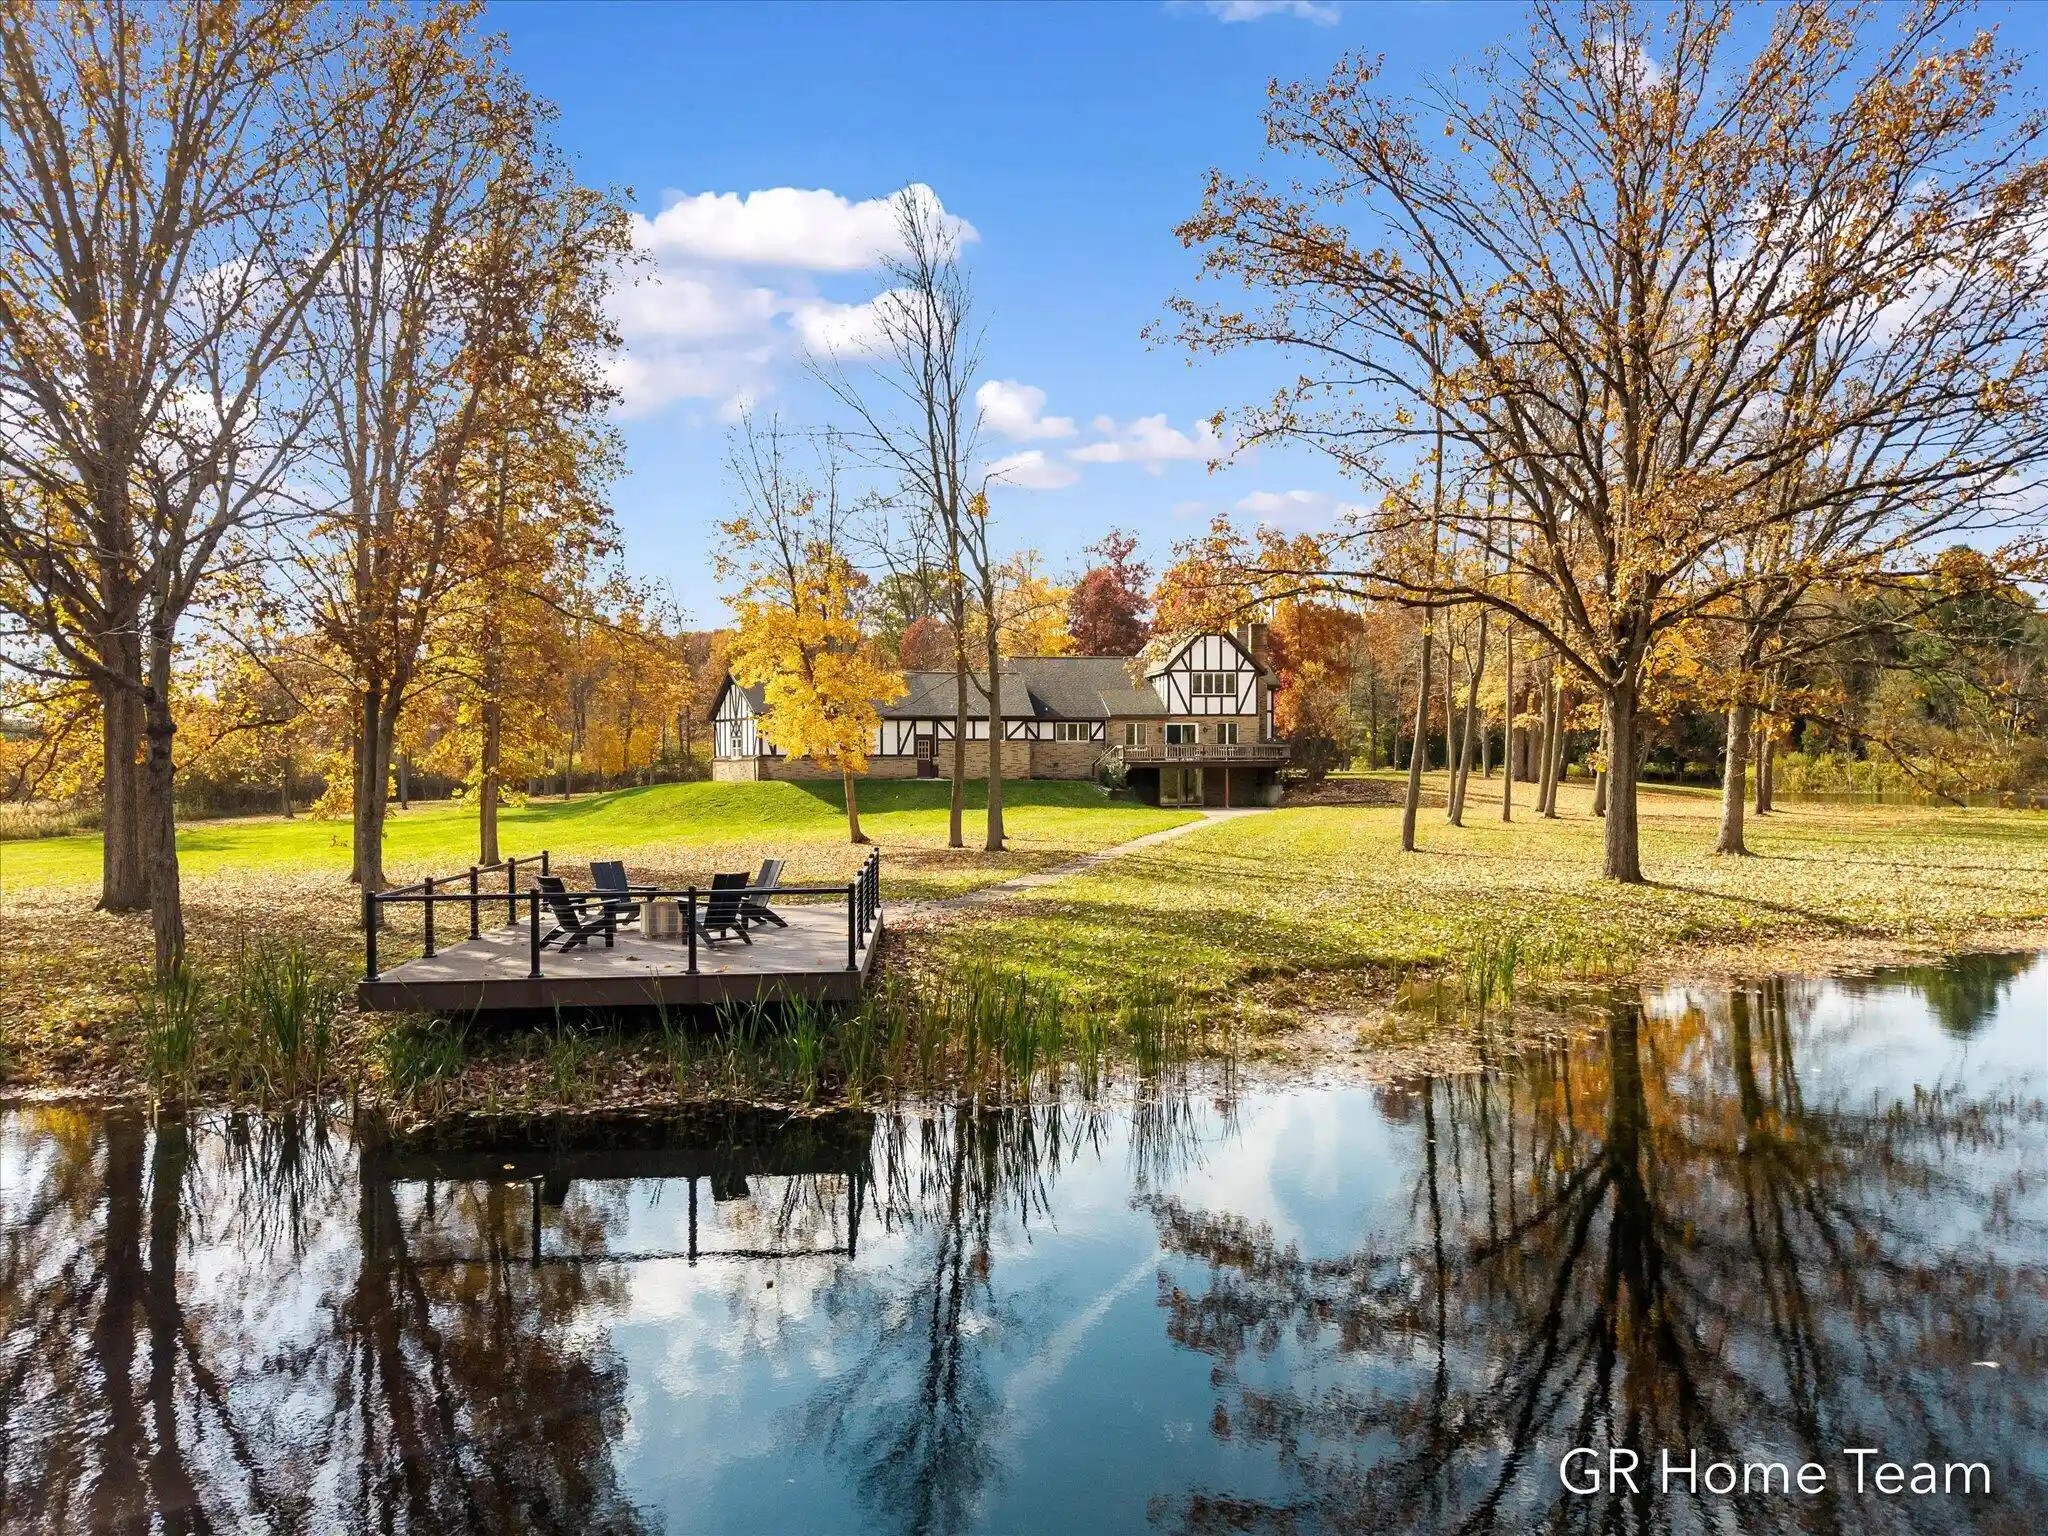
A remarkable lifestyle home with potential for up to 9 future splits or possible development, a family compound with multiple homes and buildings, or country estate with animals/gardens/farming and your own private paradise. More than 61 acres of gorgeous land in Caledonia schools in sought after location with easy access to Cascade, gas/restaurants, farm stands, golf courses, lakes, and trails. Enjoy fishing, hunting, trails, and more right from your own property and ponds. The sprawling Tudor style home was recently updated and offers 5 bedrooms, 3.5 beautiful bathrooms, spacious living areas, and features floor to ceiling windows delivering water and wooded views year-round. Two main floor primary suites with attached baths plus a main floor laundry grant guests or multi-generational family enjoyment of the home. Hobbies or business can thrive with two outbuildings including a 3,000 sq ft semi-finished building with bathroom and a second 1250 sq ft pole building with electric.The land here is stunning, largely flat with a nice pond situated behind the home. A new composite deck sits out over the water and enjoys peaceful western views and quiet waters to watch the birds and deer. A trail around the pond leads to a clearing in the woods with 2nd outbuilding with electric and access from grassy drive, making for great storage for RV, tractors, boats or your hobbies. Along the primary driveway is the main outbuilding with lean to for wood storage, large open semi-finished space with electric and water, plus office/workshop areas, plumbing for kitchen, and a functional bathroom. The home is beautiful and exudes warmth and character from the newer flooring and 2 story brick walls to the wide stairways and brick fireplaces. Windows are large and capture phenomenal views while rooms feel spacious and warm. This is a rare opportunity to own one of the few remaining parcels of flat land with water and woods in Caledonia schools.
- Houzeo last checked: 11 minutes ago
- Listing updated: October 30, 2026 at 2:45 pm
- Listing Provided by: Erin C Fester (616) 378-0018 | GR Home Team (616) 378-0018
- Source: Realcomp MLS-MI | MLS#: 65026057699

- Originating MLS: Greater Regional Alliance of REALTORS
Property Details
Status
Active
Type
Single Family Residence
No. of Stories
2
County
City
Neighborhood
--
Year Built
1974
HOA Fees
-
Finished Area
3,620 sqft
Lot Size
61.29 acres lot
Basement Area
- sqft
MLS Name
Realcomp MLS
MLS Number
65026057699
MLS Status
Active
Days on Market
1
Cumulative Days on Market
1

Continue Your Journey in App
Find your dream home, receive real-time updates, and many more!
Continue Your Journey in App
Find your dream home, receive real-time updates, and many more!
Location
Facts & Features
Rooms
Bedrooms & bathrooms
Bedrooms: 5
Bathrooms: 4
Interior
Heating
Baseboard, Electric, Forced Air, Natural Gas
Appliances
Dishwasher, Disposal, Dryer, Microwave, Oven, Refrigerator, Range, Washer
Interior Features
Vaulted Ceilings, Window Treatments
Cooling
Central Air
Flooring
Carpet, Ceramic Tile, Vinyl
Window Features
Screens
Sewer
Septic Tank
Construction
Year Built
Year Built: 1974
Home type
Single Family Residence
Architectural Style
Traditional, Tudor
Roof
Asphalt, Shingle
Construction Materials
Brick, Stone, Stucco
Utilities & Energy
Laundry Features
Laundry Room, Main Level, Sink
Utilities
Natural Gas Connected
Parking Features
Attached, Garage Faces Front, Garage Door Opener, Paved
Water Source
Well
Basement
Finished, Walk Out Access
Fireplace Features
Family Room, Recreation Room, Wood Burning
Security Features
Smoke Detectors
Other Features
Patio And Porch Features
Covered, Deck, Other, Patio, Porch
Lot Features
Decorative Pond, Hilly Ravine, Level, Landscaped Ground Cover, Other, Tillable, Wooded
Disclosures
Mineral Rights
Price History
| Date | Event | Price |
|---|---|---|
10/30/2026 Source: | Listed for Sale | $1,995,000 +78.12% $551/sqft |
02/14/2021 Source: | Sold | $1,120,000 $309/sqft |

Nearby Homes


Find Homes by Property Features in Caledonia Township Kent, MI
Nearby New Homes For Sale


Based on information from the Board/Association of REALTORS® (alternatively, from the Realcomp II Ltd. MLS) through Oct 31, 2026, 10:45AM. All information provided is deemed reliable, but is not guaranteed to be accurate and should be independently verified. IDX provided courtesy of Realcomp II Ltd. via Andover Real Estate & Houzeo, Copyright 2026 Realcomp II Ltd. Shareholders Any use of search facilities of data on the site, other than by a consumer looking to purchase real estate, is prohibited. IDX information is provided exclusively for consumers' personal, noncommercial use and may not be used for any purpose other than to identify prospective properties consumers may be interested in purchasing. The accuracy of all information, regardless of source, is not guaranteed or warranted. All information should be independently verified. Listing Information presented by local MLS brokerage: Andover Real Estate, local REALTOR®- Scott Rubin - (248)206-3666 . Any use of search facilities of data on the site, other than by a consumer looking to purchase real estate, is prohibited. © 2024 Realcomp II Ltd. MLS. All Rights Reserved.
 Advertising Broker: Andover Real Estate | Andover Real Estate
