Andover RE
Powered by 
- 11
- Overview
- Description
- Property Details
- Location
- Facts & Features
- Getting Around
- Nearby Homes

Street View
$490,000
Monthly Est:$2,439
 4 Beds
 3 Baths
2 full baths + 1 half bath
 2,360sqft
6933 Pine Edge Dr SE, Alto, MI 49302
$490,000
$2,439/moEst:
Get Pre-Approved
Single Family Residence
Built in 1970
$-- HOA
21,780 sqft lot
$208/sq.ft
Description
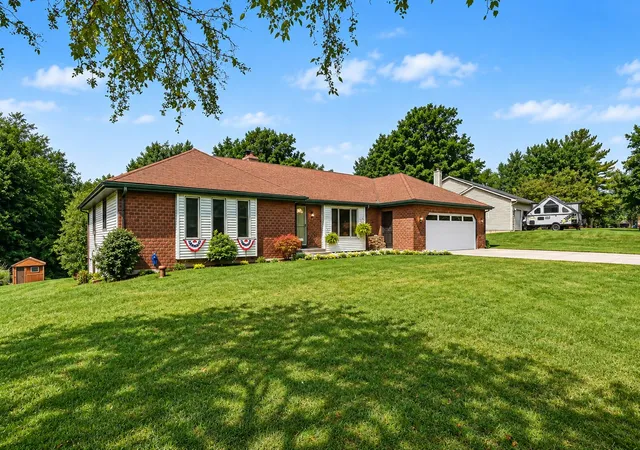
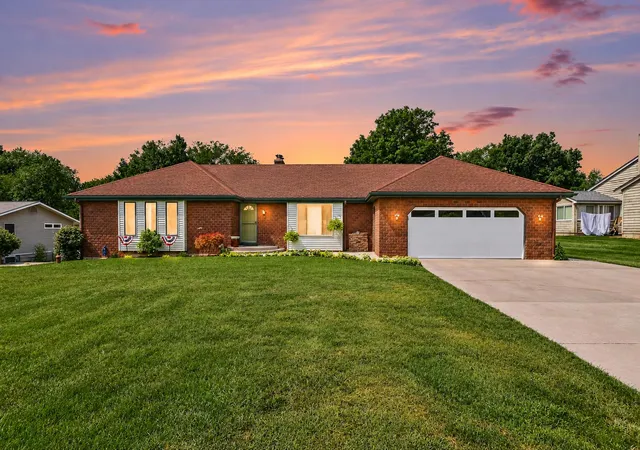
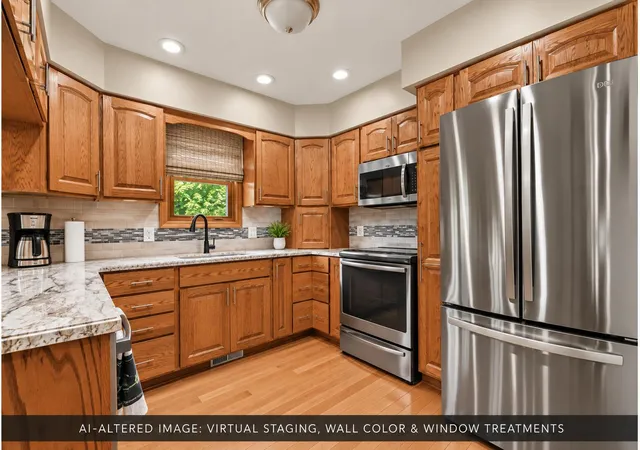
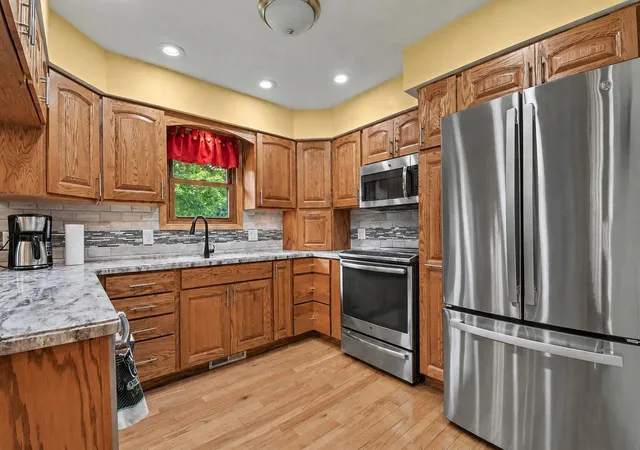
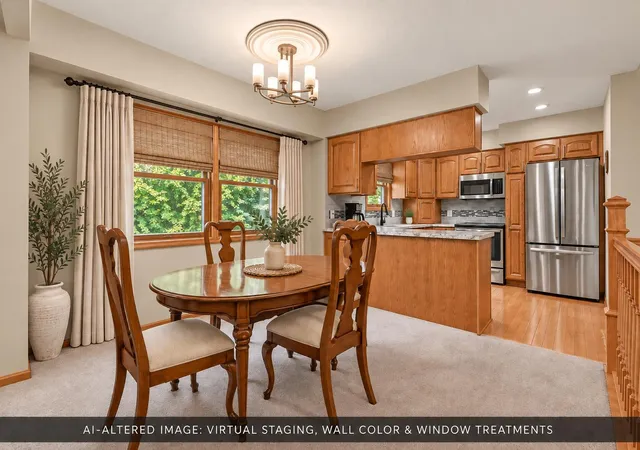
Built in 1970 as the original model home, this spacious 3-bedroom, 2.5-bath ranch offers the potential for up to 6 bedrooms, along with quality, character & incredible flexibility. Sitting on a half-acre lot with no HOA, this home has been thoughtfully updated while retaining the solid construction & beautiful red oak details that make it stand out. Large windows bring in abundant natural light while the open living, dining & kitchen areas create a wonderful space for everyday living & entertaining. The kitchen features beautiful oak cabinetry, self-closing cupboards & drawers, stainless appliances & plenty of workspace. The adjoining living room offers built-ins, a fireplace & sliders leading to the deck overlooking the wooded backyard. The spacious primary suite also opens to the deck & features a private bath with Corian surfaces, heated flooring & a walk-in shower. Two additional bedrooms, another full bath with convenient stackable laundry & a half bath just off the kitchen.Would you love this to be your rec room? With a little paint & imagination, the walkout lower level offers incredible possibilities for a family room, game room, hobby space or entertaining area. A brick fireplace adds character while walkout access brings in natural light & provides easy access to the outdoors. There is still more room to grow! The lower level offers multiple possibilities for additional bedrooms, plumbing is already in place for another bathroom & a second full laundry setup is downstairs. Whether you need additional bedrooms, a home office, workout space, hobby room or simply more room to spread out, this lower level gives you options. Additional features include an attached two-stall garage with its own furnace, on-demand water heater, dual septic, Iron Curtain water treatment system, four separate water lines serving the primary shower, breakers in both the workshop & garage & a roof replaced in 2015. With a half-acre setting, no HOA, two fireplaces, walkout lower level, heated garage, dedicated workshop & potential
- Houzeo last checked: 5 hours ago
- Listing updated: October 29, 2026 at 7:05 pm
- Listing Provided by: Melissa McDermott (616) 813-5520 , Cathy A Hoppough | Keller Williams Realty Rivertown (616) 288-3244
- Source: Realcomp MLS-MI | MLS#: 65026047108

- Originating MLS: Greater Regional Alliance of REALTORS
Property Details
Status
Active
Type
Single Family Residence
No. of Stories
1
County
City
Neighborhood
--
Year Built
1970
HOA Fees
-
Finished Area
2,360 sqft
Lot Size
21,780 sqft lot
Basement Area
- sqft
MLS Name
Realcomp MLS
MLS Number
65026047108
MLS Status
Active
Days on Market
61
Cumulative Days on Market
57

Continue Your Journey in App
Find your dream home, receive real-time updates, and many more!
Continue Your Journey in App
Find your dream home, receive real-time updates, and many more!
Location
Facts & Features
Rooms
Bedrooms & bathrooms
Bedrooms: 4
Bathrooms: 3
Interior
Appliances
Dishwasher, Dryer, Oven, Refrigerator, Washer
Exterior Features
Garden
Sewer
Septic Tank
Cooling
Central Air
Heating
Forced Air, Natural Gas
Construction
Year Built
Year Built: 1970
Home type
Single Family Residence
Architectural Style
Ranch
Construction Materials
Brick, Wood Siding
Utilities & Energy
Utilities
Natural Gas Connected, Phone Connected
Fireplace Features
Living Room, Recreation Room
Basement
Walk Out Access
Water Source
Well
Parking Features
Attached, Paved
Laundry Features
In Basement, In Bathroom, Main Level
Price History
| Date | Event | Price |
|---|---|---|
10/28/2026 Source: | Price Decreased | $490,000 -0.99% $208/sqft |
09/23/2026 Source: | Price Decreased | $494,900 -0.62% $210/sqft |
09/04/2026 Source: | Listed for Sale | $498,000 $211/sqft |

Nearby Homes

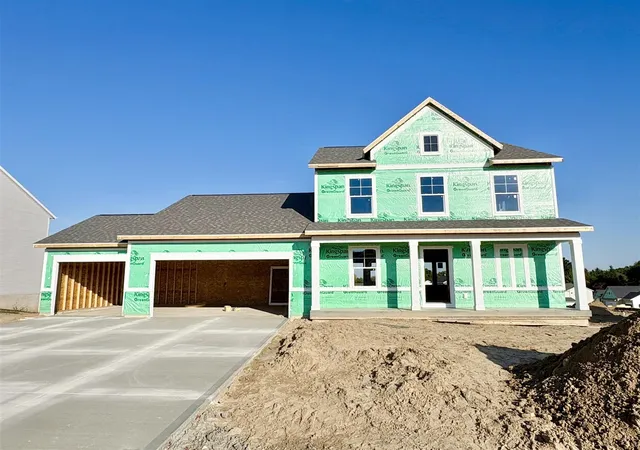
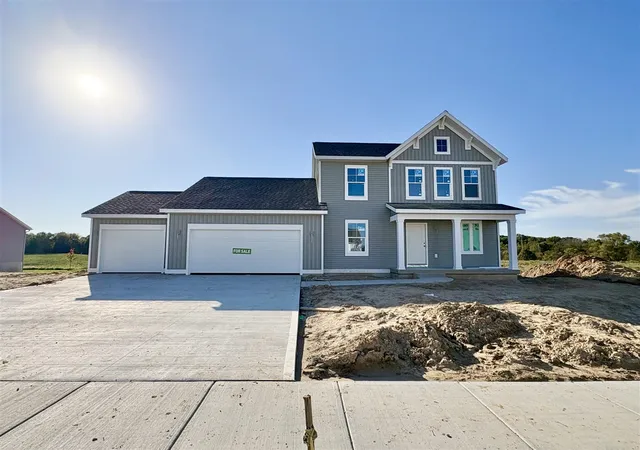
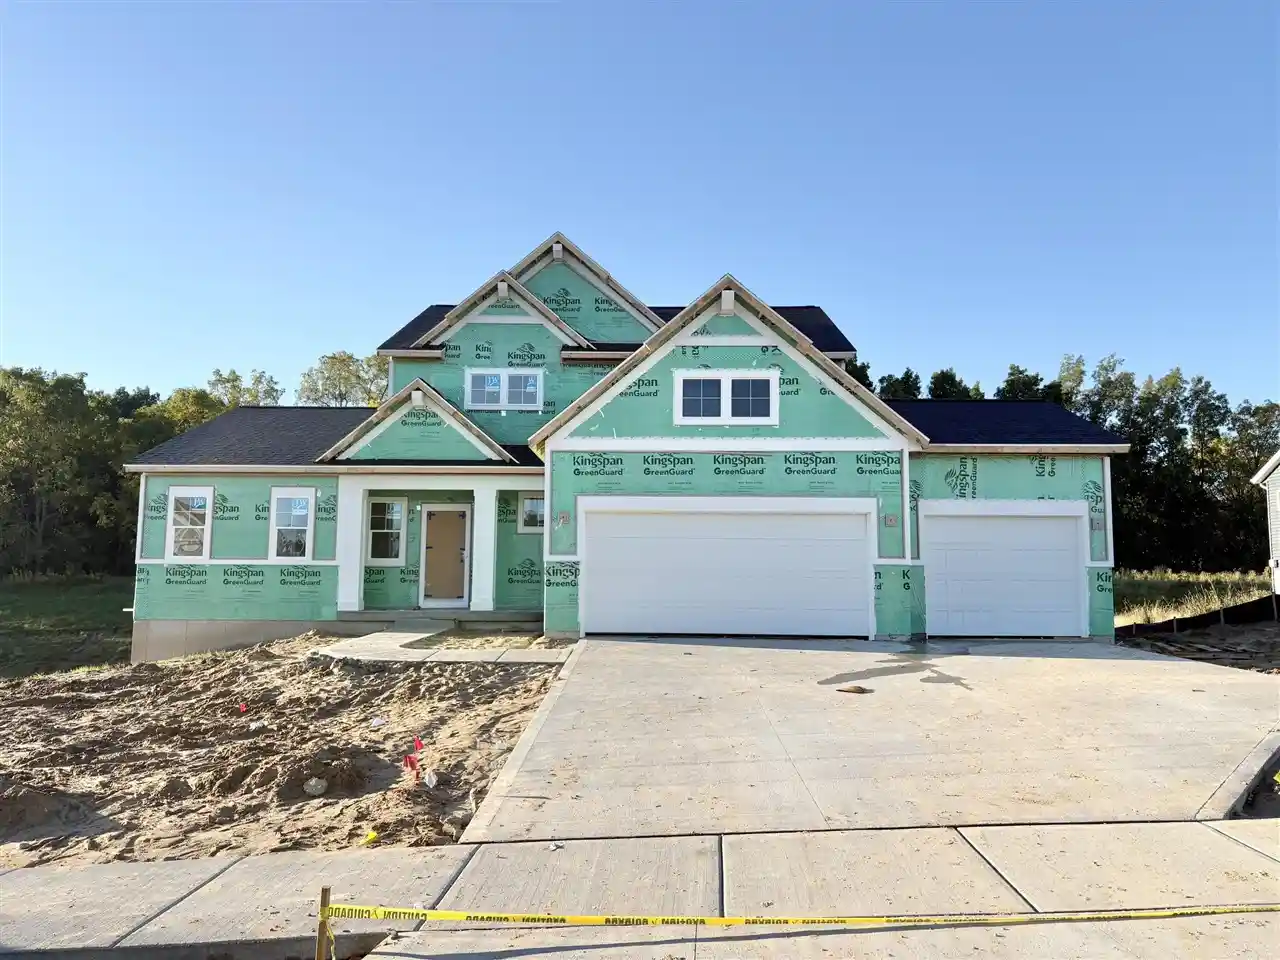
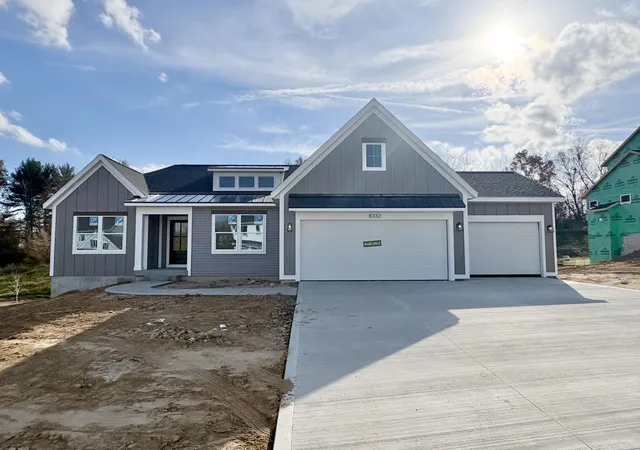
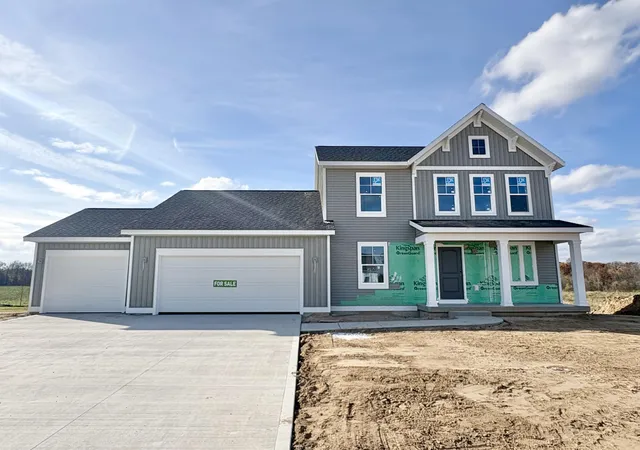
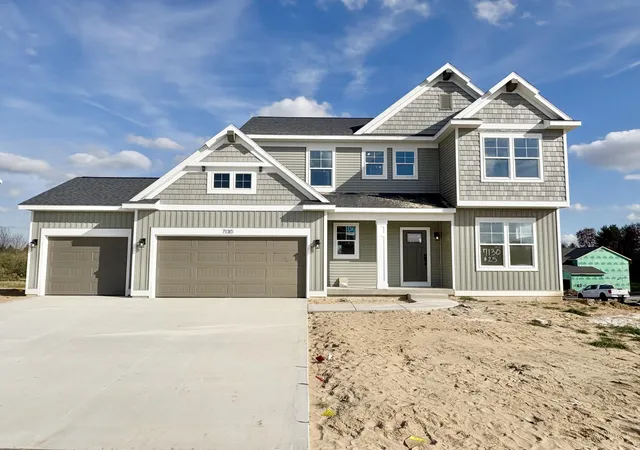
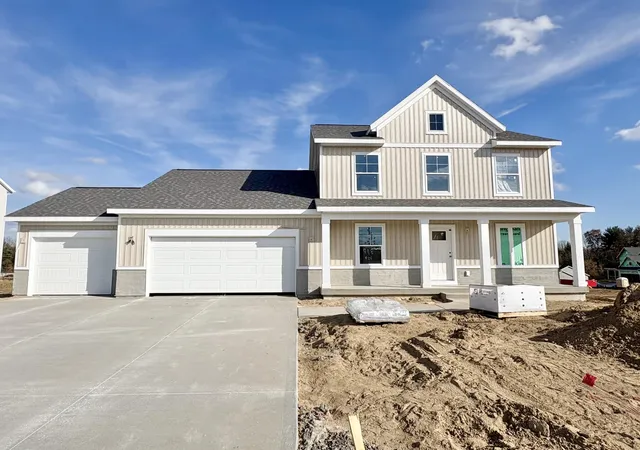
Find Homes by Property Features in Alto, MI
Nearby New Homes For Sale


Based on information from the Board/Association of REALTORS® (alternatively, from the Realcomp II Ltd. MLS) through Nov 04, 2026, 12:45PM. All information provided is deemed reliable, but is not guaranteed to be accurate and should be independently verified. IDX provided courtesy of Realcomp II Ltd. via Andover Real Estate & Houzeo, Copyright 2026 Realcomp II Ltd. Shareholders Any use of search facilities of data on the site, other than by a consumer looking to purchase real estate, is prohibited. IDX information is provided exclusively for consumers' personal, noncommercial use and may not be used for any purpose other than to identify prospective properties consumers may be interested in purchasing. The accuracy of all information, regardless of source, is not guaranteed or warranted. All information should be independently verified. Listing Information presented by local MLS brokerage: Andover Real Estate, local REALTOR®- Scott Rubin - (248)206-3666 . Any use of search facilities of data on the site, other than by a consumer looking to purchase real estate, is prohibited. © 2024 Realcomp II Ltd. MLS. All Rights Reserved.
 Advertising Broker: Andover Real Estate | Andover Real Estate
