Andover RE
Powered by 
- 1
- Overview
- Description
- Property Details
- Location
- Facts & Features
- Getting Around
- Nearby Homes


Street View
$1,195,000
Monthly Est:$5,948
 5 Beds
 4 Baths
3 full baths + 1 half bath
 3,556sqft
7373 Thornapple Dales Dr SE, Alto, MI 49302
$1,195,000
$5,948/moEst:
Get Pre-Approved
Single Family Residence
Built in 1991
$-- HOA
9.08 acres lot
$336/sq.ft
Description
Discover a rare blend of privacy, craftsmanship, and waterfront recreation at this distinctive Craftsman-style estate set on 9.08 wooded acres within the Caledonia School District. Offering five bedrooms, 31/2 baths, nearly 3,500 finished square feet, and 208 feet of private frontage on the Thornapple River, this property feels like a secluded retreat while remaining just five miles from M-6 and convenient to Gerald R. Ford International Airport, Caledonia, Cascade, and everyday amenities. Expansive windows fill the home with natural light and frame remarkable views across the property. The open-concept main level is designed for both comfortable everyday living and effortless entertaining, with a gourmet kitchen flowing seamlessly into the dining and living areas. Cherry hardwood floors, solid-core doors, three tiled showers, and carefully selected finishes reflect the quality found throughout the home.The main-floor primary suite creates a true private retreat with generous proportions, a walk-in closet, ensuite bath, and its own balcony overlooking the grounds. Additional bedrooms and living spaces across the upper and lower levels provide excellent flexibility for family, guests, a home office, or fitness space. The finished lower level expands the home's entertaining capacity with a spacious recreation room and impressive wet bar. A new metal roof installed in 2025 adds lasting value and peace of mind, but the grounds are what truly separate this property. From the upper deck, the view unfolds across a peaceful pond set within the grassy meadow. Beyond it, a beautifully defined trail leads through the acreage toward the estate's crown jewel: the Thornapple River. A wooden boardwalk and riverside viewing platform extend along the shoreline, creating a remarkable setting from which to enjoy the property's 208 feet of private frontage. Closer to the home, architectural stone steps cascade through natural boulder terracing and low-maintenance river-rock landscaping to a secluded patio beneath the mature forest c
- Houzeo last checked: 5 hours ago
- Listing updated: October 29, 2026 at 5:35 pm
- Listing Provided by: Kevin M Yoder (616) 730-8185 | LPT Realty (650) 543-2753
- Source: Realcomp MLS-MI | MLS#: 65026057529

- Originating MLS: Greater Regional Alliance of REALTORS
Property Details
Status
Active
Type
Single Family Residence
No. of Stories
2
County
City
Neighborhood
--
Year Built
1991
HOA Fees
-
Finished Area
3,556 sqft
Lot Size
9.08 acres lot
Basement Area
- sqft
MLS Name
Realcomp MLS
MLS Number
65026057529
MLS Status
Active
Days on Market
1
Cumulative Days on Market
62

Continue Your Journey in App
Find your dream home, receive real-time updates, and many more!
Continue Your Journey in App
Find your dream home, receive real-time updates, and many more!
Location
Facts & Features
Rooms
Bedrooms & bathrooms
Bedrooms: 5
Bathrooms: 4
Interior
Interior Features
Vaulted Ceilings, Wet Bar
Flooring
Carpet, Tile, Wood
Cooling
Ceiling Fans, Central Air
Sewer
Septic Tank
Heating
Forced Air, Natural Gas
Appliances
Dishwasher, Dryer, Humidifier, Oven, Refrigerator, Range, Washer
Exterior Features
Balcony
Construction
Year Built
Year Built: 1991
Home type
Single Family Residence
Architectural Style
Craftsman
Construction Materials
Brick
Foundation Details
Basement
Roof
Metal
Utilities & Energy
Parking Features
Attached, Concrete, Garage Door Opener, Garage Faces Side
Basement
Daylight, Finished, Full, Sump Pump, Walk Out Access
Laundry Features
Laundry Room, Main Level
Water Source
Well
Fireplace Features
Family Room, Living Room, Wood Burning
Other Features
Patio And Porch Features
Covered, Deck, Patio, Porch
Lot Features
Hilly Ravine, Other, Sprinklers, Terraced Yard, Wetlands, Wooded
Price History
| Date | Event | Price |
|---|---|---|
10/29/2026 Source: | Listed for Sale | $1,195,000 +3.91% $336/sqft |
10/02/2024 Source: | Price Increased | $1,150,000 +13118.39% $323/sqft |
10/28/2022 Source: | Sold | $8,700 $2/sqft |


Nearby Homes
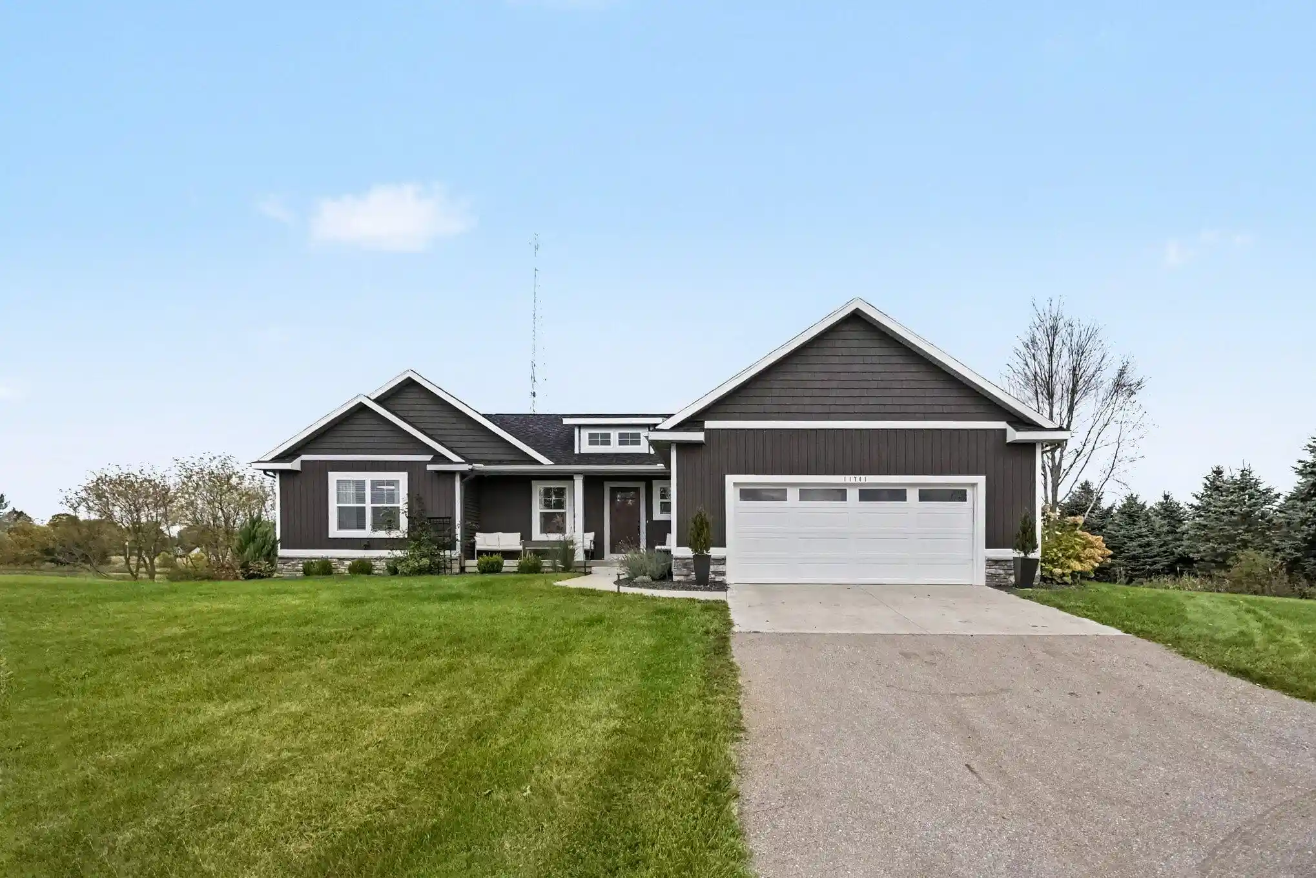


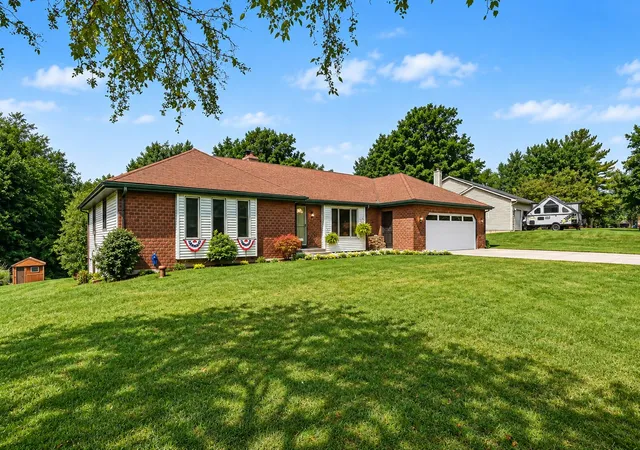
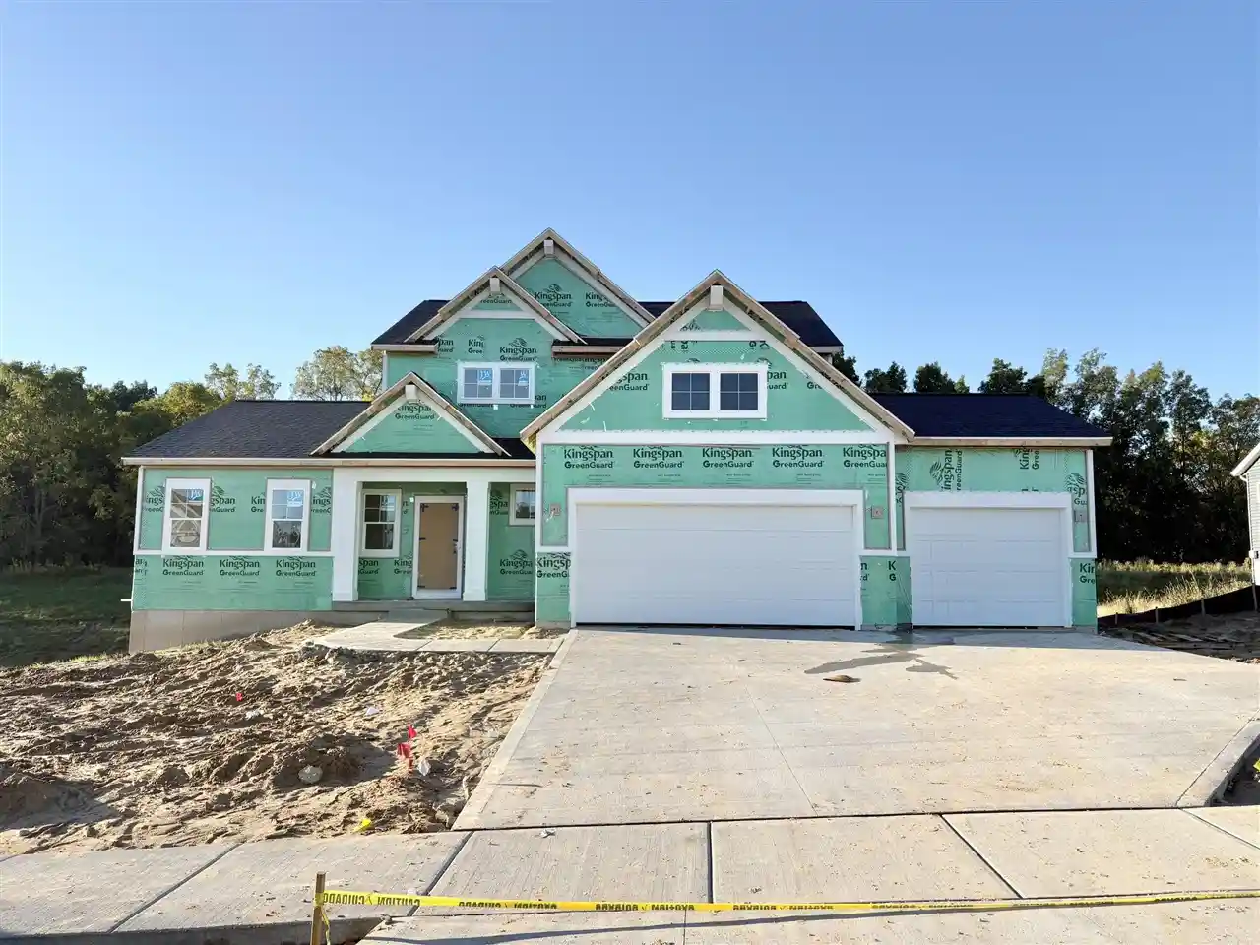
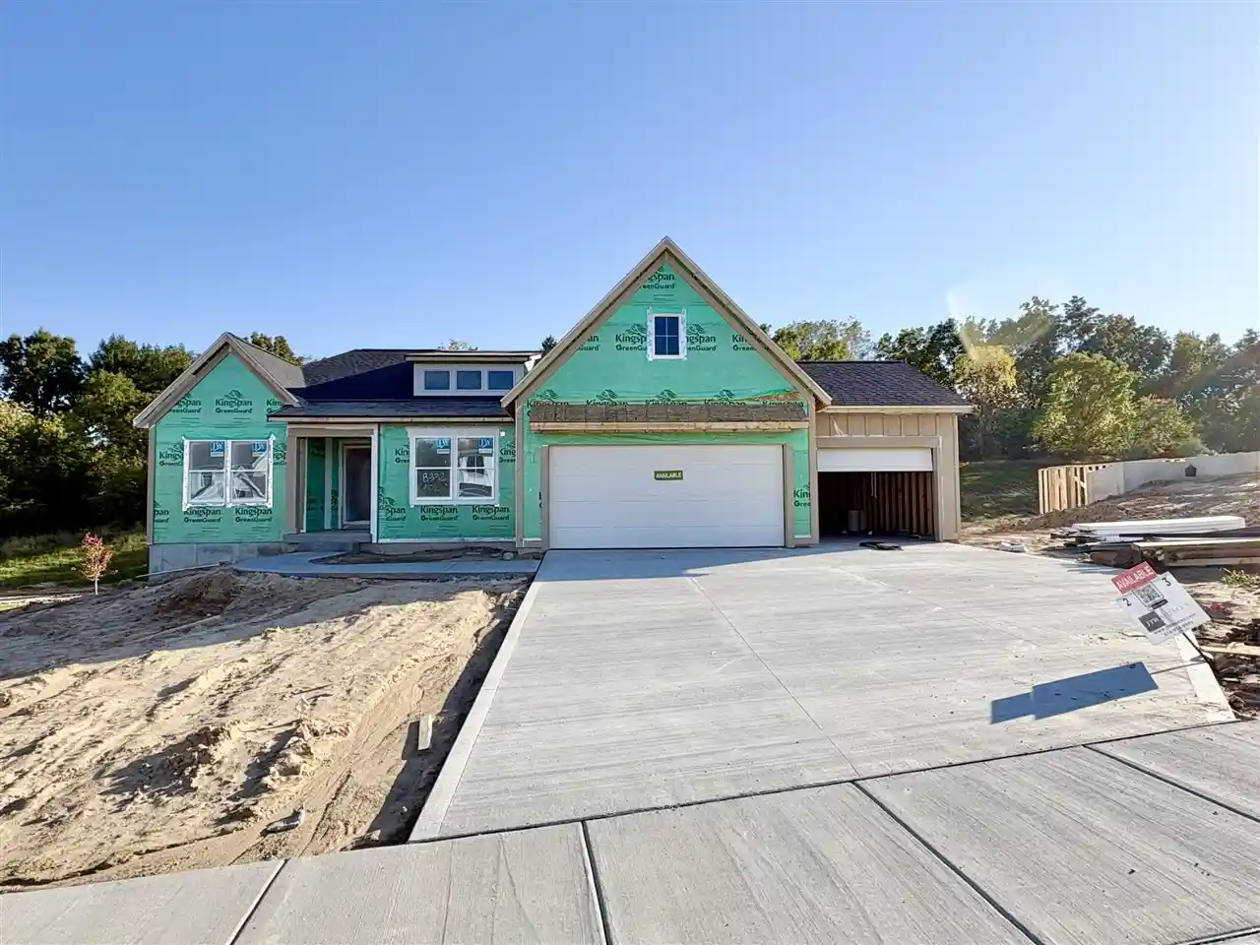


Find Homes by Property Features in Alto, MI
Nearby New Homes For Sale


Based on information from the Board/Association of REALTORS® (alternatively, from the Realcomp II Ltd. MLS) through Oct 29, 2026, 02:15PM. All information provided is deemed reliable, but is not guaranteed to be accurate and should be independently verified. IDX provided courtesy of Realcomp II Ltd. via Andover Real Estate & Houzeo, Copyright 2026 Realcomp II Ltd. Shareholders Any use of search facilities of data on the site, other than by a consumer looking to purchase real estate, is prohibited. IDX information is provided exclusively for consumers' personal, noncommercial use and may not be used for any purpose other than to identify prospective properties consumers may be interested in purchasing. The accuracy of all information, regardless of source, is not guaranteed or warranted. All information should be independently verified. Listing Information presented by local MLS brokerage: Andover Real Estate, local REALTOR®- Scott Rubin - (248)206-3666 . Any use of search facilities of data on the site, other than by a consumer looking to purchase real estate, is prohibited. © 2024 Realcomp II Ltd. MLS. All Rights Reserved.
 Advertising Broker: Andover Real Estate | Andover Real Estate
