- Overview
- Description
- Property Details
- Location
- HOA Management
- Facts & Features
- Getting Around
- Nearby Homes




$950,000
Monthly Est:$4,728
 4 Beds
 4 Baths
3 full baths + 1 half bath
 2,688sqft
12366 Vieste Ct, Venice, FL 34293
$950,000
$4,728/moEst:
Get Pre-Approved
Single Family Residence
Built in 2023
$516.33/mo HOA
9,994 sqft lot
$353/sq.ft
Description
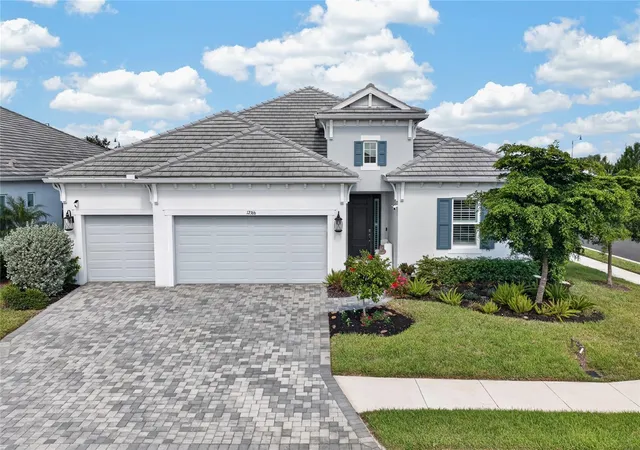
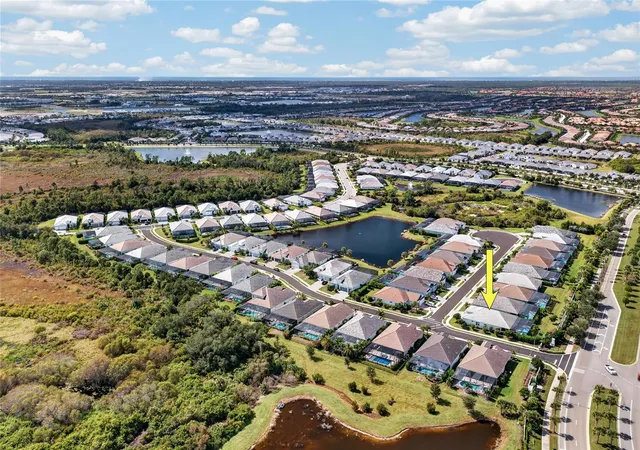
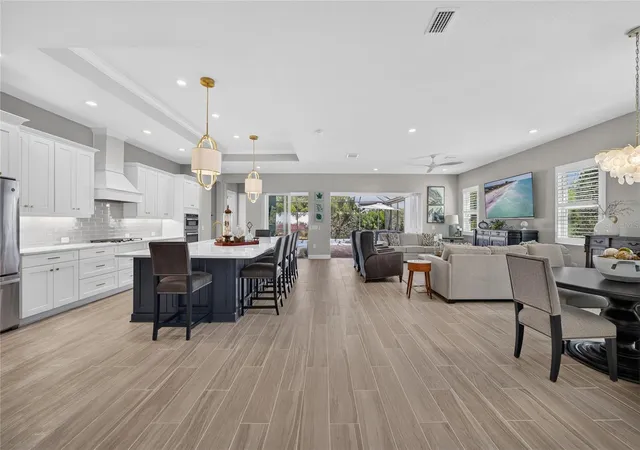
EXCEPTIONAL LUXURY, TIMELESS DESIGN, AND RESORT-STYLE LIVING IN THE HEART OF WELLEN PARK! Welcome to this beautifully appointed 2023-BUILT RESIDENCE, perfectly positioned on a desirable CORNER LOT within the sought-after AVELINA COMMUNITY. Offering 4 BEDROOMS, 3.5 BATHROOMS, A 3-CAR GARAGE, AND 2,688 SQUARE FEET of thoughtfully designed living space, this extraordinary home combines refined finishes, modern conveniences, and an exceptional indoor-outdoor lifestyle.
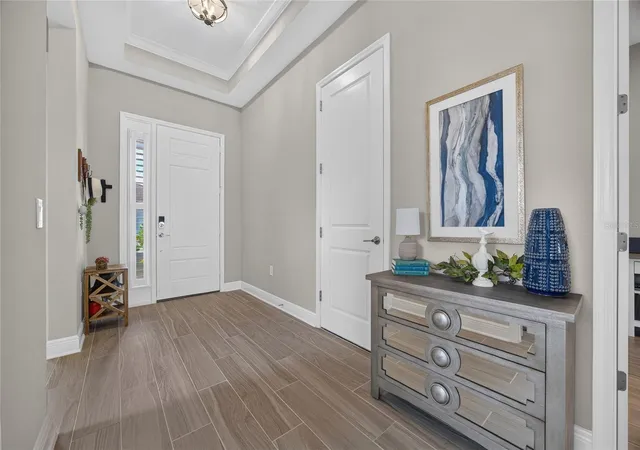
From the moment you enter, you’ll appreciate the attention to detail, beginning with elegant PLANK TILE FLOORING THROUGHOUT, sophisticated tray ceilings, custom molding, and timeless plantation shutters. An expansive, open-concept floor plan creates an effortless transition between the living, dining, and kitchen areas, offering an inviting atmosphere for both intimate gatherings and grand entertaining.
THE HEART OF THE HOME is a beautifully designed gourmet kitchen, where an oversized contrasting navy island makes a striking statement against crisp white cabinetry, stone countertops, stainless steel appliances, a built-in wall oven, and a decorative range hood. A spacious BUTLER’S PANTRY WITH CUSTOM BUILT-IN SHELVING provides additional storage and organization, completing this impressive culinary space.
A PRIVATE PRIMARY RETREAT offers a serene escape, featuring an elegant tray ceiling accented by decorative molding and DUAL OVERSIZED WALK-IN CLOSETS WITH CUSTOM BUILT-INS. The luxurious en-suite bathroom is equally impressive, showcasing a spacious dual-sink vanity and an expansive walk-in shower. Three additional bedrooms provide exceptional versatility, including a PRIVATE GUEST SUITE WITH ITS OWN EN-SUITE BATHROOM, ideal for extended stays and visiting guests.
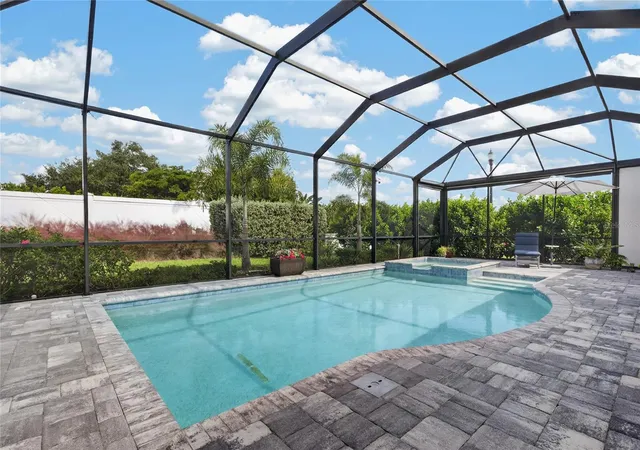
YOUR OWN PRIVATE RESORT AWAITS. Step outside to an extraordinary screened outdoor sanctuary, where a sparkling POOL AND SPA are complemented by an expansive paver deck and covered lanai. The beautifully equipped OUTDOOR KITCHEN FEATURES A PREMIUM BLAZE GRILL AND SOFT-CLOSE CABINETRY, creating the perfect setting for alfresco dining and entertaining. LANAI PRIVACY SHADES provide an additional layer of comfort and seclusion, allowing you to enjoy this remarkable outdoor space year-round.
Beyond its stunning aesthetics, this residence offers an impressive collection of practical upgrades, including HURRICANE-IMPACT GLASS, WHOLE-HOUSE WATER FILTRATION, and a 2023 ROOF, A/C SYSTEM, AND WATER HEATER. The upgraded 3-CAR GARAGE is complete with EPOXY FLOORING, A DEDICATED MINI-SPLIT SYSTEM, AND OVERHEAD STORAGE, offering exceptional functionality.
Ideally situated within WELLEN PARK, residents enjoy convenient access to Downtown Wellen’s vibrant dining, shopping, entertainment, scenic outdoor spaces, and nearby CoolToday Park, with the beautiful Gulf Coast beaches just a short drive away.
AN EXCEPTIONAL OPPORTUNITY TO EXPERIENCE ELEVATED FLORIDA LIVING IN AVELINA. Schedule your private showing and discover everything this remarkable residence has to offer.
- Houzeo last checked: 6 minutes ago
- Listing updated: November 5, 2026 at 8:50 pm
- Listing Provided by: Christopher Grant (941) 205-8481 | GRANT TEAM REAL ESTATE, LLC (941) 205-8481
- Source: Stellar MLS-FL as distributed by MLS GRID | MLS#: C7532732

Property Details
Status
Active
Type
Single Family Residence
No. of Stories
1
County
City
Neighborhood
--
Year Built
2023
HOA Fees
$516.33/mo
Finished Area
2,688 sqft
Lot Size
9,994 sqft lot
Basement Area
- sqft
MLS Name
Stellar MLS
MLS Number
C7532732
MLS Status
Active
Days on Market
2
Cumulative Days on Market
1

Continue Your Journey in App
Find your dream home, receive real-time updates, and many more!
Continue Your Journey in App
Find your dream home, receive real-time updates, and many more!
Location
HOA Management
Castle Group - Tiffany El Homsi
HOA Fees
$1,549/ Quarterly
Disclaimer: Amenities are based on third-party information and may vary; buyers must independently verify all amenities, as information is deemed reliable but not guaranteed.
Facts & Features
Rooms
Bedrooms & bathrooms
Bedrooms: 4
Bathrooms: 4
Living Room
Level: First
Area: 589.00 Square Feet
Dimensions: 31x19
Kitchen
Level: First
Area: 288.00 Square Feet
Dimensions: 12x24
Dining Room
Level: First
Area: 220.00 Square Feet
Dimensions: 20x11
Primary Bedroom
Level: First
Area: 272.00 Square Feet
Dimensions: 17x16
Primary Bathroom
Level: First
Area: 156.00 Square Feet
Dimensions: 12x13
Bedroom 2
Level: First
Area: 143.00 Square Feet
Dimensions: 13x11
Bedroom 3
Level: First
Area: 156.00 Square Feet
Dimensions: 13x12
Den
Level: First
Area: 156.00 Square Feet
Dimensions: 13x12
Bathroom 2
Level: First
Area: 50.00 Square Feet
Dimensions: 5x10
Bathroom 3
Level: First
Area: 50.00 Square Feet
Dimensions: 10x5
Bathroom 4
Level: First
Area: 42.00 Square Feet
Dimensions: 6x7
Laundry
Level: First
Area: 90.00 Square Feet
Dimensions: 9x10
Balcony/Porch/Lanai
Level: First
Area: 312.00 Square Feet
Dimensions: 26x12
Foyer
Level: First
Area: 140.00 Square Feet
Dimensions: 7x20
Interior
Window Features
Window Treatments
Heating
Central, Electric
Appliances
Built In Oven, Cooktop, Dishwasher, Dryer, Microwave, Range Hood, Refrigerator, Washer
Exterior Features
Lighting, Private Mailbox, Rain Gutters, Shade Shutter(s)
Cooling
Central Air
Flooring
Tile
Interior Features
Ceiling Fans(s), Eat In Kitchen, Kitchen/family Room Combo, Open Floorplan, Primary Bedroom Main Floor, Split Bedroom, Stone Counters, Tray Ceiling(s), Walk In Closet(s), Window Treatments
Sewer
Public Sewer
Construction
Year Built
Year Built: 2023
Home type
Single Family Residence
Architectural Style
Coastal
Foundation Details
Slab
Construction Materials
Block, Stucco
Roof
Tile
Property Condition
Completed
Utilities & Energy
Laundry Features
Inside, Laundry Room, Sink
Water Source
Public
Parking Features
Driveway, Garage
Utilities
Electricity Connected, Sewer Connected, Water Connected
Pool Features
In Ground, Gunite, Outside Bath Access, Salt Water, Screen Enclosure
Other Features
Patio And Porch Features
Covered, Front Porch, Patio, Rear Porch, Screened
Vegetation
Trees/landscaped
Subdivision Name
Avelina Wellen Park Village F 2
Lot Features
Corner Lot, City Limits, Landscaped, Sidewalk, Paved
Price History
| Date | Event | Price |
|---|---|---|
11/04/2026 Source: | Listed for Sale | $950,000 +12.29% $353/sqft |
12/16/2023 Source: | Sold | $846,048 $315/sqft |

Nearby Homes
Find Homes by Property Features in Venice, FL
Nearby New Homes For Sale

Based on information from Stellar MLS® through Nov 07, 2026, 06:30AM as submitted to and distributed by MLS GRID. All data is obtained from various sources and may not have been verified by the broker or MLS GRID. Supplied Open House Information is subject to change without notice. All information should be independently reviewed and verified for accuracy. Properties may or may not be listed by the office/agent presenting the information. IDX information is provided exclusively for consumers’ personal non-commercial use. It may not be used for any purpose other than to identify prospective properties consumers may be interested in purchasing. The data is deemed reliable but is not guaranteed by MLS GRID. The use of the MLS GRID Data may be subject to an end-user license agreement prescribed by the Member Participant’s applicable MLS, if any, and as amended from time to time. © 2026 Stellar MLS. All Rights Reserved.
 Advertising Broker: Fred McGill | Simple Showing, Inc
