- Overview
- Description
- Property Details
- Location
- HOA Management
- Facts & Features
- Getting Around
- Nearby Homes



$309,900
Monthly Est:$1,542
 3 Beds
 2 Baths
2 full baths
 1,455sqft
1237 Ambridge Dr, Wesley Chapel, FL 33543
$309,900
$1,542/moEst:
Get Pre-Approved
Villa
Built in 2006
$185/mo HOA
6,124 sqft lot
$213/sq.ft
Description
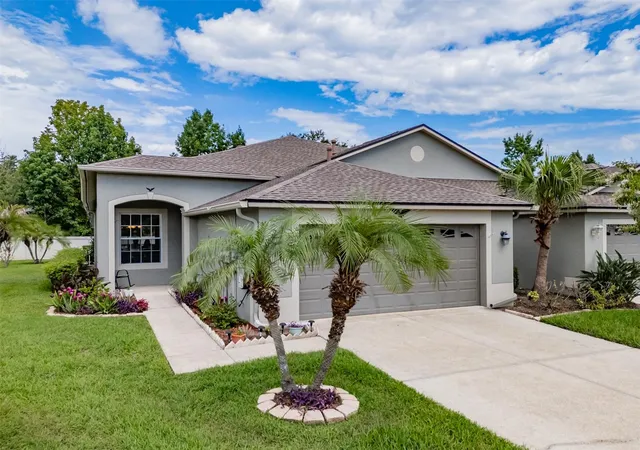
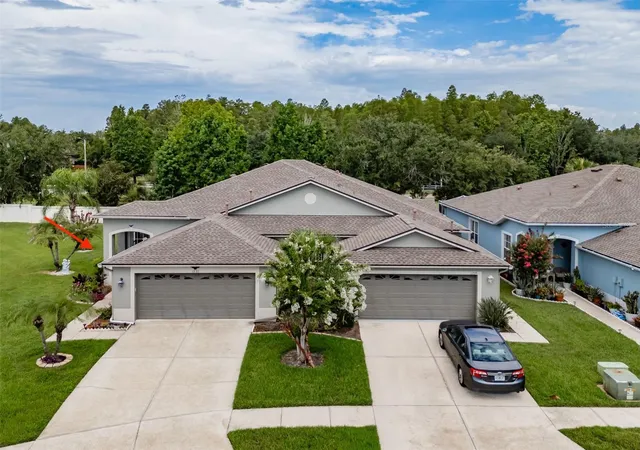
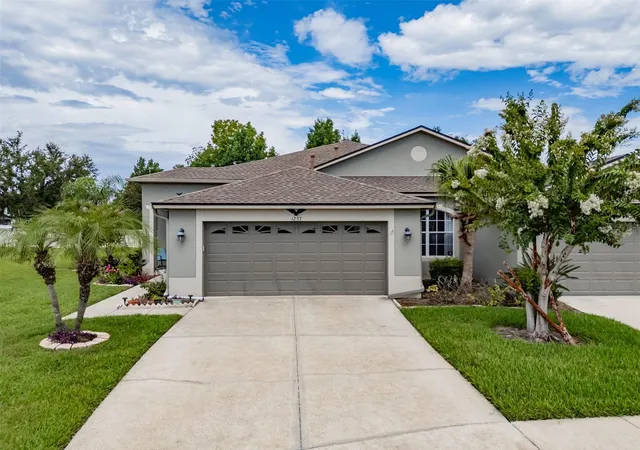
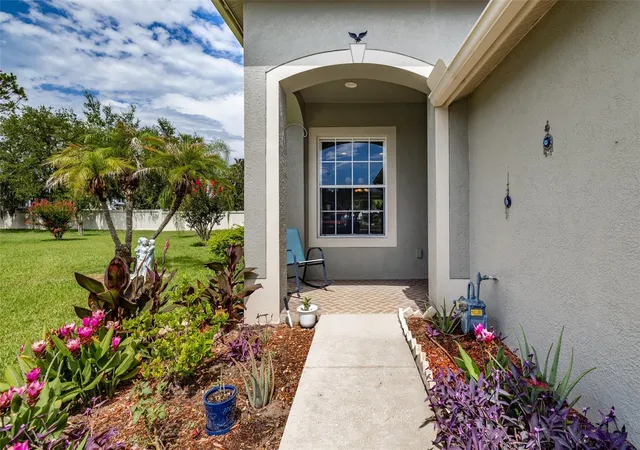
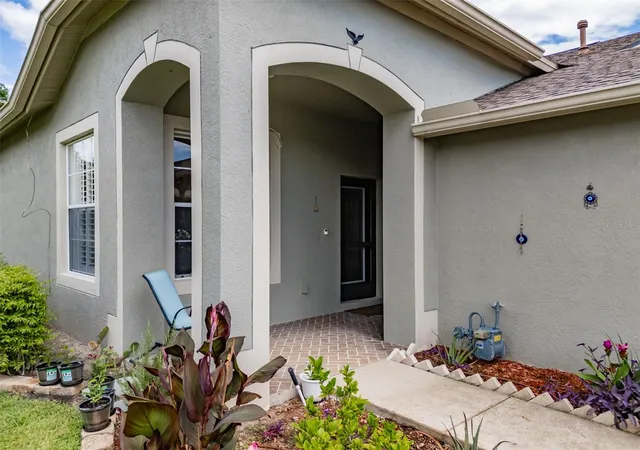
A great opportunity to own a two bedroom, two bath, plus a versatile den/office tucked away in a highly sought-after gated community of Wesley Chapel. This home offers outstanding curb appeal, an oversized homesite, and professionally landscaped surroundings that create a welcoming first impression.
Inside, you'll be welcomed by a bright, open floor plan featuring soaring ceilings, elegant tray ceilings, crown molding, and durable laminate flooring throughout the main living areas. Large windows and sliding glass doors fill the home with natural light and provide a seamless connection to the spacious screened lanai—an inviting place to relax, entertain, or simply enjoy Florida living.
Just off the kitchen, the breakfast nook features a beautiful bay window with plantation shutters, offering a peaceful setting to enjoy your morning coffee while overlooking the scenic conservation views beyond.
The spacious primary suite features a large walk-in closet and a well-appointed ensuite bath with dual vanities, a relaxing garden tub, and a separate walk-in shower.
Enjoy peace of mind with several recent upgrades, including a new A/C compressor, a whole-home water softener, and a dedicated kitchen water filtration system—making this home truly move-in ready.
Just a short stroll from your front door, you'll enjoy resort-style community amenities, including a pool, clubhouse, fitness center, pickleball and tennis courts, playgrounds, and scenic walking trails.
Ideally located just minutes from I-75, SR 56, Wiregrass Mall, Tampa Premium Outlets, hospitals, restaurants, and top-rated Wiregrass Ranch schools, this exceptional villa offers the perfect blend of comfort, convenience, and low-maintenance living.
- Houzeo last checked: 0 minutes ago
- Listing updated: October 16, 2026 at 3:38 am
- Listing Provided by: Heather Stamp (813) 778-3745 | LPT REALTY, LLC (877) 366-2213
- Source: Stellar MLS-FL as distributed by MLS GRID | MLS#: TB8532276

Property Details
Status
Active
Type
Single Family Residence
No. of Stories
-
County
City
Neighborhood
--
Year Built
2006
HOA Fees
$185/mo
Finished Area
1,455 sqft
Lot Size
6,124 sqft lot
Basement Area
- sqft
MLS Name
Stellar MLS
MLS Number
TB8532276
MLS Status
Active
Days on Market
98
Cumulative Days on Market
81

Continue Your Journey in App
Find your dream home, receive real-time updates, and many more!
Continue Your Journey in App
Find your dream home, receive real-time updates, and many more!
Location
HOA Management
Folio Association Management/ Chris
HOA Fees
$184.87/ Monthly
Amenities
 Amenities and services may be covered by one or multiple associations and service providers.
 Security Gate
 Pool
 Gym
 Club House
 Maintenance
 Bike Trails
 Park Playground
 Tennis
 Basket Ball
 wheel Chair
Sports Court
Lobby Key Required
Disclaimer: Amenities are based on third-party information and may vary; buyers must independently verify all amenities, as information is deemed reliable but not guaranteed.
Facts & Features
Rooms
Bedrooms & bathrooms
Bedrooms: 3
Bathrooms: 2
Primary Bedroom
Level: First
Area: 192.00 Square Feet
Dimensions: 16x12
Kitchen
Level: First
Area: 120.00 Square Feet
Dimensions: 10x12
Living Room
Level: First
Area: 168.00 Square Feet
Dimensions: 14x12
Interior
Exterior Features
Sidewalk
Flooring
Ceramic Tile, Laminate
Appliances
Dishwasher, Disposal, Refrigerator, Water Softener
Heating
Central, Electric
Interior Features
Crown Molding, Eat In Kitchen, Kitchen/family Room Combo, Open Floorplan, Primary Bedroom Main Floor, Tray Ceiling(s), Vaulted Ceiling(s), Walk In Closet(s)
Cooling
Central Air
Sewer
Public Sewer
Window Features
Blinds, Shutters
Construction
Year Built
Year Built: 2006
Home type
Villa
Construction Materials
Block
Roof
Shingle
Foundation Details
Slab
Utilities & Energy
Laundry Features
Laundry Room
Water Source
Public
Association Amenities
Basketball Court, Clubhouse, Fitness Center, Gated, Lobby Key Required, Park, Pickleball Court(s), Playground, Pool, Tennis Court(s), Trail(s), Wheelchair Access
Security Features
Gated Community, Smoke Detector(s)
Utilities
Cable Available, Electricity Connected, Natural Gas Connected, Phone Available, Public, Sewer Connected, Water Connected
Other Features
Patio And Porch Features
Patio, Screened
Vegetation
Trees/landscaped
Community Features
Clubhouse, Deed Restrictions, Fitness Center, Gated Community No Guard, Golf Carts Ok, Park, Playground, Pool, Sidewalks
Subdivision Name
Meadow Pointe 03 Prcl Pp & Qq
Price History
| Date | Event | Price |
|---|---|---|
09/21/2026 Source: | Price Decreased | $314,900 -1.25% $216/sqft |
07/26/2026 Source: | Listed for Sale | $318,900 $219/sqft |
07/26/2026 Source: | Off Market | $318,900 +2.90% $219/sqft |
07/26/2026 Source: | Price Decreased | $309,900 -2.82% $213/sqft |
07/26/2026 Source: | Price Increased | $318,900 +10.00% $219/sqft |

Show more
Nearby Homes










Find Homes by Property Features in Wesley Chapel, FL
Nearby New Homes For Sale

Based on information from Stellar MLS® through Nov 02, 2026, 01:15PM as submitted to and distributed by MLS GRID. All data is obtained from various sources and may not have been verified by the broker or MLS GRID. Supplied Open House Information is subject to change without notice. All information should be independently reviewed and verified for accuracy. Properties may or may not be listed by the office/agent presenting the information. IDX information is provided exclusively for consumers’ personal non-commercial use. It may not be used for any purpose other than to identify prospective properties consumers may be interested in purchasing. The data is deemed reliable but is not guaranteed by MLS GRID. The use of the MLS GRID Data may be subject to an end-user license agreement prescribed by the Member Participant’s applicable MLS, if any, and as amended from time to time. © 2026 Stellar MLS. All Rights Reserved.
 Advertising Broker: Fred McGill | Simple Showing, Inc
