

- Overview
- Description
- Property Details
- Location
- Facts & Features
- Getting Around
- Nearby Homes

 3D Tour

Listed by: Bill Ruane (310) 647-1635 DRE #00972400 | Estate Properties (310) 647-1635
$2,795,000
Monthly Est:$13,912
 4 Beds

2 full baths + 1 half bath
 2,657sqft
1237 E Oak Ave, El Segundo, CA 90245
$2,795,000
$13,912/moEst:
Single Family Residence
Built in 1955
$-- HOA
7,233 sqft lot
$1,052/sq.ft
Description
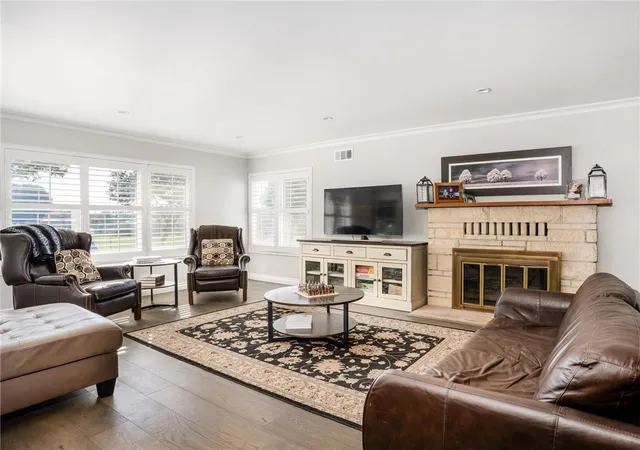
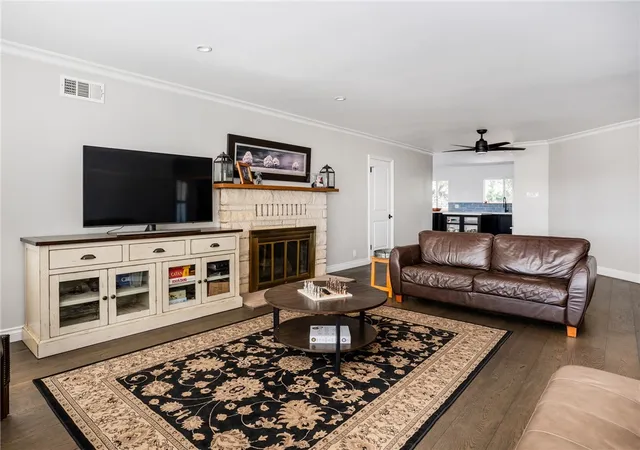
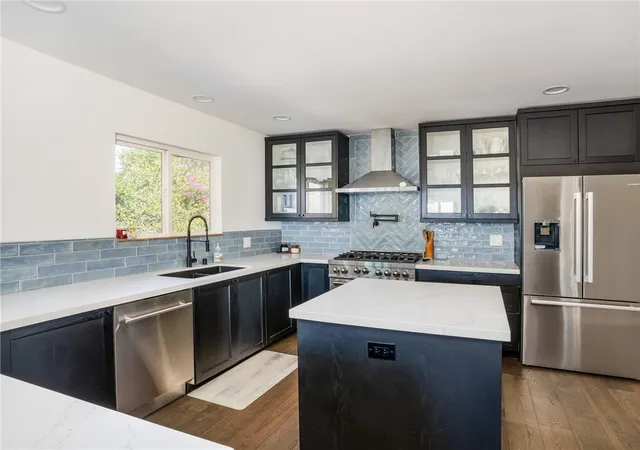
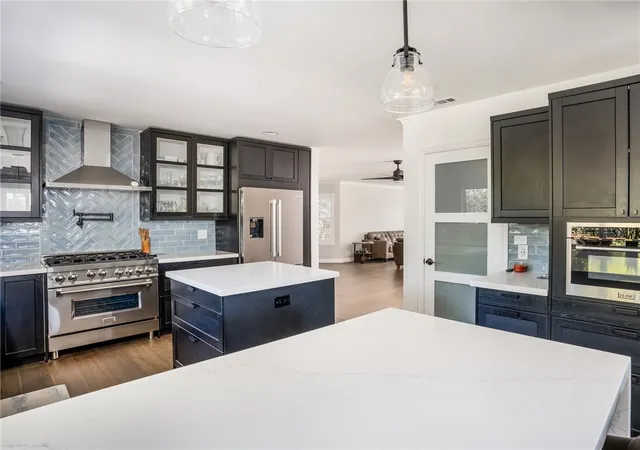
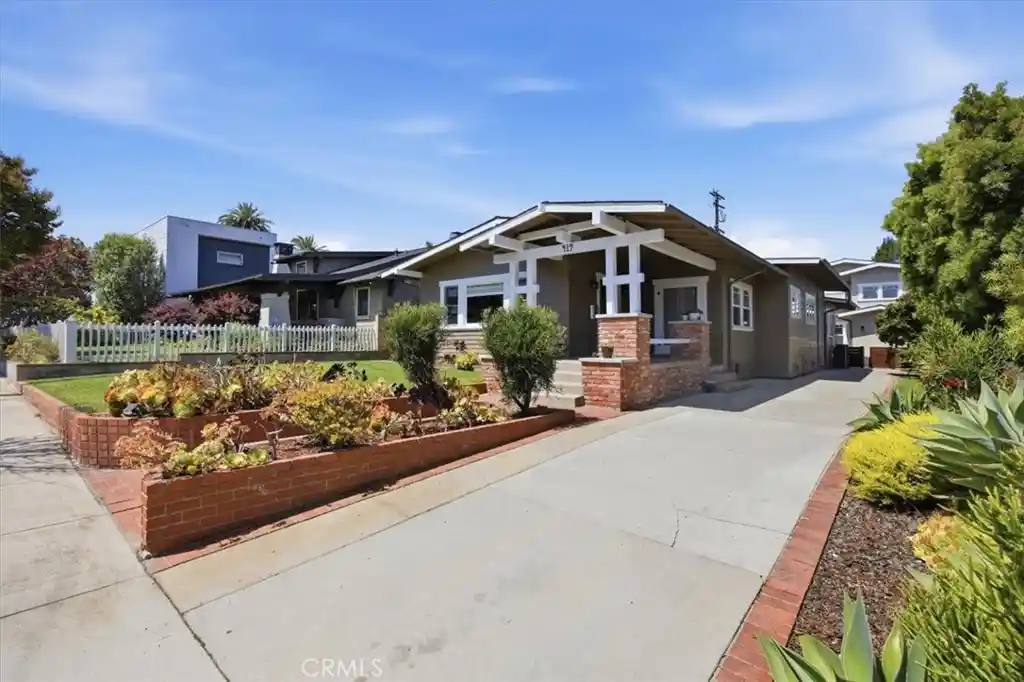
Welcome to this beautifully remodeled home featuring 4 spacious bedrooms and 2.5 bathrooms. The property welcomes you with an impressive circular driveway connecting to a traditional two-car driveway, providing parking for at least five vehicles. Step inside to discover a thoughtfully designed floor plan with the bedroom quarters situated to the right of the entry. The spacious primary suite was recently remodeled and features a beautifully updated en-suite bathroom complete with dual vanities, a separate soaking tub, a walk-in shower with a built-in bench, and an oversized walk-in closet featuring a full-length mirror. Two additional generously sized bedrooms conveniently sit adjacent to an updated three-quarter bathroom. To the left of the entry, you'll find a bright and inviting living room featuring matching plantation shutters, abundant natural light, and a cozy gas fireplace. The living room flows seamlessly into the beautifully updated kitchen, which features newer cabinetry, countertops, and backsplash, a spacious island with additional storage, a six-burner gas cooktop, an oven, a dishwasher, and a large walk-in pantry. A generous kitchen peninsula provides additional seating for three, making it ideal for casual dining and entertaining. The kitchen opens to the dining area, which provides direct access to a new, expansive outdoor deck. Enjoy beautiful views overlooking the east side of town while entertaining or relaxing outdoors. Stairs lead from the deck to a private, lush backyard featuring mature hedges for added privacy and a lovely lemon tree. Conveniently located next to the dining area is a guest half bathroom and a separate laundry room, complete with a utility sink. The laundry room provides direct access to the attached two-car garage, which features built-in storage, newer epoxy flooring, and direct interior access to the home. Adding even more versatility is the large bonus room located off the living room. This flexible space is perfect for a family room, home office, or a potential fourth bedroom. Extensively updated, the home features newer hardwood flooring, recessed lighting, crown molding, and paint, along with a brand new roof and tankless water heater. With its spacious interior, abundant parking, and beautifully updated finishes, this home offers a wonderful opportunity to enjoy comfortable living in a great location!
- Houzeo last checked: 11 minutes ago
- Listing updated: November 22, 2026 at 12:35 am
- Source: California Regional MLS-CA | MLS#:

Property Details
Status
Active
Type
Single Family Residence
No. of Stories
2
County
City
Neighborhood
--
Year Built
1955
HOA Fees
-
Finished Area
2,657 sqft
Lot Size
7,233 sqft lot
Basement Area
- sqft
MLS Name
California Regional MLS
MLS Number
SB26234160
MLS Status
Active
Days on Market
2
Cumulative Days on Market
7
Continue Your Journey in App
Find your dream home, receive real-time updates, and many more!
Location
Facts & Features
Rooms
Bedrooms & bathrooms
Bedrooms: 4
Bathrooms: 3
Interior
Sewer
Public Sewer
Interior Features
See Remarks
Cooling
None, See Remarks
Heating
Central, See Remarks
Utilities & Energy
Laundry Features
Laundry Room, See Remarks
Parking Features
Direct Access, Driveway, Garage, See Remarks
Fireplace Features
Decorative, Family Room, Living Room, See Remarks
Water Source
Public
Pool Features
None
Other Features
Lot Features
Zero To One Unit Acre
Patio And Porch Features
Deck, Front Porch, See Remarks
Community Features
Street Lights, Sidewalks
Price History
| Date | Event | Price |
|---|---|---|
11/13/2026 Source: | Listed for Sale | $2,795,000 $1,052/sqft |

Find Homes by Property Features in El Segundo, CA
Nearby New Homes For Sale


Based on information from California Regional Multiple Listing Service, Inc. as of Nov 22, 2026, 10:15PM and /or other sources. All data, including all measurements and calculations of area, is obtained from various sources and has not been, and will not be, verified by broker or MLS. All information should be independently reviewed and verified for accuracy. Properties may or may not be listed by the office/agent presenting the information. Information being provided is for consumers’ personal, non-commercial use and may not be used for any purpose other than to identify prospective properties consumers may be interested in purchasing. This website may not include listings or property addresses of sellers who have directed their listing brokers to withhold their listing or their property address from display on the Internet. © 2026 California Regional Multiple Listing Service. All Rights Reserved.
 Advertising Broker: William Johnson DRE #01463271 | William Johnson Brokerage