- Overview
- Description
- Property Details
- Location
- Facts & Features
- Getting Around
- Nearby Homes



$325,000
Monthly Est:$1,618
 5 Beds
 3 Baths
2 full baths + 1 half bath
 2,540sqft
1237 Gerber Rd, Edwardsville, IL 62025
$325,000
$1,618/moEst:
Get Pre-Approved
Single Family Residence
Built in 1965
$-- HOA
18,822.28 sqft lot
$128/sq.ft
Description
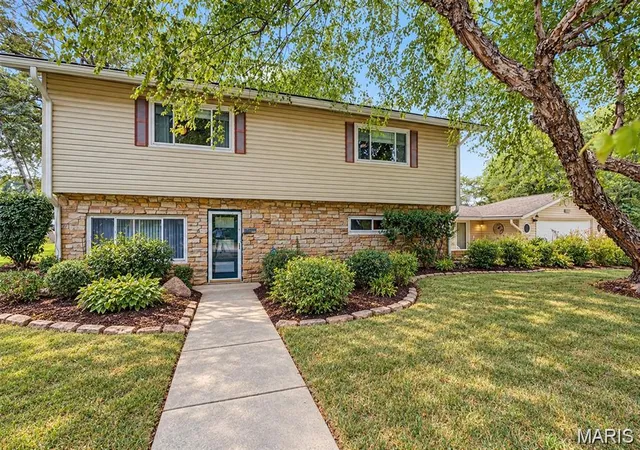
Welcome to this spacious and beautifully maintained split-level home situated on a generous corner lot in the heart of Edwardsville! Offering over 2,500 square feet of living space, this 4+ bedroom, 3-bath home combines timeless character with thoughtful updates and an unbeatable location near Dunlap Lake.
Step inside and you'll immediately appreciate the brilliance of natural light that fills the home. The spacious living room is anchored by a stunning floor-to-ceiling stone fireplace, serving as a striking architectural centerpiece that beautifully divides the living and dining rooms while creating warmth and character throughout the main living area.
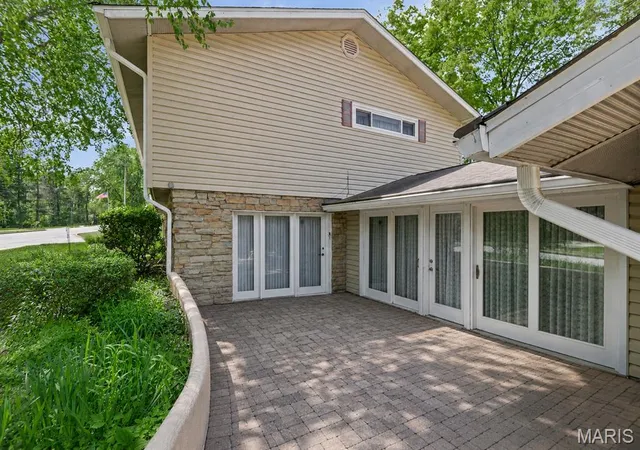
The EAT IN kitchen offers stainless steel appliances, an abundance of cabinetry, and plenty of workspace for preparing meals, entertaining guests, or everyday living. Just off the sunroom in the front of the home, the inviting patio provides the perfect spot for morning coffee, colorful planters, or relaxing on cool summer evenings while enjoying the peaceful surroundings and sounds of nature.
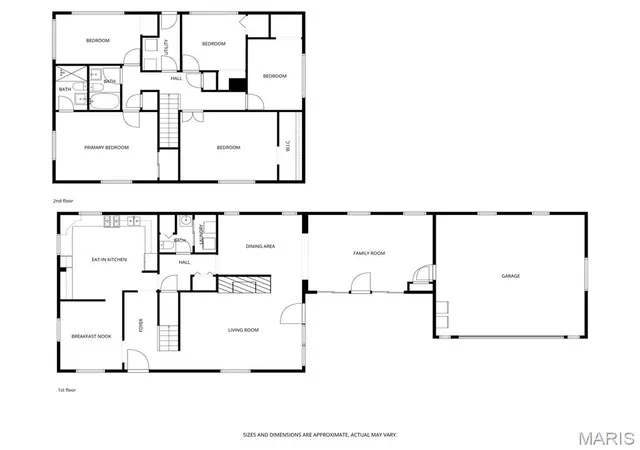
The lower level showcases beautiful mosaic-patterned HEATED slate tile flooring throughout, adding style and durability to the additional living space. With four generously sized bedrooms with an available bonus room, there's flexibility for family, guests, a home office, or hobby space.
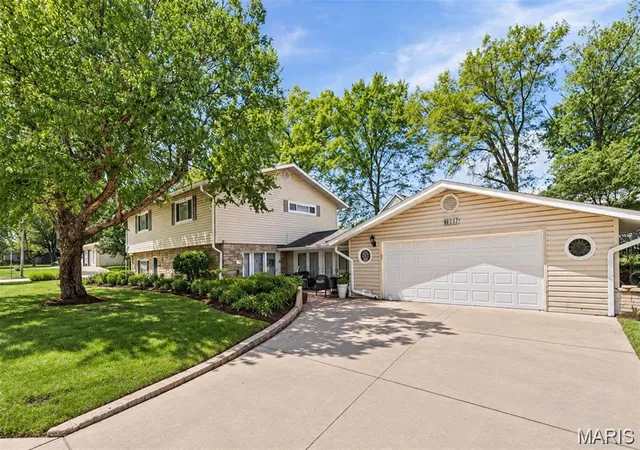
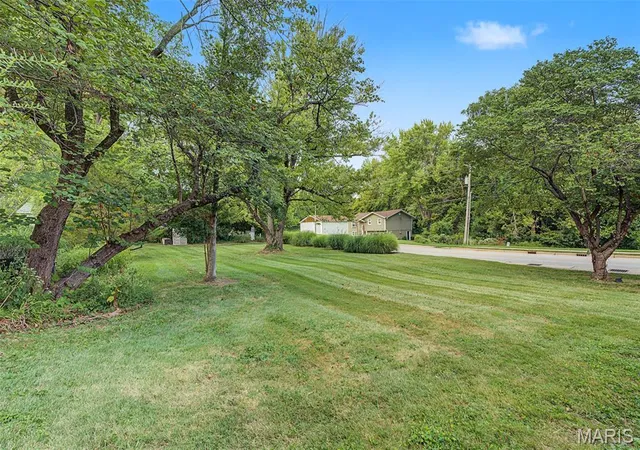
Outside, the freshly power washed home and lovely flowers are visually enticing. The oversized attached garage offers ample room for vehicles, storage, and workspace. The nearly HALF ACRE corner lot provides plenty of outdoor space to enjoy while being just moments from Dunlap Lake, where residents can enjoy beautiful views, lovely walks and a reconnect with nature. Located within the highly sought-after Edwardsville School District and just minutes from parks, shopping, dining, and major interstates, this home offers the perfect balance of convenience and lifestyle.
Home features a whole house air purifier. Seller has conducted pre inspections (mid August 2026) and is happy to share, saving the Buyer $$$. Annual termite treatment/plan is already in place. Radon and sewer reports will provide peace of mind. Don't miss this exceptional opportunity to own a spacious home in one of Edwardsville's most desirable locations. Schedule your private showing today!
- Houzeo last checked: 1 hour ago
- Listing updated: October 23, 2026 at 9:18 pm
- Listing Provided by: Julie Jones-Kloeckner (314) 258-1296 , David Cole | Cole Jones Group with Elevate Illinois Realty (618) 343-5444
- Source: MARIS MLS-MO | MLS#: MIS26007093

Property Details
Status
Active
Type
Single Family Residence
No. of Stories
-
County
City
Neighborhood
--
Year Built
1965
HOA Fees
-
Finished Area
2,540 sqft
Lot Size
18,822.28 sqft lot
Basement Area
- sqft
MLS Name
MARIS MLS
MLS Number
MIS26007093
MLS Status
Active
Days on Market
261
Cumulative Days on Market
89

Continue Your Journey in App
Find your dream home, receive real-time updates, and many more!
Continue Your Journey in App
Find your dream home, receive real-time updates, and many more!
Location
Facts & Features
Rooms
Bedrooms & bathrooms
Bedrooms: 5
Bathrooms: 3
Living Room
Level: Lower
Breakfast Room
Level: Lower
Kitchen
Level: Lower
Bathroom
Level: Lower
Dining Room
Level: Lower
Family Room
Level: Lower
Primary Bedroom
Level: Upper
Primary Bathroom
Level: Upper
Bathroom 2
Level: Upper
Bedroom
Level: Upper
Utility Room
Level: Upper
Bedroom 3
Level: Upper
Bedroom 2
Level: Upper
Bonus Room
Level: Upper
Interior
Appliances
Dishwasher, Dryer, Microwave, Gas Range, Refrigerator, Washer, Tankless Water Heater
Heating
Forced Air
Sewer
Public Sewer
Cooling
Central Air
Interior Features
Bookcases, Eat In Kitchen, Entrance Foyer
Construction
Year Built
Year Built: 1965
Home type
Single Family Residence
Construction Materials
Stone, Vinyl Siding
Architectural Style
Traditional
Utilities & Energy
Utilities
Cable Available
Parking Features
Attached, Driveway, Garage
Fireplace Features
Gas, Living Room
Electric
Ameren
Water Source
Public
Other Features
Lot Features
Cleared, Corner Lot, Few Trees, Front Yard, Rectangular Lot
Subdivision Name
Gerbers Sub
Patio And Porch Features
Patio
Disclosures
See Seller's Disclosure
Price History
| Date | Event | Price |
|---|---|---|
09/11/2026 Source: | Listed for Sale | $325,000 -14.45% $128/sqft |
09/02/2026 Source: | Listing Removed | $379,900 $150/sqft |
07/09/2026 Source: | Listed for Sale | $379,900 $150/sqft |

Nearby Homes
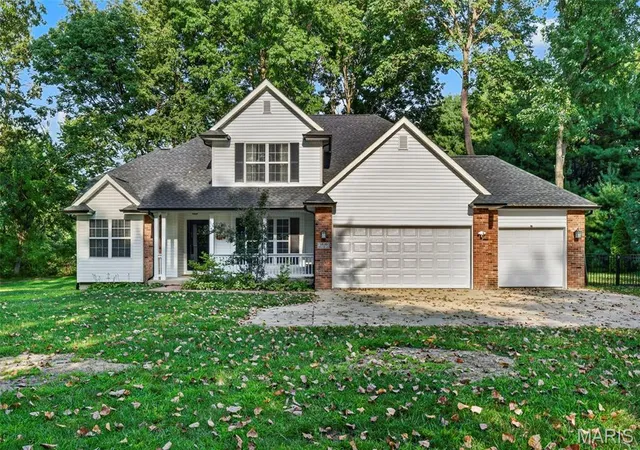
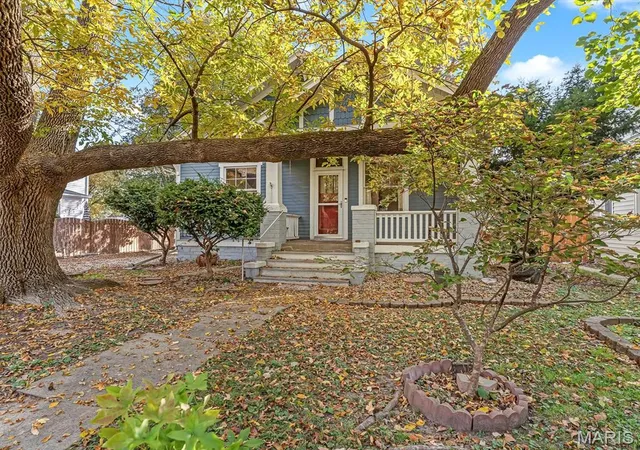
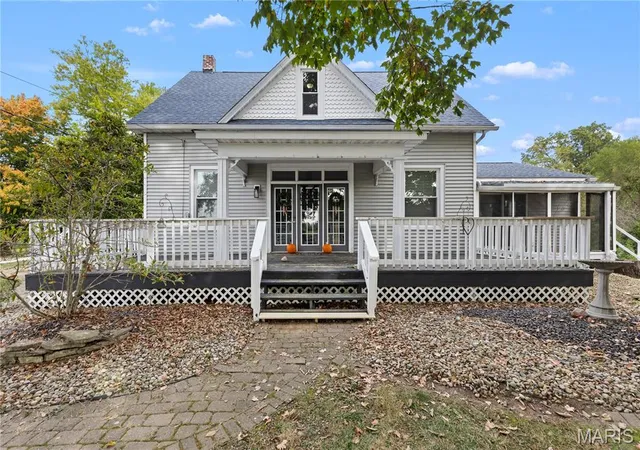
Find Homes by Property Features in Edwardsville, IL
Nearby New Homes For Sale


Based on information from Mid America Regional Information Systems, Inc. through Oct 29, 2026, 06:31AM. All data is obtained from various sources and may not have been verified by broker or MLS GRID. Supplied Open House Information is
subject to change without notice. All information should be independently reviewed and verified for accuracy. Properties may or may not be listed by the office/agent presenting the information. Some IDX listings have been excluded from this website.
Properties displayed may be listed or sold by various participants in the MLS. Property data presented reflect information otherwise available from public records. The REALTOR® providing this information may not have represented the buyer or seller
in some or all of the transactions.
IDX information is provided exclusively for consumers’ personal noncommercial use, that it may not be used for any purpose other than to identify prospective properties consumers may be interested in purchasing, that the data is deemed reliable but is not guaranteed by MLS GRID, and that the use of the MLS GRID Data may be subject to an end user license agreement prescribed by the Member Participant’s applicable MLS if any and as amended from time to time. © 2026 Mid America Regional Information Systems, Inc. All Rights Reserved.
 Advertising Broker: Nicholas Huscroft | Chosen Realty
