- Overview
- Description
- Property Details
- Location
- Facts & Features
- Getting Around
- Nearby Homes
 Hot
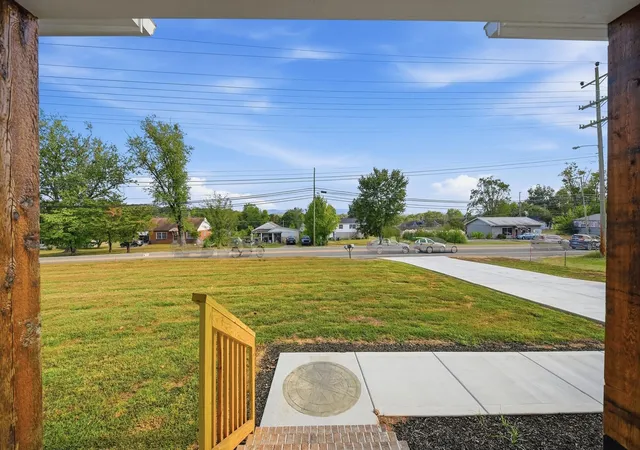

Street View
$439,000
Monthly Est:$2,185
 3 Beds
 4 Baths
4 full baths
 2,163sqft
1237 Main St, Jasper, TN 37347
$439,000
$2,185/moEst:
Get Pre-Approved
Single Family Residence
Built in 1938
$-- HOA
0.33 acre lot
$203/sq.ft
Description
ONE-LEVEL LIVING • .33 ACRES • 3 BEDROOMS • 4 FULL BATHS
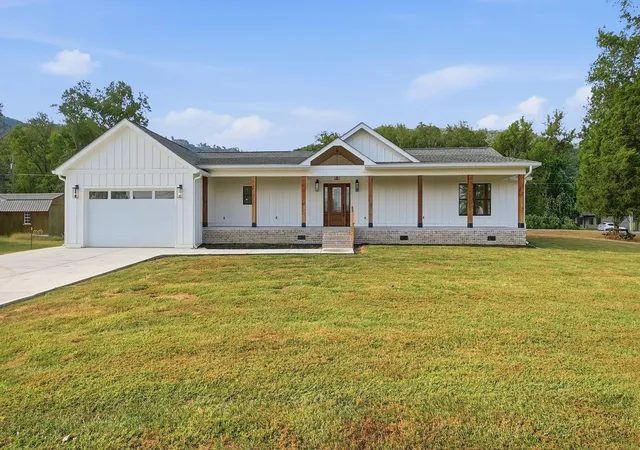
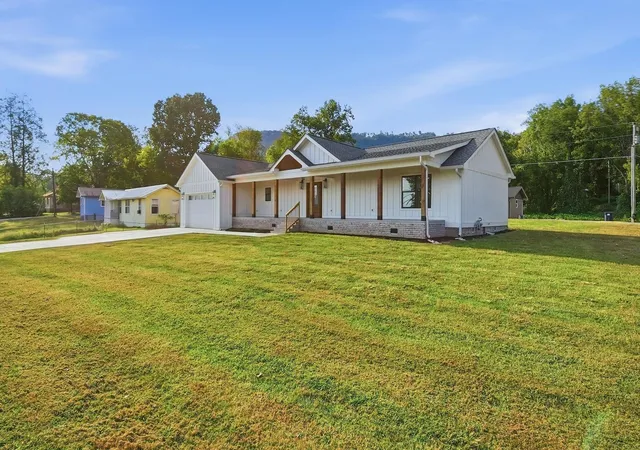
1237 Main Street in Kimball offers approximately 2,163 square feet, an open layout, and a level .33-acre lot. A broad covered front porch, warm wood accents, and bright interior finishes give the home an inviting first impression.
Property highlights:
• Open living space: A roughly 23-by-19-foot living room connects directly to the kitchen and dining area, providing plenty of room for everyday living and entertaining.
• Generous kitchen storage: Natural wood cabinetry, an island, extensive counter space, stainless steel appliances, and a coordinating wood vent hood.
• Separate pantry: Approximately 14 by 8 feet with additional cabinetry, a long countertop, and exposed brick accents--useful for small appliances, serving space, and overflow storage.
• Split bedroom layout: The primary suite sits apart from the two additional bedrooms and includes a spacious walk-in closet.
• Standout primary bath: Double vanity, freestanding soaking tub, and a large tiled shower with glass enclosure, pebble-style floor, and recessed storage niches.
• Four full bathrooms: Additional convenience for residents and overnight guests.
• Dedicated utility room: Separate space for laundry and household storage.
• Covered front porch: Approximately 57 feet long, with room for multiple seating areas.
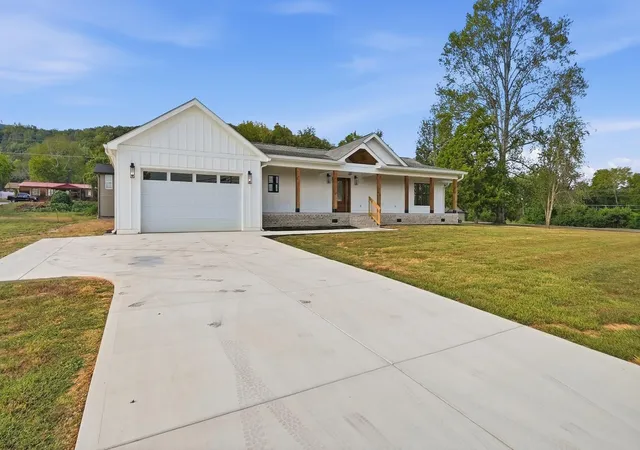
• Attached garage: Approximately 611 square feet for parking and storage.
• Level .33-acre lot: Space to enjoy the outdoors with a manageable yard.
A spacious single-level layout, substantial storage, and an inviting covered porch make this Kimball home one to consider.
- Houzeo last checked: 6 minutes ago
- Listing updated: October 14, 2026 at 7:31 pm
- Listing Provided by: Garrett Cox (423) 718-7613 DRE #TN364551 | Crye-Leike, REALTORS (423) 756-0771
- Source: Greater Chattanooga AOR MLS-AL | MLS#: 1544591

Property Details
Status
Active
Type
Single Family Residence
No. of Stories
1
County
City
Neighborhood
--
Year Built
1938
HOA Fees
-
Finished Area
2,163 sqft
Lot Size
0.33 acre lot
Basement Area
- sqft
MLS Name
Greater Chattanooga AOR MLS
MLS Number
1544591
MLS Status
Active
Days on Market
27

Continue Your Journey in App
Find your dream home, receive real-time updates, and many more!
Continue Your Journey in App
Find your dream home, receive real-time updates, and many more!
Location
Facts & Features
Rooms
Bedrooms & bathrooms
Bedrooms: 3
Bathrooms: 4
Interior
Cooling
Central Air, Electric
Exterior Features
Rain Gutters
Interior Features
Open Floorplan, Tub/shower Combo
Sewer
Public Sewer
Appliances
Down Draft, Double Oven
Window Features
Storm Window(s), Wood Frames
Flooring
Carpet, Linoleum
Heating
Central, Electric
Construction
Year Built
Year Built: 1938
Home type
Single Family Residence
Roof
Shingle
Construction Materials
Brick
Foundation Details
Brick/mortar, Stone
Utilities & Energy
Basement
Cellar
Security Features
Smoke Detector(s)
Water Source
Public
Pool Features
None
Utilities
Cable Available, Electricity Available, Sewer Connected
Parking Features
Driveway, Garage, Garage Door Opener, Garage Faces Front
Laundry Features
Electric Dryer Hookup, Gas Dryer Hookup, Washer Hookup
Other Features
Lot Features
Level
Patio And Porch Features
Porch, Porch Covered
Subdivision Name
None
Price History
| Date | Event | Price |
|---|---|---|
10/14/2026 Source: | Listed for Sale | $439,000 +202.76% $203/sqft |
03/18/2016 Source: | Price Increased | $145,000 +5270.37% $67/sqft |
05/16/2015 Source: | Price Decreased | $2,700 -98.92% $1/sqft |
05/16/2015 Source: | Sold | $249,900 $116/sqft |

Nearby Homes


Find Homes by Property Features in Jasper, TN
Nearby New Homes For Sale


Based on information from the Greater Chattanooga REALTORS® (or, alternatively, from the MLS of Chattanooga, Inc.) through Nov 10, 2026, 04:30PM. IDX information is provided exclusively for consumers' personal, non-commercial use; it may not be used for any purpose other than to identify prospective properties consumers may be interested in purchasing, and the data is deemed reliable but is not guaranteed accurate by the MLS. © 2026 the Greater Chattanooga REALTORS®. All Rights Reserved. Angela Fowler | Angela Fowler Real Estate, LLC. | (423) 320-4620 | afowler@catt.com Mailing Address: 452 Kailors Cove Cir Ringgold, GA 30736
 Advertising Broker: Angela Fowler | Angela Fowler Real Estate, LLC.
