- Overview
- Description
- Property Details
- Location
- Facts & Features
- Getting Around
- Nearby Homes

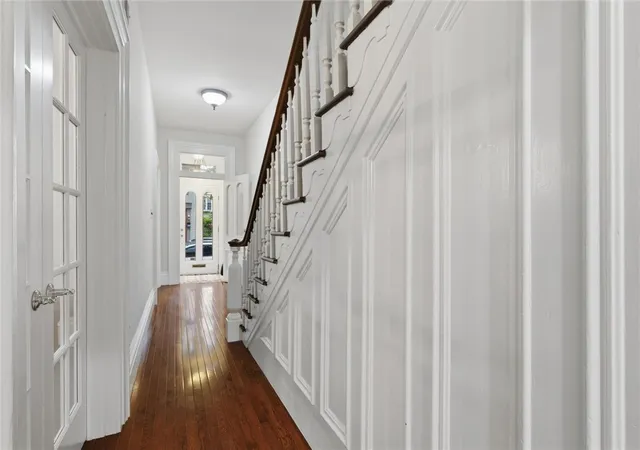

Street View
$825,000
Monthly Est:$4,106
 4 Beds
 4 Baths
3 full baths + 1 half bath
 2,431sqft
1237 Resaca Pl, Central North Side, PA 15212
$825,000
$4,106/moEst:
Get Pre-Approved
Single Family Residence
Built in 1880
$-- HOA
0.05 acre lot
$339/sq.ft
Description
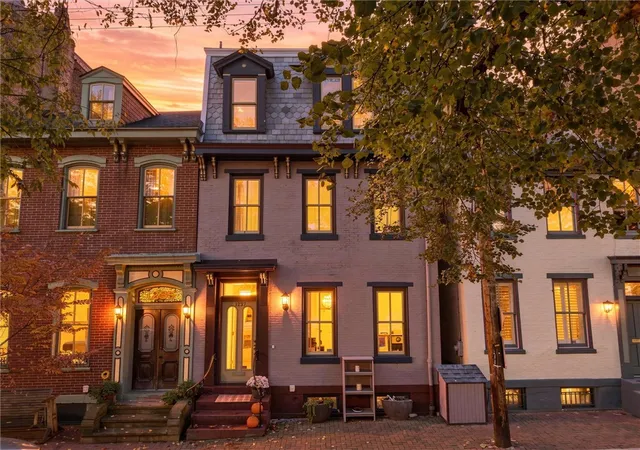
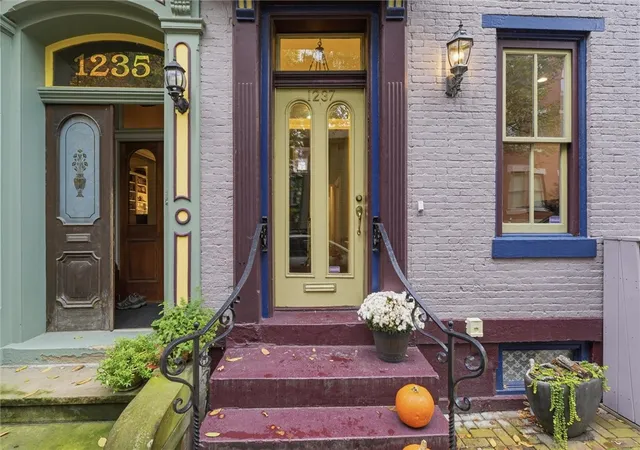
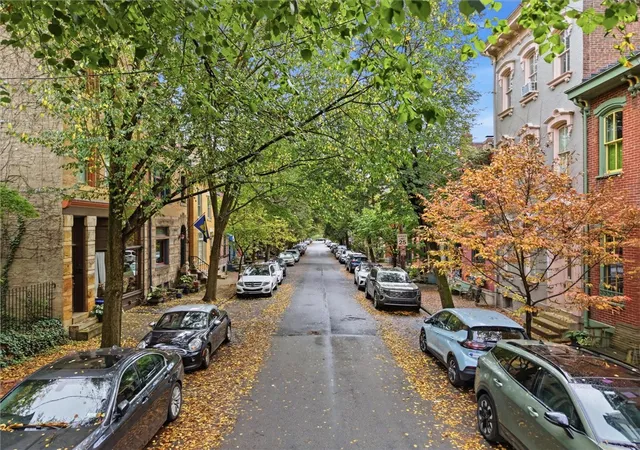
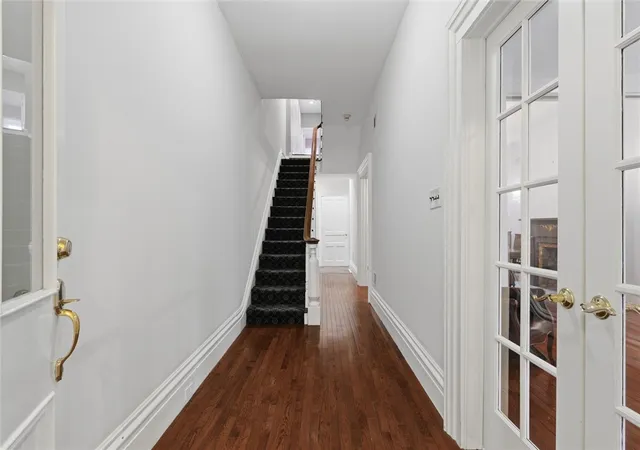
Discover timeless elegance and modern comfort in this exceptional 4-bedroom, 3.5-bath residence with a rare two-car garage, nestled on a picturesque, tree-lined street in Pittsburgh’s historic Mexican War Streets. Thoughtfully maintained and beautifully blending historic character with modern updates, this inviting home features fresh paint, soaring ceilings, and oversized windows that fill the living and dining rooms with natural light while highlighting the home’s distinctive architectural charm. Five fireplaces add warmth, ambiance, and timeless character throughout.
The well-appointed, functional kitchen offers access to a private deck and courtyard, creating an inviting setting for outdoor dining, morning coffee, or relaxing in your own urban retreat.
The second floor offers three bedrooms, two full baths, and a welcoming family room complete with a wet bar—an ideal setting for entertaining, gathering with friends, or enjoying a comfortable evening at home. Retreat to the private third-floor primary suite, where historic character meets everyday comfort. This inviting space features an exposed-brick fireplace, a spacious walk-in closet, a walk-in shower, and the added convenience of in-suite laundry.
Above the garage, a versatile bonus space offers endless possibilities for a private home office, wellness studio, creative retreat, or personal lounge tailored to your lifestyle. The rare two-car garage provides coveted off-street parking and adds exceptional convenience to city living.
Enjoy a walkable lifestyle just moments from neighborhood parks, charming cafés, local restaurants, and the cultural attractions that make Pittsburgh’s North Side so desirable. Rich in history and thoughtfully suited to modern living, this special home offers a remarkable blend of architectural elegance, flexible living spaces, and exceptional urban convenience.
- Houzeo last checked: 1 hour ago
- Listing updated: October 21, 2026 at 3:01 pm
- Listing Provided by: Anthony Dasta/ Jacquelyn Polak (724) 933-6300 DRE #RS327725 | RE/MAX SELECT REALTY (724) 933-6300
- Source: West Penn MLS-PA | MLS#: 1779845

Property Details
Status
Active
Type
Single Family Residence
No. of Stories
3
County
City
Neighborhood
--
Year Built
1880
HOA Fees
-
Finished Area
2,431 sqft
Lot Size
0.05 acre lot
Basement Area
- sqft
MLS Name
West Penn MLS
MLS Number
1779845
MLS Status
Active
Days on Market
1

Continue Your Journey in App
Find your dream home, receive real-time updates, and many more!
Download App
Continue Your Journey in App
Find your dream home, receive real-time updates, and many more!
Location
Facts & Features
Rooms
Bedrooms & bathrooms
Bedrooms: 4
Bathrooms: 4
EntryFoyer
Level: Main
Area: 20.00 Square Feet
Dimensions: 5x4
Den
Level: Upper
Area: 180.00 Square Feet
Dimensions: 12x15
Bedroom4
Level: Upper
Area: 110.00 Square Feet
Dimensions: 11x10
Bedroom3
Level: Upper
Area: 165.00 Square Feet
Dimensions: 11x15
Bedroom2
Level: Main
Area: 77.00 Square Feet
Dimensions: 7x11
PrimaryBedroom
Level: Upper
Area: 306.00 Square Feet
Dimensions: 18x17
BonusRoom
Level: Main
Area: 72.00 Square Feet
Dimensions: 8x9
Kitchen
Level: Main
Area: 324.00 Square Feet
Dimensions: 12x27
DiningRoom
Level: Main
Area: 195.00 Square Feet
Dimensions: 13x15
LivingRoom
Level: Main
Area: 182.00 Square Feet
Dimensions: 13x14
Interior
Heating
Gas
Interior Features
Kitchen Island
Cooling
Central Air
Sewer
Public Sewer
Flooring
Hardwood, Tile, Carpet
Appliances
Some Gas Appliances, Dryer, Dishwasher, Disposal, Microwave, Refrigerator, Stove, Washer
Construction
Year Built
Year Built: 1880
Home type
Single Family Residence
Property Condition
Resale
Architectural Style
Three Story, Victorian
Roof
Slate
Construction Materials
Brick
Utilities & Energy
Parking Features
Attached, Garage, Garage Door Opener
Pool Features
None
Basement
Interior Entry
Water Source
Public
Other Features
Subdivision Name
Historic Mexican War Streets
Community Features
Public Transportation
Price History
| Date | Event | Price |
|---|---|---|
10/20/2026 Source: | Price Decreased | $825,000 -5.71% $339/sqft |
08/01/2026 Source: | Listed for Sale | $875,000 $360/sqft |
08/01/2026 Source: | Off Market | $875,000 +236.67% $360/sqft |
03/19/2002 Source: | Sold | $259,900 $107/sqft |

Nearby Homes



Find Homes by Property Features in Central North Side, PA

Based on information from the West Penn Mutli-List, INC through Oct 22, 2026, 03:46PM. Information is provided exclusively for consumers’ personal, non-commercial use and may not be used for any purpose other than to identify prospective properties consumers may be interested in purchasing. Information is deemed reliable but not guaranteed. © 2026 West Penn Multi-List, Inc. All Rights Reserved.
 Advertising Broker: Daniel Demers | Sell Your Home Services
