- Overview
- Description
- Property Details
- Location
- Facts & Features
- Getting Around
- Nearby Homes

Street View
$515,000
Monthly Est:$2,563
 2 Beds
 2 Baths
2 full baths
 2,592sqft
1237 Tipton St, Berthoud, CO 80513
$515,000
$2,563/moEst:
Get Pre-Approved
Single Family Residence
Built in 2020
$-- HOA
7,178 sqft lot
$199/sq.ft
Description
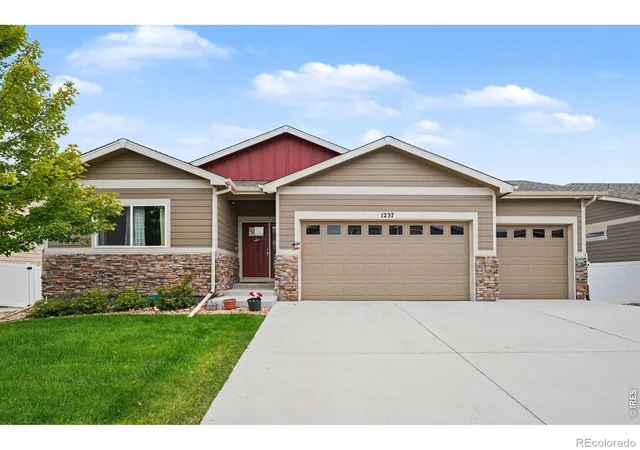
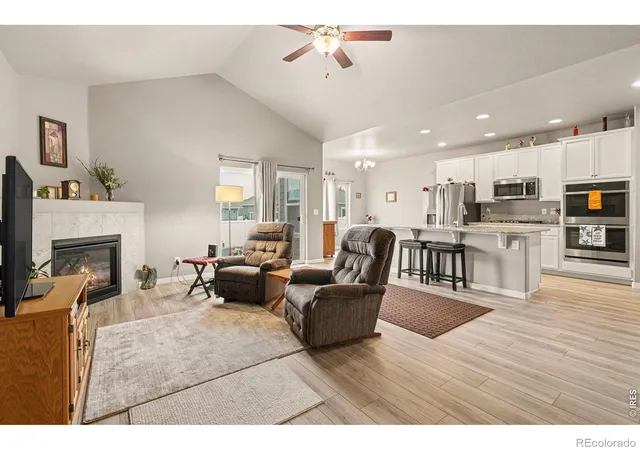
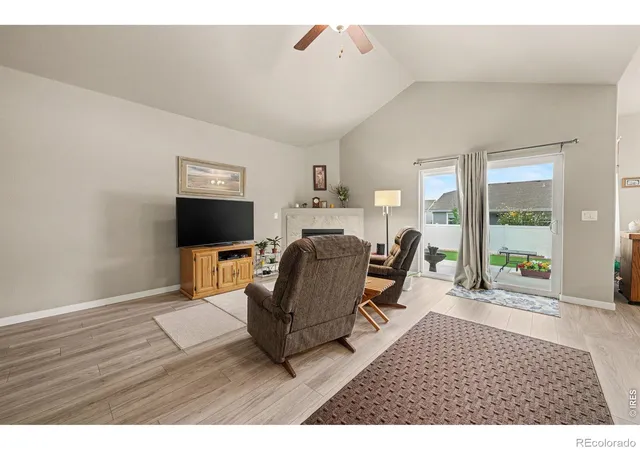
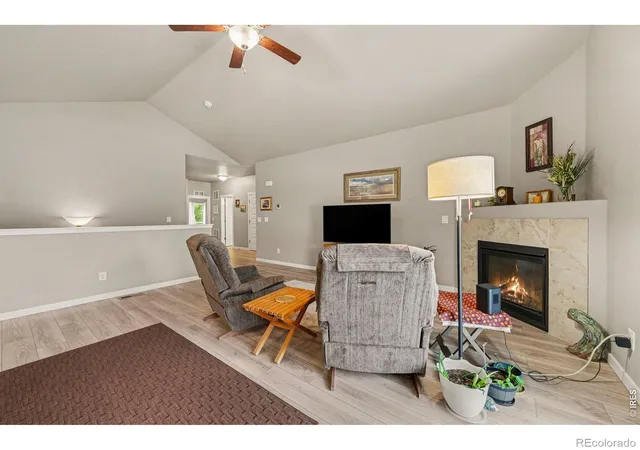
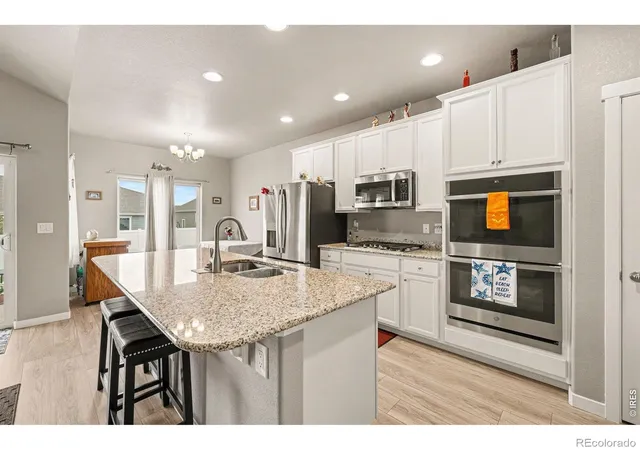
MOTIVATED SELLER!! Welcome to this inviting 2-bedroom, 2-full-bath home offering comfortable main-level living, a 3-car garage, and unfinished basement ready for you to personalize. The low-maintenance backyard features artificial turf, rock landscaping, and a large patio - perfect for relaxing or entertaining.Enjoying a prime location near Hwy 287, making it easy to reach downtown Berthoud, Loveland, Longmont, I 25, or the mountains. TPC, a bike park, playground, and recreation center are all nearby, putting recreation and everyday amenities within easy reach.Schedule your showing today!!
- Houzeo last checked: 12 minutes ago
- Listing updated: October 2, 2026 at 8:21 am
- Listing Provided by: Christin Traber (970) 844-7356 , Agi Donahue | Agi Realty, LLC (970) 581-9667
- Source: DENVER (RE COLORADO) MLS-CO | MLS#: IR1069852

Property Details
Status
Active
Type
Single Family Residence
No. of Stories
-
County
City
Neighborhood
--
Year Built
2020
HOA Fees
-
Finished Area
2,592 sqft
Lot Size
7,178 sqft lot
Basement Area
- sqft
MLS Name
DENVER (RE COLORADO) MLS
MLS Number
IR1069852
MLS Status
Active
Days on Market
7

Continue Your Journey in App
Find your dream home, receive real-time updates, and many more!
Download App
Continue Your Journey in App
Find your dream home, receive real-time updates, and many more!
Location
Facts & Features
Rooms
Bedrooms & bathrooms
Bedrooms: 2
Bathrooms: 2
Bedroom
Level: Main
Area: Square Feet
Dimensions: 221.00
Bedroom
Level: Main
Area: Square Feet
Dimensions: 169.00
Dining Room
Level: Main
Area: Square Feet
Dimensions: 70.00
Kitchen
Level: Main
Area: Square Feet
Dimensions: 150.00
Living Room
Level: Main
Area: Square Feet
Dimensions: 315.00
Bathroom Full
Level: Main
Bathroom Full
Level: Main
Interior
Sewer
Public Sewer
Interior Features
Eat In Kitchen, Five Piece Bath, Kitchen Island, Open Floorplan, Vaulted Ceiling(s), Walk In Closet(s)
Window Features
Window Coverings
Cooling
Ceiling Fan(s), Central Air
Heating
Forced Air
Appliances
Dishwasher, Disposal, Double Oven, Dryer, Humidifier, Microwave, Oven, Refrigerator, Self Cleaning Oven, Washer
Construction
Year Built
Year Built: 2020
Home type
Single Family Residence
Roof
Composition
Construction Materials
Frame
Utilities & Energy
Basement
Unfinished
Security Features
Smoke Detector(s)
Fireplace Features
Gas
Water Source
Public
Utilities
Electricity Available, Natural Gas Available
Laundry Features
In Unit
Other Features
Subdivision Name
Hammond Sub 2nd Filing
Patio And Porch Features
Patio
Price History
| Date | Event | Price |
|---|---|---|
10/01/2026 Source: | Listed for Sale | $515,000 +17.05% $351/sqft |
12/09/2020 Source: | Sold | $439,995 $300/sqft |

Nearby Homes
Find Homes by Property Features in Berthoud, CO

Based on information from REcolorado®, Inc.through Oct 09, 2026, 07:15AM. Not all properties were listed and/or closed by Company. This representation is based in whole or in part on content supplied by REcolorado®, Inc. REcolorado®, Inc. does not guarantee nor is it in any way responsible for its accuracy. Content maintained by REcolorado®, Inc. may not reflect all real estate activity in the market. Some IDX listings have been excluded from this website. Any use search of data on the website, other than by a consumer looking to purchase real estate, is prohibited. If Houzeo suspect “scraping” of the data has occurred, the suspicion and any evidence will be reported to the MLS. IDX information is provided exclusively for consumers' personal non-commercial use. It may not be used for any purpose other than to identify prospective properties consumers may be interested in purchasing. The data is deemed reliable but is not guaranteed by REcolorado®. The use of the IDX Data may be subject to an end user license agreement prescribed by REcolorado® as amended from time to time.
Based on information submitted to the MLS GRID as of Oct 09, 2026, 07:15AM. All data is obtained from various sources and may not have been verified by broker or MLS GRID. Supplied Open House information is subject to change without notice. All information should be independently reviewed and verified for accuracy. Properties may or may not be listed by the office/agent presenting the information. ©2026 REcolorado®, Inc. All Rights Reserved.
 Advertising Broker: Albert Gollas | Gollas and Company, Inc.