- Overview
- Description
- Property Details
- Location
- Facts & Features
- Getting Around
- Nearby Homes



$549,900
Monthly Est:$2,737
 4 Beds
 2 Baths
2 full baths
 2,816sqft
1238 S Highland Park Dr, Lake Wales, FL 33898
$549,900
$2,737/moEst:
Get Pre-Approved
Single Family Residence
Built in 1926
$-- HOA
1 acre lot
$195/sq.ft
Description
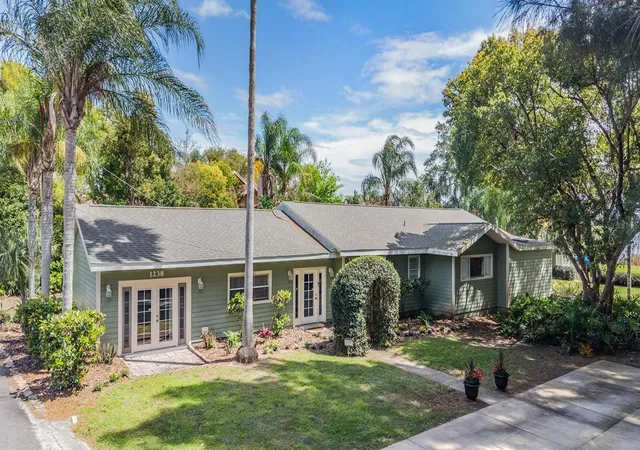
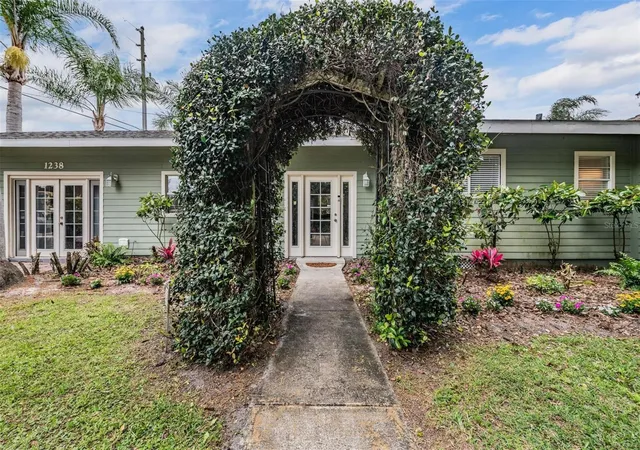
Welcome to the lake life you’ve been waiting for on Lake Easy, a beloved ski lake where every day feels like a getaway. More than a home, this is a lifestyle—days on the water, afternoons by the pool, and evenings around the fire pit as the sun sets over the lake.
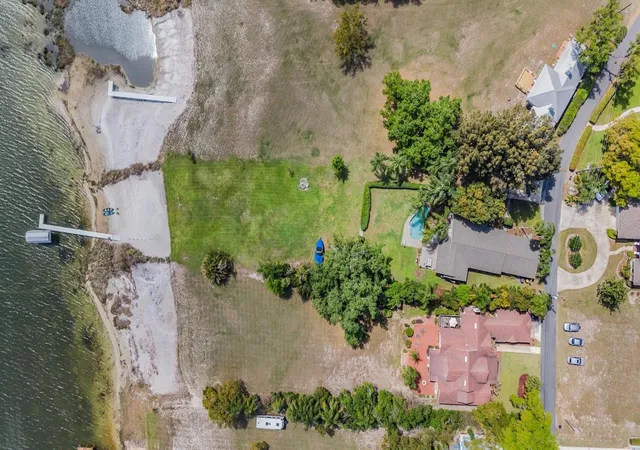
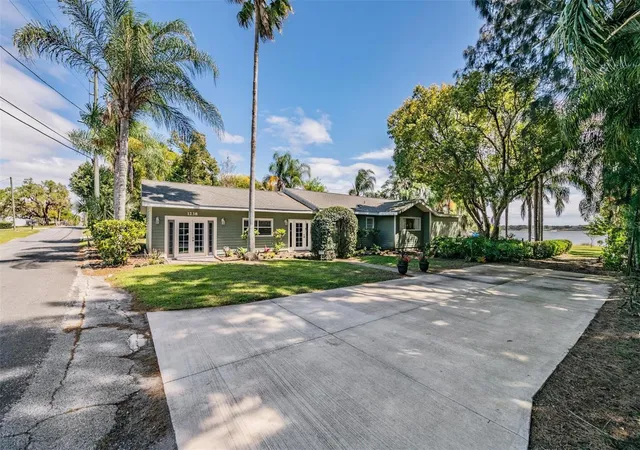
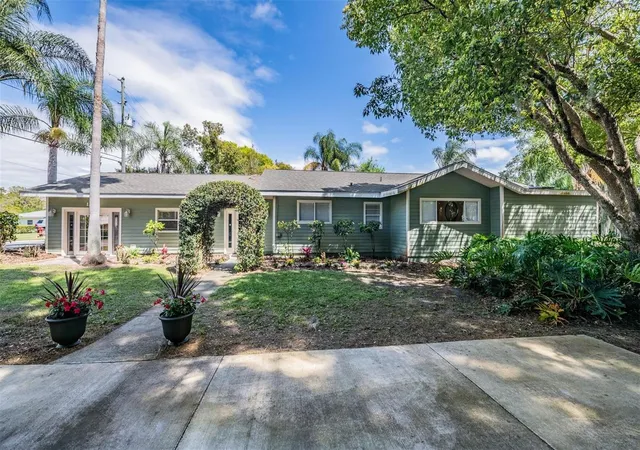
Set along the shoreline of Lake Easy, this one-of-a-kind home offers direct waterfront access and a white-sand shoreline perfect for enjoying everything lake life has to offer. A removable private dock and covered boat lift are currently in place and available for separate purchase, but are not included at the current list price. Inside, timeless character meets thoughtful updates. Original wood floors and architectural details preserve the home's historic charm, while a beautifully remodeled kitchen and approximately $100,000 in improvements provide the comfort and convenience of modern living. A newer roof adds another important advantage in today's insurance-conscious market.
The flexible guest suite is another standout feature, offering a private bedroom, laundry area, and separate living space that can serve as a sitting room or office. The area can be closed off from the main home, creating possibilities for guests, multigenerational living, or future income potential. Existing plumbing also provides an opportunity to add a private bath and create an even more independent suite.
Whether you're searching for a full-time residence, weekend escape, or a waterfront property with character, flexibility, and room to make it your own, this home delivers. Located outside a high-risk flood zone, it offers additional peace of mind for today's buyer. Historic charm. Modern updates. Poolside afternoons. White-sand shoreline. And a ski lake waiting just outside your door. Life comes easy on Lake Easy.
- Houzeo last checked: 9 hours ago
- Listing updated: September 29, 2026 at 4:37 pm
- Listing Provided by: Sandi McGlathery (813) 719-0358 | PREMIER SOTHEBYS INTL REALTY (813) 217-5288
- Source: Stellar MLS-FL | MLS#: TB8495151

Property Details
Status
Active
Type
Single Family Residence
No. of Stories
-
County
City
Neighborhood
--
Year Built
1926
HOA Fees
-
Finished Area
2,816 sqft
Lot Size
1 acre lot
Basement Area
- sqft
MLS Name
Stellar MLS
MLS Number
TB8495151
MLS Status
Active
Days on Market
184
Cumulative Days on Market
175

Continue Your Journey in App
Find your dream home, receive real-time updates, and many more!
Download App
Continue Your Journey in App
Find your dream home, receive real-time updates, and many more!
Location
Facts & Features
Rooms
Bedrooms & bathrooms
Bedrooms: 4
Bathrooms: 2
Bedroom 2
Level: First
Area: 144.00 Square Feet
Dimensions: 12x12
Bedroom 3
Level: First
Area: 144.00 Square Feet
Dimensions: 12x12
Bedroom 4
Level: First
Area: 96.00 Square Feet
Dimensions: 12x8
Dining Room
Level: First
Area: 180.00 Square Feet
Dimensions: 12x15
Family Room
Level: First
Area: 286.00 Square Feet
Dimensions: 22x13
Kitchen
Level: First
Area: 220.00 Square Feet
Dimensions: 20x11
Living Room
Level: First
Area: 624.00 Square Feet
Dimensions: 24x26
Primary Bathroom
Level: First
Primary Bedroom
Level: First
Area: 216.00 Square Feet
Dimensions: 18x12
Dinette
Level: First
Area: 80.00 Square Feet
Dimensions: 10x8
Interior
Flooring
Ceramic Tile, Wood
Sewer
Septic Tank
Appliances
Dishwasher, Electric Water Heater, Range, Range Hood, Refrigerator
Interior Features
Ceiling Fans(s), High Ceilings, Window Treatments
Window Features
Blinds, Window Treatments
Heating
Central, Electric
Cooling
Central Air
Construction
Year Built
Year Built: 1926
Home type
Single Family Residence
Foundation Details
Crawlspace
Architectural Style
Traditional
Roof
Shingle
Construction Materials
Frame
Utilities & Energy
Pool Features
Gunite, In Ground
Association Amenities
Playground
Parking Features
Boat, None, Open, Parking Pad
Water Source
Public
Laundry Features
Inside
Security Features
Smoke Detector(s)
Utilities
Cable Available, Electricity Connected, Sprinkler Meter
Other Features
Subdivision Name
Highland Park Sub
Community Features
Park, Playground
Patio And Porch Features
Deck, Patio, Porch
Vegetation
Mature Landscaping
Lot Features
City Limits, Paved
Price History
| Date | Event | Price |
|---|---|---|
09/29/2026 Source: | Price Decreased | $549,900 -8.33% $195/sqft |
07/08/2026 Source: | Price Decreased | $599,900 -7.57% $213/sqft |
05/04/2026 Source: | Price Increased | $649,000 +18.02% $230/sqft |
04/08/2026 Source: | Listed for Sale | $549,900 -18.53% $195/sqft |
04/08/2026 Source: | Price Increased | $675,000 +45.16% $240/sqft |

Show more
Getting Around 1238 S Highland Park Dr
Bike Score®

Somewhat Bikeable
25/100
Walk Score®

Car-Dependent
6/100
Data provided by Redfin
Nearby Homes

Find Homes by Property Features in Lake Wales, FL
Nearby New Homes For Sale

Based on information from Stellar MLS® through Oct 09, 2026, 02:30PM as submitted to and distributed by MLS GRID. All data is obtained from various sources and may not have been verified by the broker or MLS GRID. Supplied Open House Information is subject to change without notice. All information should be independently reviewed and verified for accuracy. Properties may or may not be listed by the office/agent presenting the information. IDX information is provided exclusively for consumers’ personal non-commercial use. It may not be used for any purpose other than to identify prospective properties consumers may be interested in purchasing. The data is deemed reliable but is not guaranteed by MLS GRID. The use of the MLS GRID Data may be subject to an end-user license agreement prescribed by the Member Participant’s applicable MLS, if any, and as amended from time to time. © 2026 Stellar MLS. All Rights Reserved.
 Advertising Broker: Fred McGill | Simple Showing, Inc