Andover RE
Powered by 
- 0
- 4
- Overview
- Description
- Property Details
- Location
- HOA Management
- Facts & Features
- Getting Around
- Nearby Homes


Street View
$1,850,000
Monthly Est:$9,208
 4 Beds
 6 Baths
5 full baths + 1 half bath
 5,661sqft
12385 Boulder Pass Dr, Milford, MI 48380
$1,850,000
$9,208/moEst:
Get Pre-Approved
Single Family Residence
Built in 2016
$142/mo HOA
1.35 acres lot
$327/sq.ft
Description
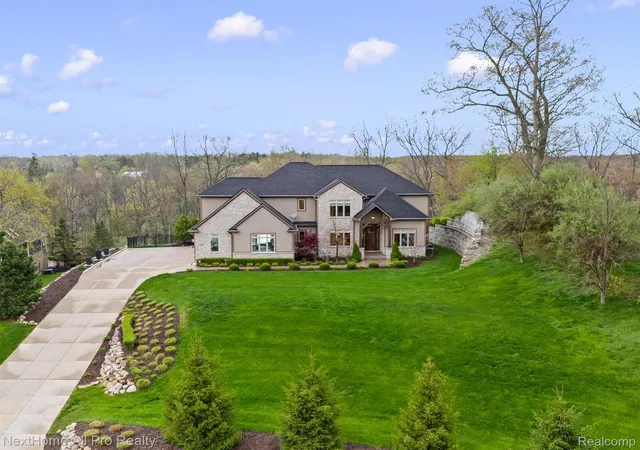
Welcome to 12385 Boulder Pass, an extraordinary custom estate nestled within one of Milford’s most exclusive and distinctive neighborhoods. Set on 1.35 acres, this is a community where homes are thoughtfully designed, lots are generous, and cookie-cutter simply doesn't exist.
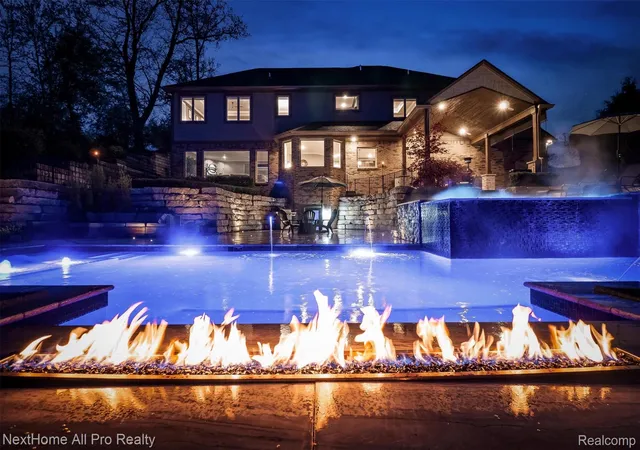
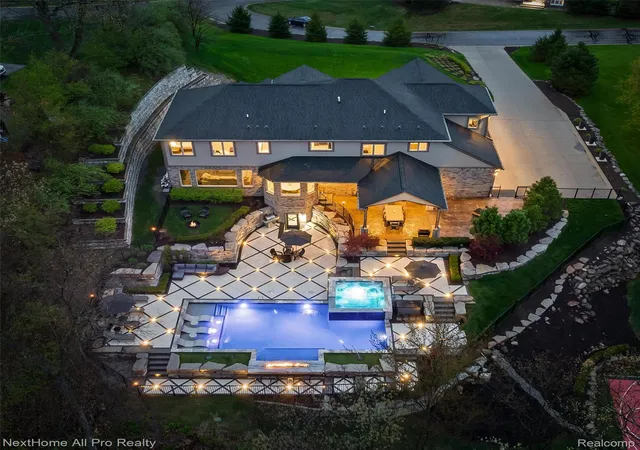
This spectacular estate offers a private resort lifestyle with an impressive pool, swim-up bar, spa, outdoor kitchen, fire features and expansive outdoor entertaining spaces. Inside, approximately 5,661 finished square feet includes 4 bedrooms, 5.5 baths, soaring living spaces and a finished walkout level featuring a golf simulator, private theater and recreation space. A 4-car garage adds exceptional convenience and storage.
For the buyer who values privacy, individuality and exceptional entertaining spaces, this is truly a one-of-a-kind opportunity.
Seller is offering $50,000 in concessions with an acceptable offer. Use toward allowable closing costs, prepaid expenses, rate buydown or other permitted buyer expenses.
12385 Boulder Pass — luxury, privacy and personality in one of Milford's most distinctive estate neighborhoods.
- Houzeo last checked: 4 minutes ago
- Listing updated: September 6, 2026 at 4:24 am
- Listing Provided by: Teresa Hanson (248) 974-3187 | NextHome All Pro Realty (248) 308-3803
- Source: Realcomp MLS-MI | MLS#: 20261025110

- Originating MLS: Realcomp II Ltd
Property Details
Status
Active
Type
Single Family Residence
No. of Stories
-
County
City
Neighborhood
--
Year Built
2016
HOA Fees
$142/mo
Finished Area
5,661 sqft
Lot Size
1.35 acres lot
Basement Area
- sqft
MLS Name
Realcomp MLS
MLS Number
20261025110
MLS Status
Active
Days on Market
180
Cumulative Days on Market
118

Continue Your Journey in App
Find your dream home, receive real-time updates, and many more!
Download App
Continue Your Journey in App
Find your dream home, receive real-time updates, and many more!
Location
HOA Management
N/A
HOA Fees
$142/ Monthly
Disclaimer: Amenities are based on third-party information and may vary; buyers must independently verify all amenities, as information is deemed reliable but not guaranteed.
Facts & Features
Rooms
Bedrooms & bathrooms
Bedrooms: 4
Bathrooms: 6
Interior
Cooling
Ceiling Fans, Central Air
Interior Features
Entrance Foyer, High Speed Internet, Programmable Thermostat, Sound System, Wet Bar
Exterior Features
Barbecue, Basketball Court, Lighting, Spa Hottub
Heating
Forced Air, Natural Gas
Appliances
Built In Refrigerator, Bar Fridge, Dishwasher, Disposal, Double Oven, Dryer, Free Standing Refrigerator, Gas Cooktop, Microwave, Range Hood, Stainless Steel Appliances, Washer, Wine Cooler
Sewer
Septic Tank
Construction
Year Built
Year Built: 2016
Home type
Single Family Residence
Foundation Details
Basement, Poured
Architectural Style
Colonial, Craftsman
Roof
Asphalt
Construction Materials
Brick, Other, Stone, Wood Siding
Utilities & Energy
Pool Features
In Ground, Outdoor Pool
Parking Features
Four Car Garage, Attached, Driveway, Electricityin Garage, Garage Door Opener, Oversized, Garage Faces Side, Side Entrance
Security Features
Twenty Four Hour Security, Exterior Video Surveillance, Fire Alarm, Security System Owned, Smoke Detectors
Water Source
Well
Laundry Features
Laundry Room, Washer Hookup
Basement
Finished, Full, Walk Out Access
Fireplace Features
Family Room
Other Features
Subdivision Name
Stone Valley Site Condo
Disclosures
Taxes Homestead Exempt
Patio And Porch Features
Covered, Deck, Patio, Porch
Price History
| Date | Event | Price |
|---|---|---|
08/19/2026 Source: | Price Decreased | $1,850,000 -2.58% $327/sqft |
06/21/2026 Source: | Price Decreased | $1,899,000 -5.05% $335/sqft |
05/15/2026 Source: | Listed for Sale | $1,999,900 $353/sqft |
05/12/2026 Source: | Coming Soon | $1,999,900 $353/sqft |

Nearby Homes
Find Homes by Property Features in Milford, MI


Based on information from the Board/Association of REALTORS® (alternatively, from the Realcomp II Ltd. MLS) through Oct 11, 2026, 10:30PM. All information provided is deemed reliable, but is not guaranteed to be accurate and should be independently verified. IDX provided courtesy of Realcomp II Ltd. via Andover Real Estate & Houzeo, Copyright 2026 Realcomp II Ltd. Shareholders Any use of search facilities of data on the site, other than by a consumer looking to purchase real estate, is prohibited. IDX information is provided exclusively for consumers' personal, noncommercial use and may not be used for any purpose other than to identify prospective properties consumers may be interested in purchasing. The accuracy of all information, regardless of source, is not guaranteed or warranted. All information should be independently verified. Listing Information presented by local MLS brokerage: Andover Real Estate, local REALTOR®- Scott Rubin - (248)206-3666 . Any use of search facilities of data on the site, other than by a consumer looking to purchase real estate, is prohibited. © 2024 Realcomp II Ltd. MLS. All Rights Reserved.
 Advertising Broker: Andover Real Estate | Andover Real Estate