- Overview
- Description
- Property Details
- Location
- Facts & Features
- Getting Around
- Nearby Homes
 Price Drop: $145.03K (10/19)
 No HOA
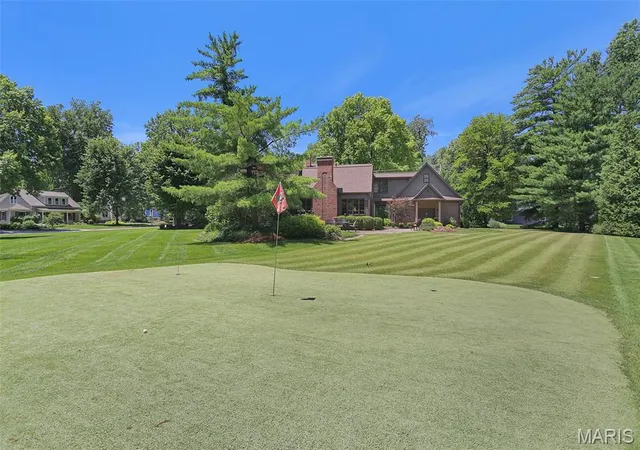

Street View
$999,975
Monthly Est:$4,977
 4 Beds
 4 Baths
3 full baths + 1 half bath
 6,321sqft
1239 Saint Louis St, Edwardsville, IL 62025
$999,975
$4,977/moEst:
Get Pre-Approved
Single Family Residence
Built in 1940
$-- HOA
1.02 acres lot
$158/sq.ft
Description
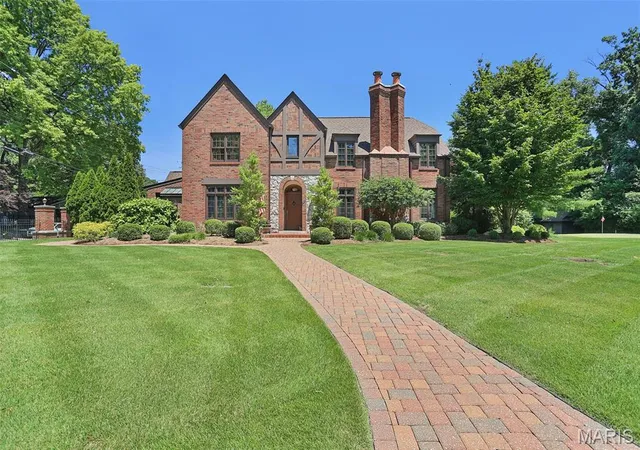
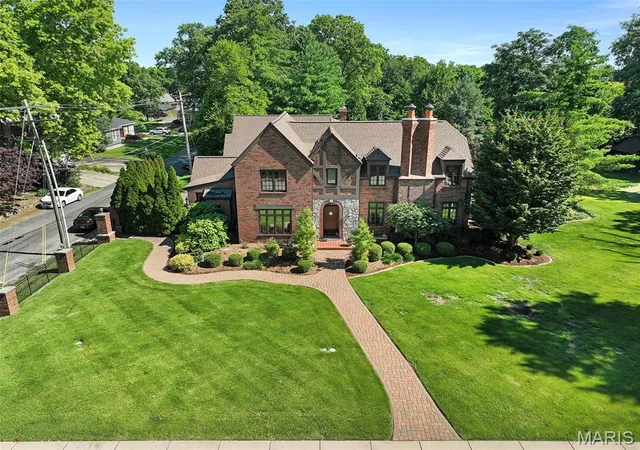
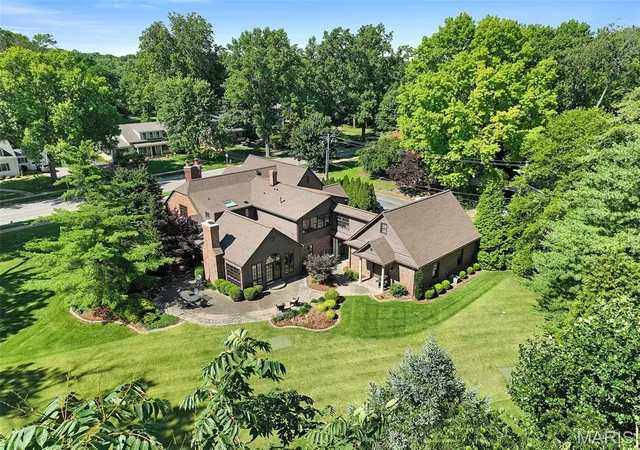
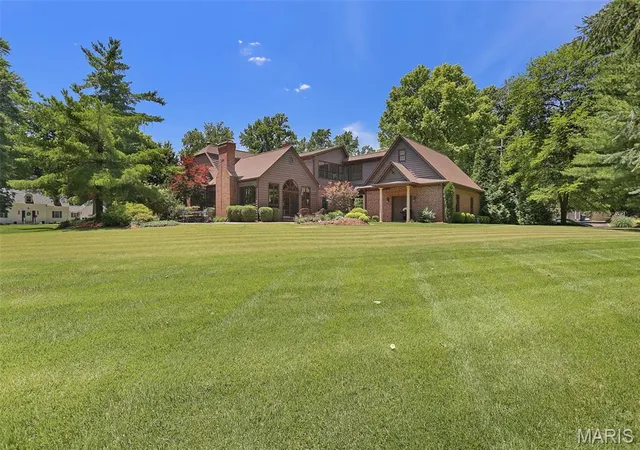
Built in 1940, this distinguished 4-bedroom, 3.5-bath English Tudor is a rare historic treasure situated on sought-after Saint Louis Street. Settled back on a picturesque one-acre double lot, the property is enveloped by mature trees and lush landscaping, creating a private and park-like setting. For golf enthusiasts, a custom practice hole with hitting pads at 25, 45, and 65 yards offers a unique recreational amenity right at home.
Inside, timeless architectural details showcase the home's rich heritage, including intricate millwork, hardwood floors, and exceptional craftsmanship throughout. Meticulously maintained and thoughtfully expanded, the residence seamlessly blends historic character with modern comfort. A spacious kitchen and inviting family room addition create the perfect gathering space for everyday living and entertaining, while the formal living room, elegant dining room, and cozy den provide distinct spaces for both relaxation and hosting.
The upper level is anchored by a luxurious primary suite featuring a sitting area, walk-in closet, and spa-inspired ensuite bath with heated floors, dual vanities, a whirlpool soaking tub and oversized shower. The primary suite also offers a laundry room for convenience. Three additional bedrooms, a charming loft area currently serving as an home gym and a full bath complete the second floor.
The finished lower level offers flexibility with generous space for recreation, fitness, or guest accommodation - complemented by a full bathroom and wine cellar. Storage is abundant throughout the home, with extensive closet space, a dedicated lower-level storage area, as well as two separate but attached 2-car garages with storage and workshop areas.
Offering room to grow and endless possibilities, the property has space for additional bedrooms and bathrooms, as well as ample grounds to accommodate a future pool, guest house, or outdoor entertaining retreat. Ideally located close to downtown’s most beloved restaurants, coffee shops and boutiques, this extraordinary property presents a rare opportunity to own a historic home that has been beautifully enhanced for modern living. Schedule a private tour today!
- Houzeo last checked: 34 minutes ago
- Listing updated: October 19, 2026 at 4:20 pm
- Listing Provided by: Anna Schuetzenhofer (618) 420-8627 | Coldwell Banker Brown Realtors (618) 656-2278
- Source: MARIS MLS-MO | MLS#: MIS26038040

Property Details
Status
Active
Type
Single Family Residence
No. of Stories
-
County
City
Neighborhood
--
Year Built
1940
HOA Fees
-
Finished Area
6,321 sqft
Lot Size
1.02 acres lot
Basement Area
- sqft
MLS Name
MARIS MLS
MLS Number
MIS26038040
MLS Status
Active
Days on Market
134
Cumulative Days on Market
98

Continue Your Journey in App
Find your dream home, receive real-time updates, and many more!
Continue Your Journey in App
Find your dream home, receive real-time updates, and many more!
Location
Facts & Features
Rooms
Bedrooms & bathrooms
Bedrooms: 4
Bathrooms: 4
Living Room
Level: Main
Area: 362.67 Square Feet
Dimensions: 23.1x15.7
Dining Room
Level: Main
Area: 207.01 Square Feet
Dimensions: 15.11x13.7
Family Room
Level: Main
Area: 513.76 Square Feet
Dimensions: 24.7x20.8
Kitchen
Level: Main
Area: 492.32 Square Feet
Dimensions: 27.2x18.1
Den
Level: Main
Area: 144.56 Square Feet
Dimensions: 13.9x10.4
Bathroom
Level: Main
Area: 22.68 Square Feet
Dimensions: 5.4x4.2
Primary Bedroom
Level: Upper
Area: 452.57 Square Feet
Dimensions: 28.11x16.1
Primary Bathroom
Level: Upper
Area: 182.71 Square Feet
Dimensions: 15.1x12.1
Bedroom 2
Level: Upper
Area: 194.30 Square Feet
Dimensions: 14.5x13.4
Bedroom 3
Level: Upper
Area: 165.83 Square Feet
Dimensions: 16.1x10.3
Bedroom 4
Level: Upper
Area: 410.76 Square Feet
Dimensions: 25.2x16.3
Bathroom
Level: Upper
Area: 68.04 Square Feet
Dimensions: 8.1x8.4
Loft
Level: Upper
Laundry
Level: Upper
Area: 51.24 Square Feet
Dimensions: 8.4x6.1
Recreation Room
Level: Lower
Area: 358.20 Square Feet
Dimensions: 23.11x15.5
Bathroom
Level: Lower
Area: 35.03 Square Feet
Dimensions: 11.3x3.1
Interior
Flooring
Hardwood, Tile
Interior Features
Bookcases, Built In Features, Custom Cabinetry, Double Vanity, Eat In Kitchen, Entrance Foyer, Historic Millwork, Kitchen Island, Pantry, Separate Dining, Separate Shower, Solid Surface Countertop(s), Storage, Walk In Closet(s), Wet Bar, Whirlpool, Workshop/hobby Area
Sewer
Public Sewer
Cooling
Central Air, Electric, Zoned
Heating
Electric, Forced Air, Zoned
Appliances
Stainless Steel Appliance(s), Electric Cooktop, Dishwasher, Disposal, Dryer, Microwave, Double Oven, Refrigerator, Warming Drawer, Washer, Gas Water Heater, Water Softener, Wine Cooler
Construction
Year Built
Year Built: 1940
Home type
Single Family Residence
Construction Materials
Brick
Architectural Style
Historic
Roof
Architectural Shingle
Utilities & Energy
Water Source
Public
Pool Features
None
Utilities
Electricity Connected, Natural Gas Connected, Water Connected
Parking Features
Garage, Garage Door Opener, Oversized, Storage
Security Features
Security System
Electric
220 Volts
Laundry Features
2nd Floor, In Basement, Laundry Room, Multiple Locations
Basement
Bathroom, Partially Finished, Full, Sleeping Area, Storage Space, Walk Up Access
Fireplace Features
Basement, Electric, Gas, Kitchen, Living Room, Wood Burning
Other Features
Disclosures
Seller Property Disclosure
Lot Features
Corner Lot, Front Yard, Landscaped, Level, Natural Foliage, Private, Some Trees
Community Features
Sidewalks, Street Lights
Subdivision Name
Terry & Coles Add
Price History
| Date | Event | Price |
|---|---|---|
09/08/2026 Source: | Listing Removed | $999,975 $158/sqft |
09/08/2026 Source: | Listed for Sale | $999,975 -12.67% $158/sqft |
08/06/2026 Source: | Price Decreased | $1,145,000 -2.55% $181/sqft |
07/06/2026 Source: | Listed for Sale | $1,175,000 $186/sqft |
06/25/2026 Source: | Coming Soon | $1,175,000 $186/sqft |

Nearby Homes
Find Homes by Property Features in Edwardsville, IL
Nearby New Homes For Sale


Based on information from Mid America Regional Information Systems, Inc. through Oct 29, 2026, 06:31AM. All data is obtained from various sources and may not have been verified by broker or MLS GRID. Supplied Open House Information is
subject to change without notice. All information should be independently reviewed and verified for accuracy. Properties may or may not be listed by the office/agent presenting the information. Some IDX listings have been excluded from this website.
Properties displayed may be listed or sold by various participants in the MLS. Property data presented reflect information otherwise available from public records. The REALTOR® providing this information may not have represented the buyer or seller
in some or all of the transactions.
IDX information is provided exclusively for consumers’ personal noncommercial use, that it may not be used for any purpose other than to identify prospective properties consumers may be interested in purchasing, that the data is deemed reliable but is not guaranteed by MLS GRID, and that the use of the MLS GRID Data may be subject to an end user license agreement prescribed by the Member Participant’s applicable MLS if any and as amended from time to time. © 2026 Mid America Regional Information Systems, Inc. All Rights Reserved.
 Advertising Broker: Nicholas Huscroft | Chosen Realty
