- Overview
- Description
- Property Details
- Location
- HOA Management
- Facts & Features
- Getting Around
- Nearby Homes

Street View
$629,900
Monthly Est:$3,135
 4 Beds
 3 Baths
3 full baths
 3,050sqft
124 Beechmont Dr, Morganton, NC 28655
$629,900
$3,135/moEst:
Get Pre-Approved
Single Family Residence
Built in 2020
$16.67/mo HOA
0.32 acre lot
$207/sq.ft
Description
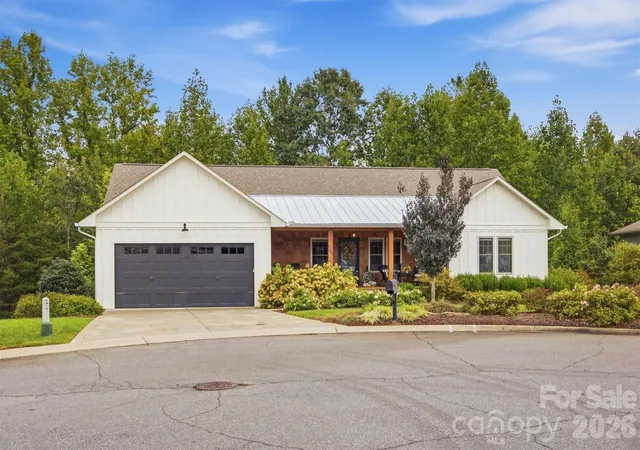
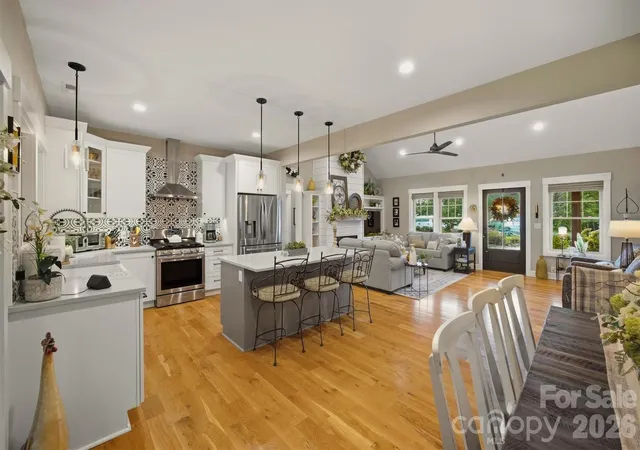
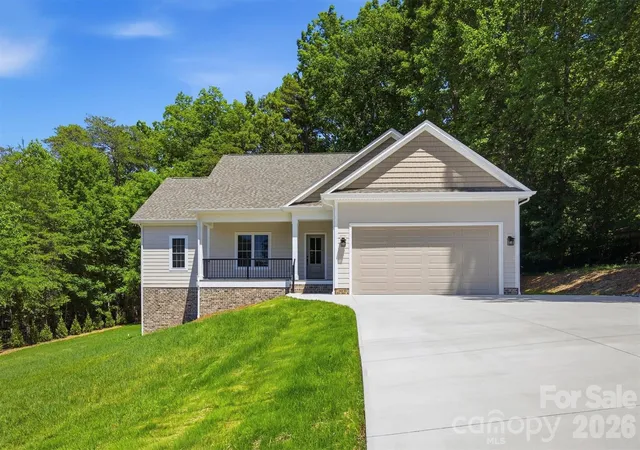
MAGAZINE WORTHY! This beautifully designed, custom-built home offers four bedrooms, three full baths, and a full basement, with a thoughtful floor plan and exceptional attention to detail throughout. Every space has been carefully considered, creating a home that is both stylish and incredibly functional.
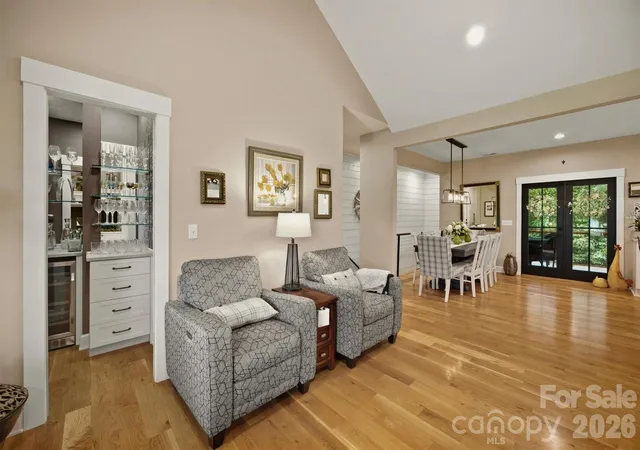
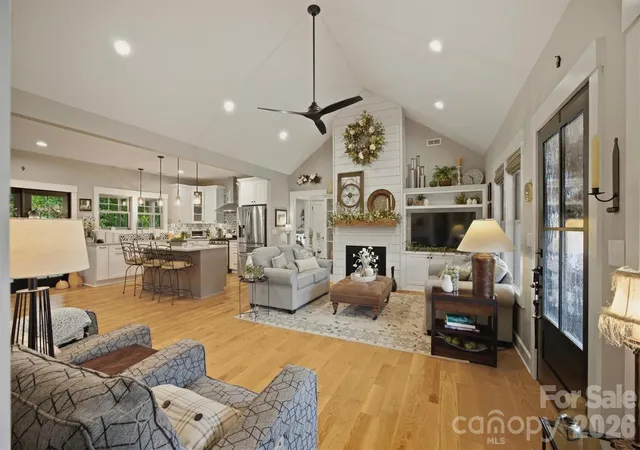
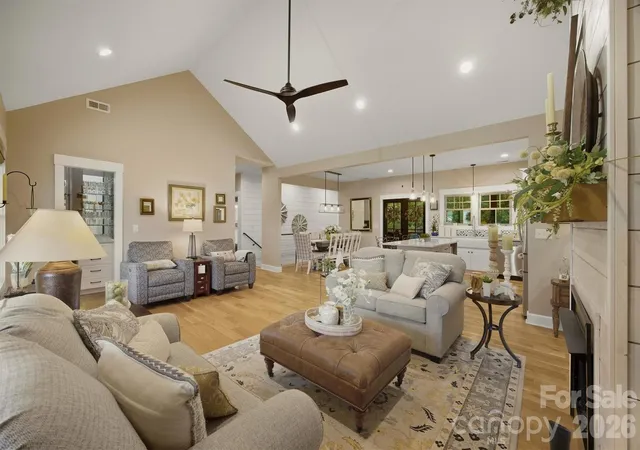
The main level features a desirable open-concept design with a split-bedroom layout, anchored by a stunning vaulted ceiling over the living, kitchen, and dining areas. A rocked gas fireplace creates a warm focal point in the living room, while the beautifully appointed kitchen showcases custom cabinetry, granite countertops, stainless steel appliances, and a spacious island. Just off the main living area, a dedicated bar with wine refrigerator is perfect for entertaining.
The main-level primary suite is a true retreat, offering two walk-in closets, including one conveniently designed to house the washer and dryer. The luxurious en suite bath features dual vanities and an impressive custom-tiled shower. Just inside from the garage, you'll find a convenient pantry/storage area, adding even more functionality to the main level.
The full basement provides incredible additional living space, including a fourth bedroom, third full bath, and a large open family room that offers endless possibilities for entertaining, guests, recreation, or a private retreat. Two generously sized unfinished storage rooms provide abundant storage, with one featuring double doors large enough to easily accommodate lawn equipment.
Outdoor living is equally impressive, with a spacious covered front porch, a large screened-in back deck, and a lower poured patio. The professionally landscaped grounds are enhanced by an irrigation system, creating beautiful outdoor spaces that are easy to enjoy.
Additional features include beautiful real hardwood floors, custom built-ins, wood blinds, custom window treatments, abundant and oversized closets, and dual-zone heating and cooling. The home may also be offered fully furnished, providing an exceptional opportunity for a buyer seeking a truly turnkey property.
Nestled in a small community with low HOA dues, this exceptional home is conveniently located approximately five minutes from vibrant downtown Morganton and less than ten minutes from public access to beautiful Lake James, renowned for its exceptionally clean, clear waters. With its magazine-worthy design, exceptional craftsmanship, thoughtful floor plan, and unbeatable location, this is a home that truly needs to be seen to be appreciated.
- Houzeo last checked: 28 minutes ago
- Listing updated: October 7, 2026 at 12:39 am
- Listing Provided by: Christie Leonard (828) 334-6365 | WNC Real Estate at Lake James (828) 439-2548
- Source: Canopy MLS | MLS#: 4426147

Property Details
Status
Active Under Contract
Type
Single Family Residence
No. of Stories
-
County
City
Neighborhood
--
Year Built
2020
HOA Fees
$16.67/mo
Finished Area
3,050 sqft
Lot Size
0.32 acre lot
Basement Area
- sqft
MLS Name
Canopy MLS
MLS Number
4426147
MLS Status
Under Contract-Show
Days on Market
12
Cumulative Days on Market
10

Continue Your Journey in App
Find your dream home, receive real-time updates, and many more!
Download App
Continue Your Journey in App
Find your dream home, receive real-time updates, and many more!
Location
HOA Management
N/A
HOA Fees
$200/ Annually
Disclaimer: Amenities are based on third-party information and may vary; buyers must independently verify all amenities, as information is deemed reliable but not guaranteed.
Facts & Features
Rooms
Bedrooms & bathrooms
Bedrooms: 4
Bathrooms: 3
Interior
Cooling
Central Air
Flooring
Tile, Vinyl, Wood
Appliances
Dishwasher, Exhaust Hood, Microwave, Refrigerator With Ice Maker, Washer/dryer
Heating
Heat Pump
Window Features
Window Treatments
Sewer
Public Sewer
Interior Features
Built In Features, Kitchen Island, Open Floorplan, Split Bedroom, Storage, Walk In Closet(s), Other See Remarks
Construction
Year Built
Year Built: 2020
Home type
Single Family Residence
Construction Materials
Fiber Cement
Foundation Details
Basement
Roof
Architectural Shingle
Utilities & Energy
Laundry Features
Inside, Laundry Closet, Main Level
Basement
Full, Interior Entry, Partially Finished
Parking Features
Driveway, Attached Garage
Fireplace Features
Living Room
Water Source
City
Security Features
Smoke Detector(s)
Utilities
Electricity Connected, Natural Gas
Other Features
Patio And Porch Features
Covered, Deck, Front Porch, Patio
Lot Features
Cleared
Subdivision Name
Beechmont
Price History
| Date | Event | Price |
|---|---|---|
10/07/2026 Source: | Contingent (Active Under Contract) | $629,900 $207/sqft |
09/26/2026 Source: | Listed for Sale | $629,900 +0.51% $207/sqft |
09/25/2026 Source: | Price Decreased | $626,699 -0.51% $205/sqft |
09/25/2026 Source: | Coming Soon | $629,900 $207/sqft |

Nearby Homes

Find Homes by Property Features in Morganton, NC
Nearby New Homes For Sale

Based on information submitted to the MLS GRID from Canopy MLS through Oct 08, 2026, 10:30AM. All data is obtained from various sources and may not have been verified by the broker or MLS GRID. Supplied Open House Information is subject to change without notice. All information should be independently reviewed and verified for accuracy. Properties may or may not be listed by the office/agent presenting the information. IDX information is provided exclusively for consumers’ personal, noncommercial use. It may not be used for any purpose other than to identify prospective properties which the consumers may be interested in purchasing. The data is deemed reliable but is not guaranteed by MLS GRID. The use of the MLS GRID Data may be subject to an end-user license agreement prescribed by the Member Participant’s applicable MLS, if any, and as amended from time to time. ©2026 Canopy MLS. All Rights Reserved.
 Advertising Broker: Nicholas Huscroft | Chosen Realty