- Overview
- Description
- Property Details
- Location
- HOA Management
- Facts & Features
- Getting Around
- Nearby Homes
 Hot
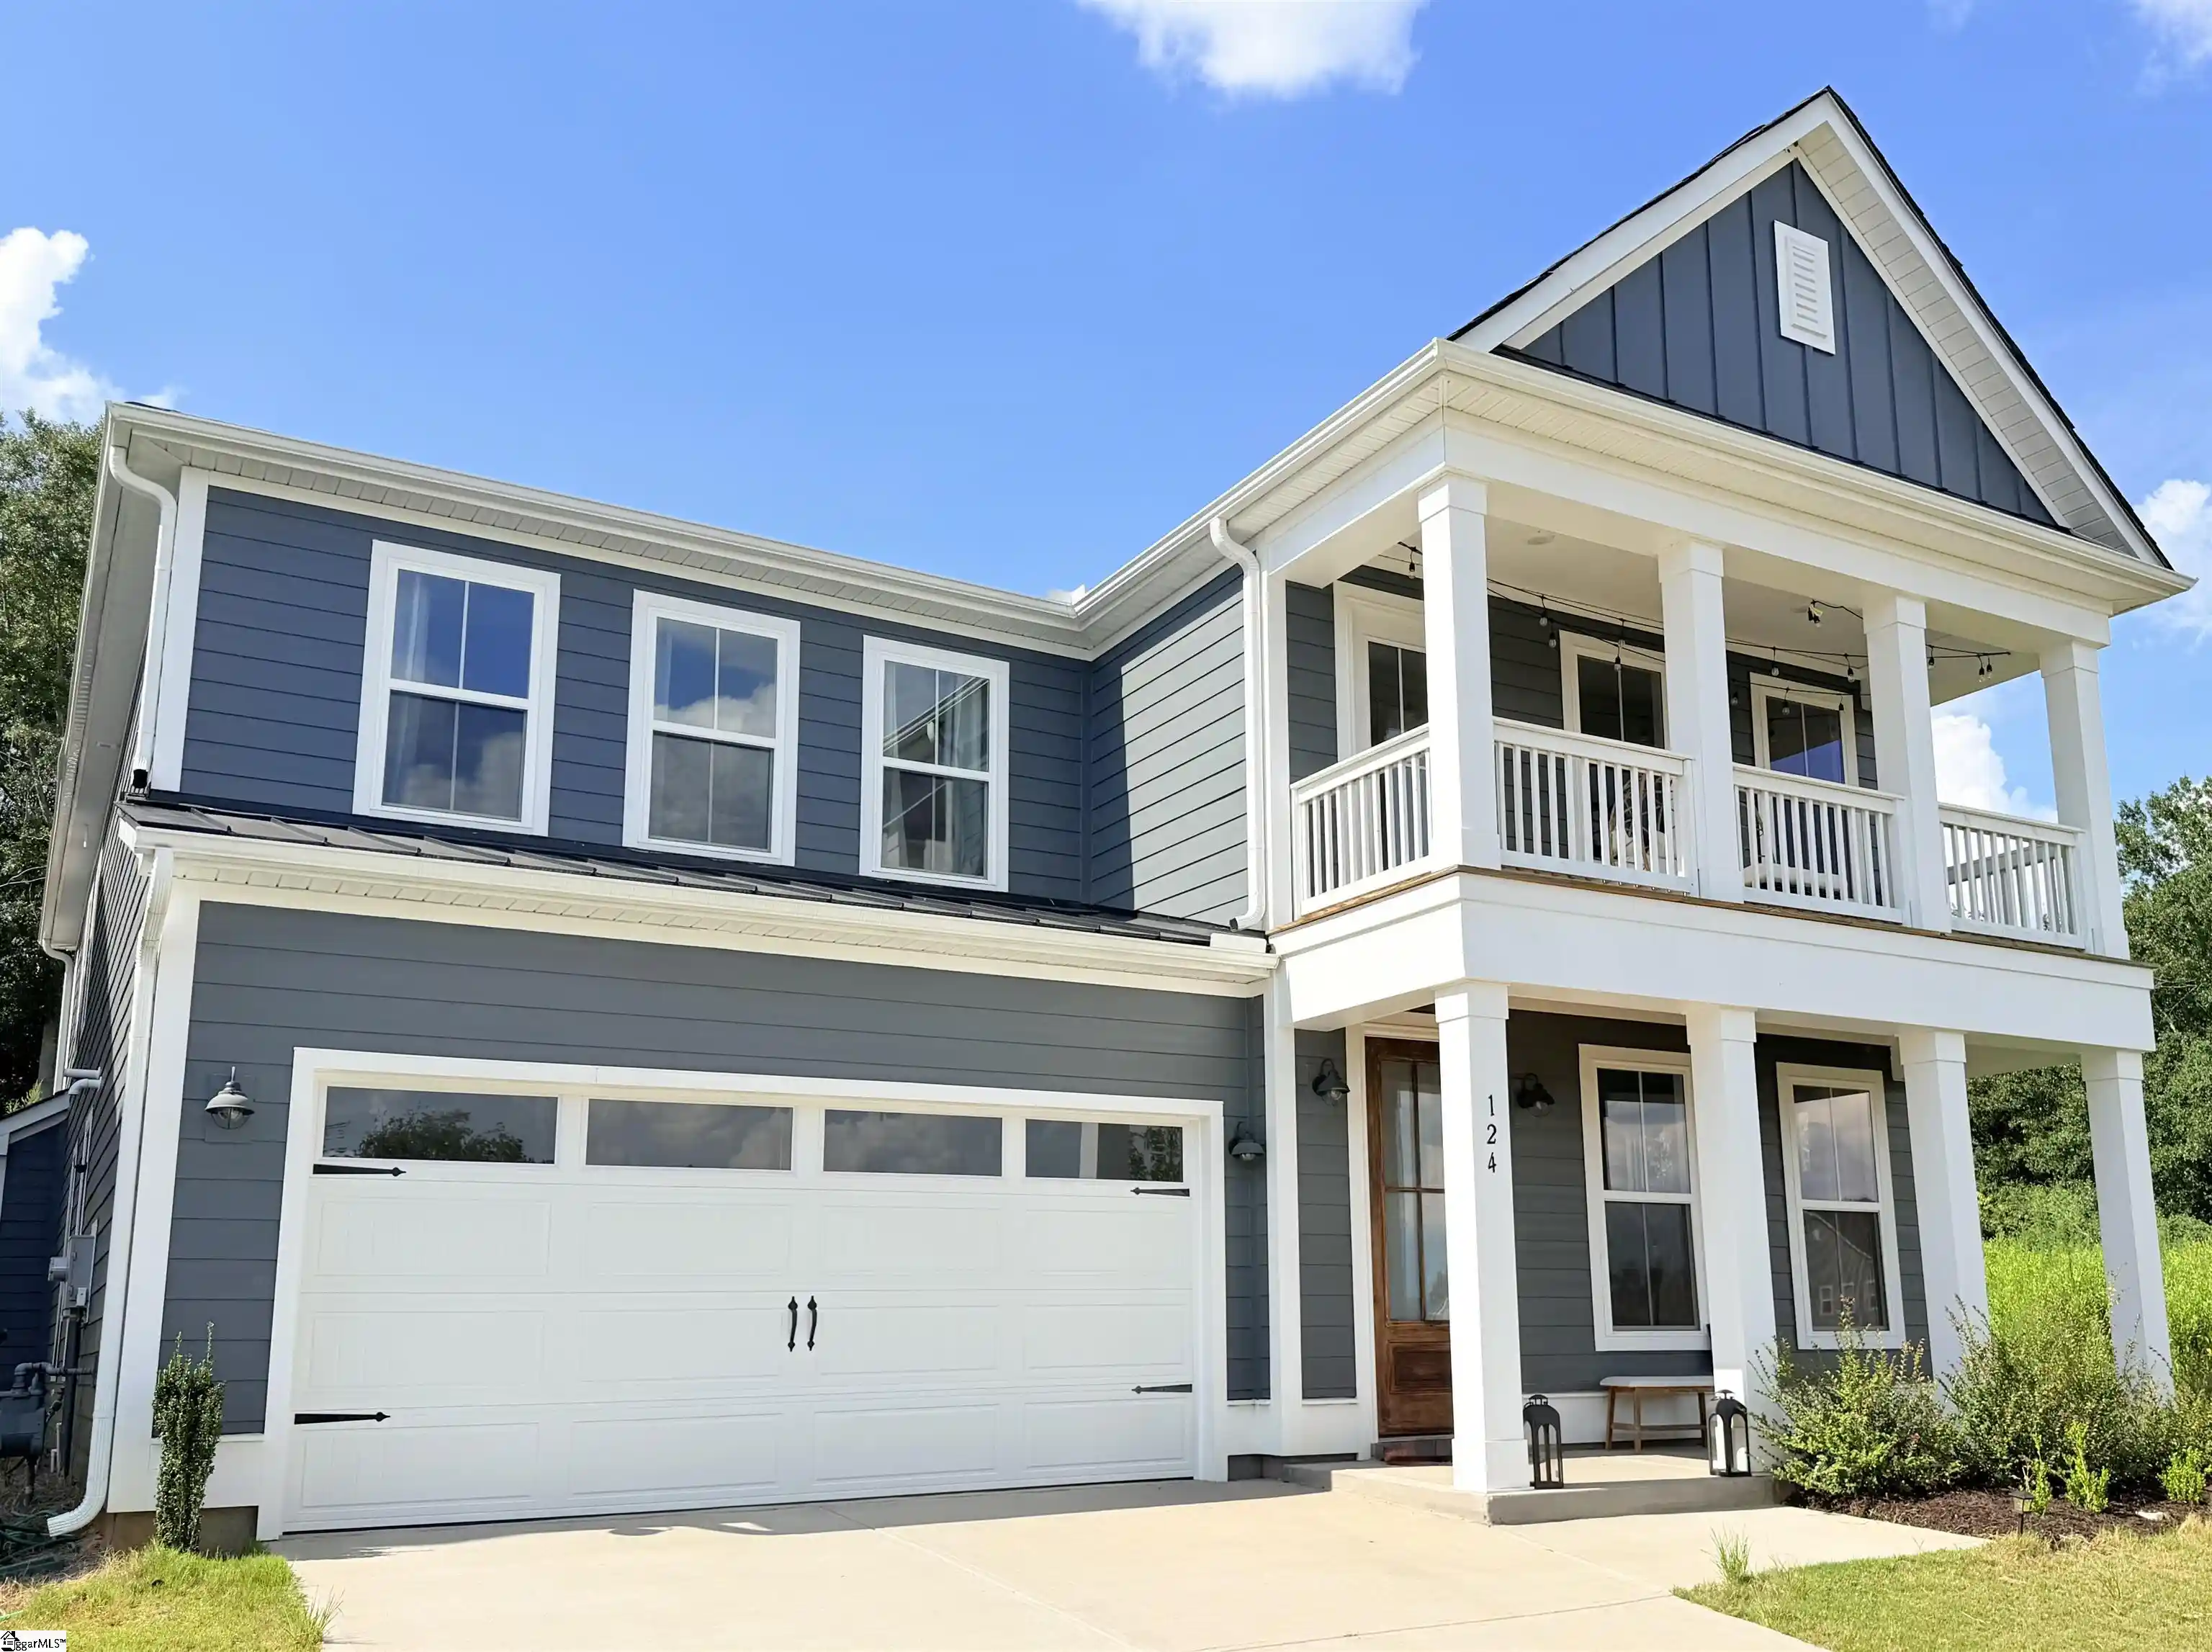


Street View
$620,000
Monthly Est:$3,086
 4 Beds
 5 Baths
4 full baths + 1 half bath
 --sqft
124 Bucklick Crk Ct, Simpsonville, SC 29680
$620,000
$3,086/moEst:
Get Pre-Approved
Single Family Residence
Built in 2025
$40.33/mo HOA
7,840.8 sqft lot
--/sqft
Description
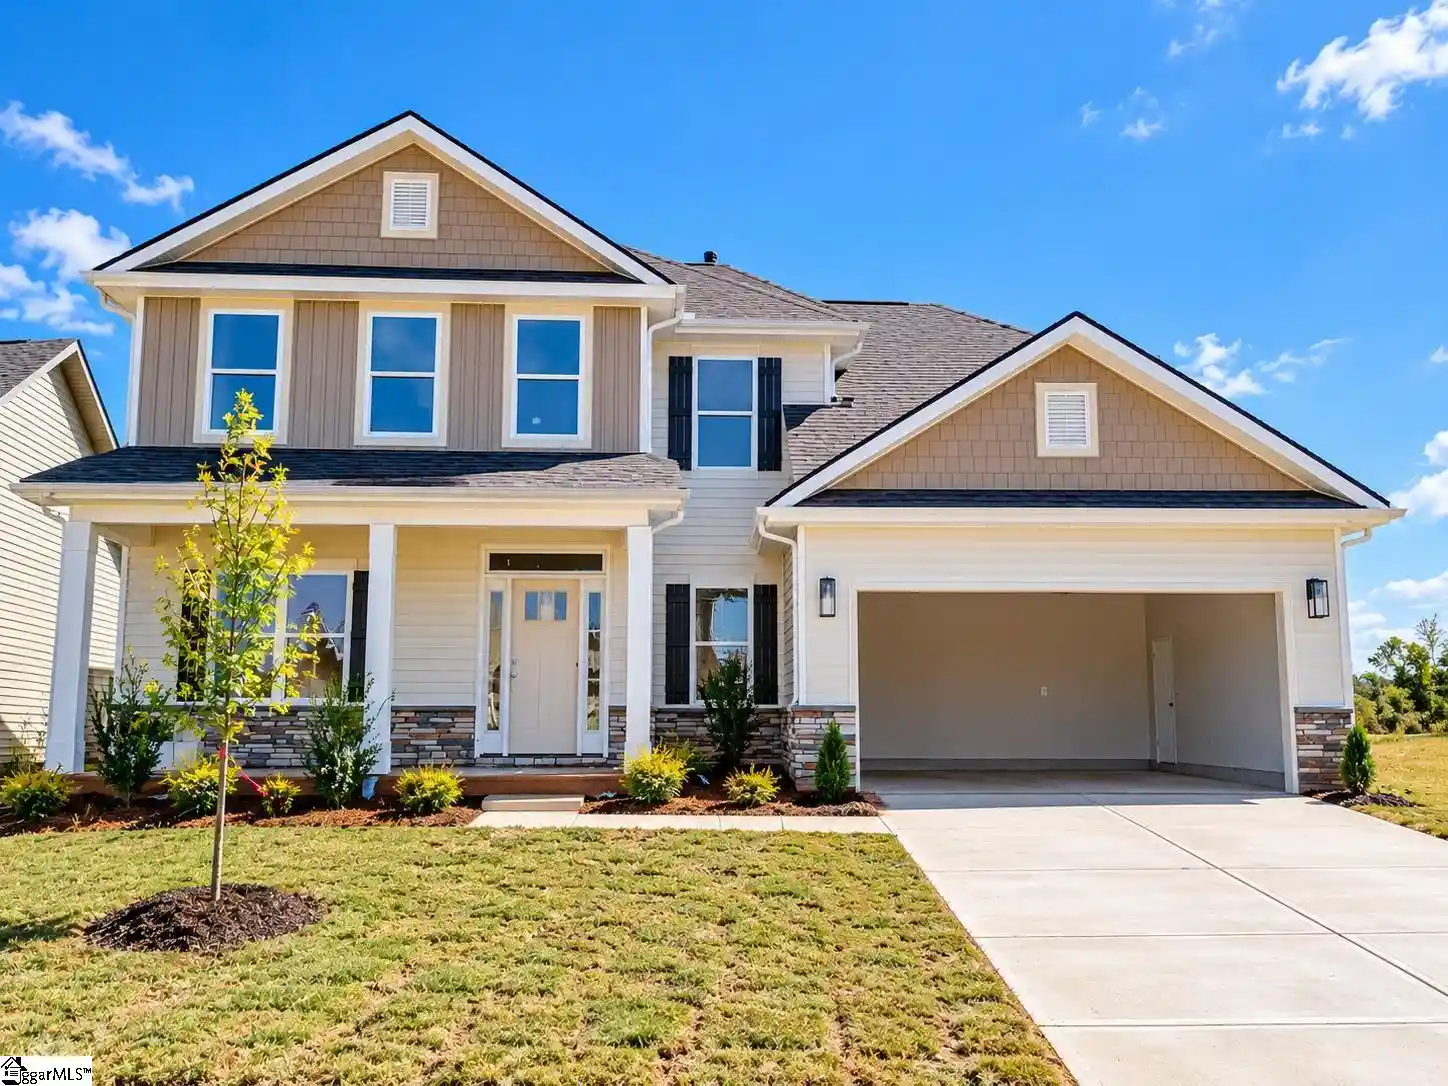
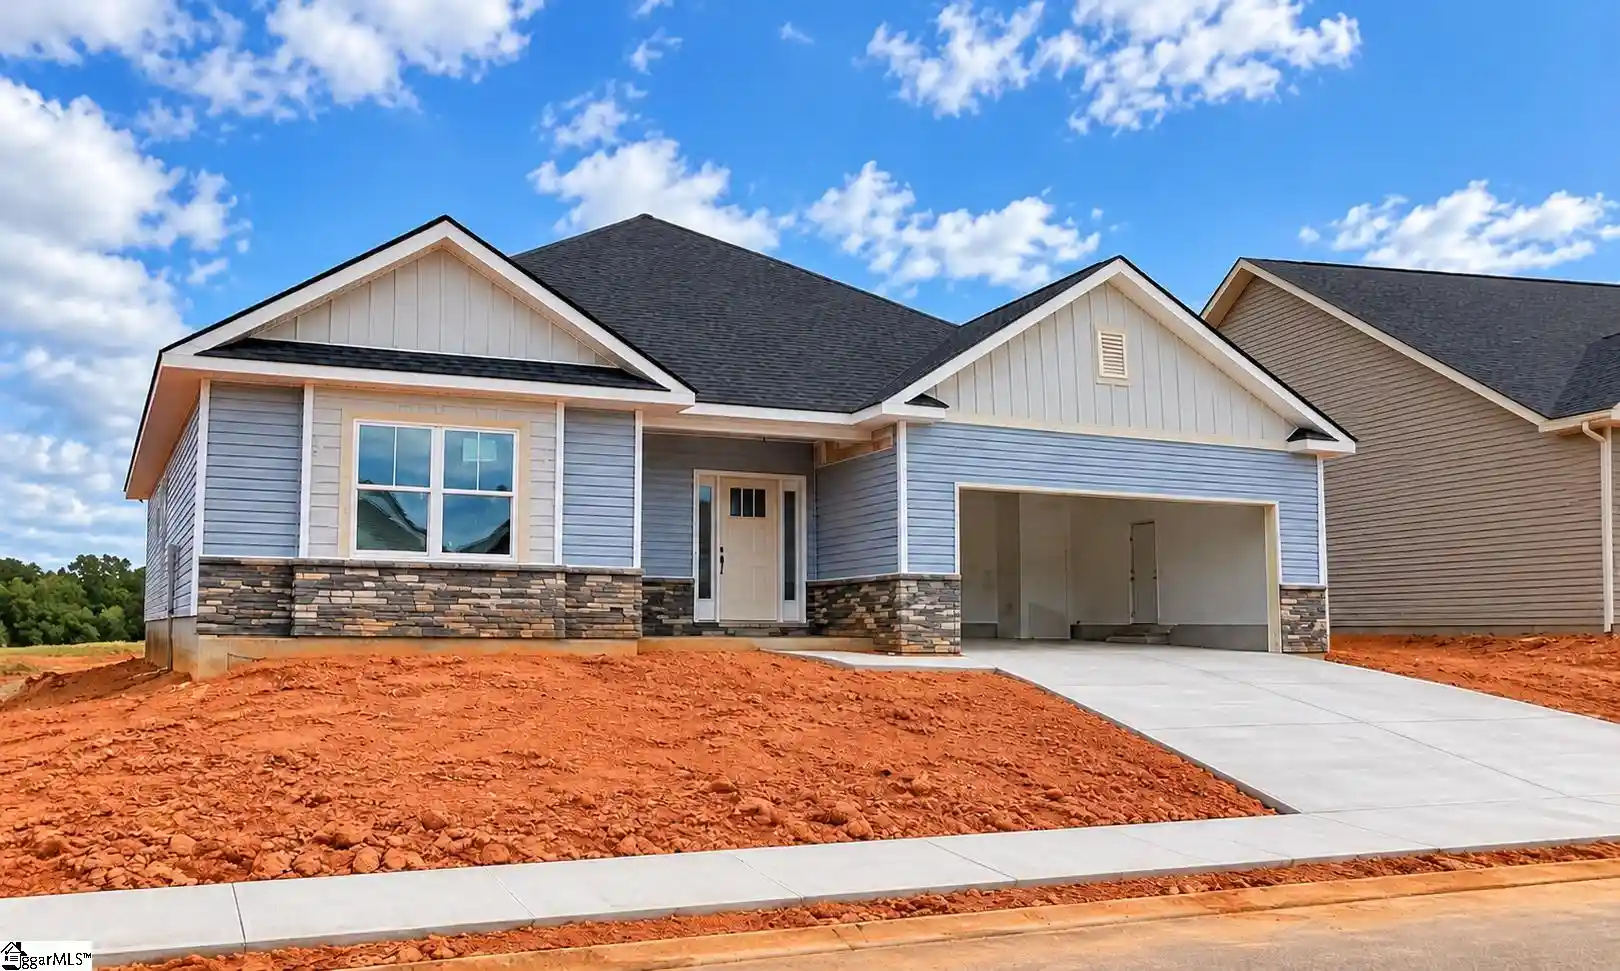
Step inside and the sense of space hits you right away — wide hallways and generous proportions run through the entire home. This is the sought-after Crestwood plan, set apart with double front porches and just a single adjacent neighbor. Take in the breeze from the upper porch while the oversized upstairs loft gives everyone room to spread out. The main level is built for gathering. At its heart is a true gourmet kitchen, complete with a butler’s pantry, a walk-in pantry, and an oversized island — and cabinet space that has to be seen to be believed. A separate dining area and a casual breakfast nook mean there’s a place for every kind of meal. The family room centers on a fireplace for easy, comfortable evenings, and a flexible den with 8-foot French doors adapts to a study, office, or whatever you need. A main-floor guest suite rounds out the level, ideal for visitors, multigenerational living, or flex space. Upstairs, the primary suite offers room for a full furniture set, and the spa-inspired primary bath delivers a large tile shower and a freestanding soaking tub. Two additional bedrooms share a smartly designed bath, each with its own sink for real personal space. From the porches to the entertaining kitchen to the flexible layout, this is a home designed to be genuinely lived in — and enjoyed. Features: Also has a 240V outlet in the garage for EV charging Equipped with Samsung refrigerator, washer and dryer appliances Gourmet kitchen with wall oven, gas cooktop and dishwasher
- Houzeo last checked: 7 minutes ago
- Listing updated: October 23, 2026 at 4:20 am
- Listing Provided by: Suresh Garapati (864) 908-5785 | Fathom Realty - Woodruff Rd. (803) 675-5307
- Source: Greater Greenville MLS-SC | MLS#: 1607413

Property Details
Status
Active
Type
Single Family Residence
No. of Stories
2
County
City
Neighborhood
--
Year Built
2025
HOA Fees
$40.33/mo
Finished Area
- sqft
Lot Size
7,840.8 sqft lot
Basement Area
- sqft
MLS Name
Greater Greenville MLS
MLS Number
1607413
MLS Status
Active
Days on Market
5

Continue Your Journey in App
Find your dream home, receive real-time updates, and many more!
Continue Your Journey in App
Find your dream home, receive real-time updates, and many more!
Location
HOA Management
N/A
HOA Fees
$484/ Annually
Amenities
 Amenities and services may be covered by one or multiple associations and service providers.
 Pool
 Street Light
Recreation Facilities
Disclaimer: Amenities are based on third-party information and may vary; buyers must independently verify all amenities, as information is deemed reliable but not guaranteed.
Facts & Features
Rooms
Bedrooms & bathrooms
Bedrooms: 4
Bathrooms: 5
Interior
Appliances
Gas Cooktop, Dishwasher, Disposal, Convection Oven, Refrigerator, Electric Oven, Microwave, Gas Water Heater
Heating
Damper Controlled, Forced Air, Natural Gas
Flooring
Carpet, Ceramic Tile, Laminate
Exterior Features
Balcony
Interior Features
High Ceilings, Ceiling Fan(s)
Cooling
Central Air, Damper Controlled, Electric
Sewer
Public Sewer
Construction
Year Built
Year Built: 2025
Home type
Single Family Residence
Foundation Details
Slab
Roof
Architectural
Property Condition
1 5
Architectural Style
Charleston
Construction Materials
Hardboard Siding
Utilities & Energy
Water Source
Public
Fireplace Features
Gas Log
Parking Features
Attached, Paved, Driveway
Basement
None
Utilities
Underground Utilities
Laundry Features
2nd Floor, Laundry Room
Other Features
Disclosures
Seller Disclosure
Subdivision Name
Morning Mist
Patio And Porch Features
Patio
Lot Features
1/2 Acre Or Less
Community Features
Pool
Price History
| Date | Event | Price |
|---|---|---|
10/23/2026 Source: | Listed for Sale | $620,000 $0/sqft |

Nearby Homes



Find Homes by Property Features in Simpsonville, SC
Nearby New Homes For Sale

Based on information from the Multiple Listing Service of Greenville, South Carolina, Inc. through Oct 28, 2026, 11:45AM. IDX information is provided exclusively for consumers’ personal, non-commercial use, it may not be used for any purpose other than to identify prospective properties consumers may be interested in purchasing, and that the data is deemed reliable but is not guaranteed accurate by the MLS. The listing broker’s offer of compensation is made only to participants of the MLS where the listing is filed.
 Advertising Broker: Nicholas Huscroft | Chosen Realty
