- Overview
- Description
- Property Details
- Location
- HOA Management
- Facts & Features
- Getting Around
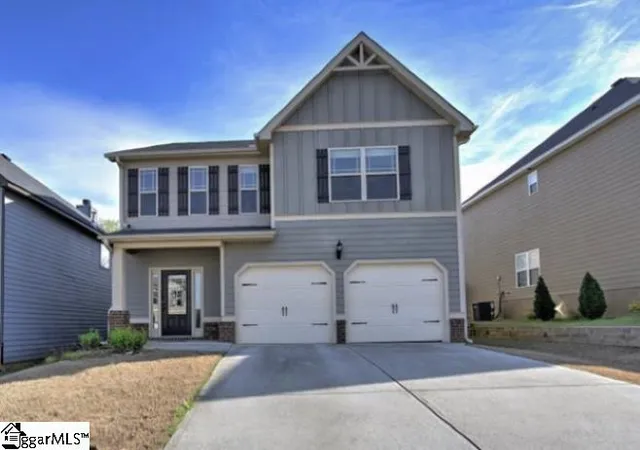
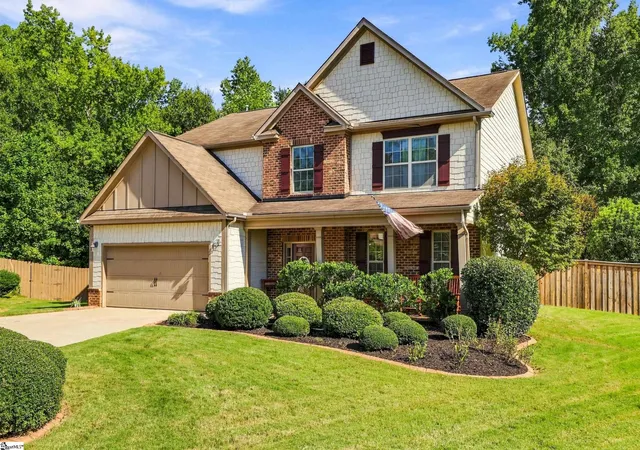
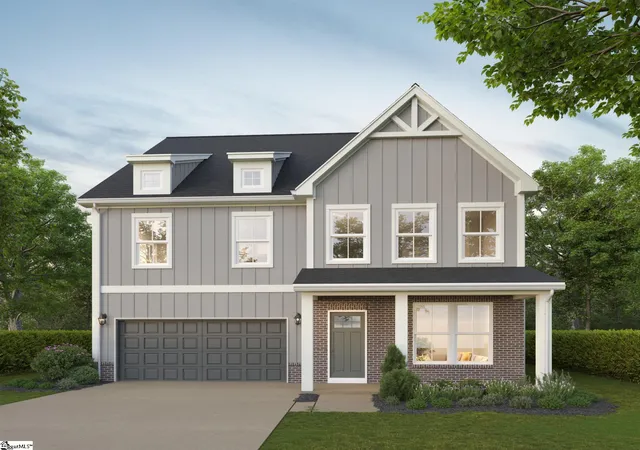
- Nearby Homes
 Hot
 New Construction
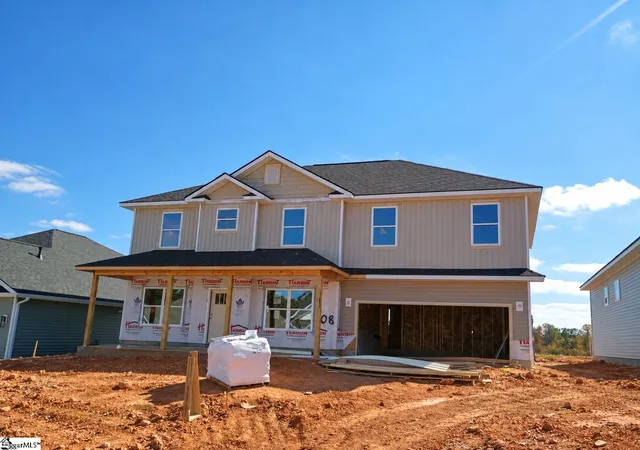
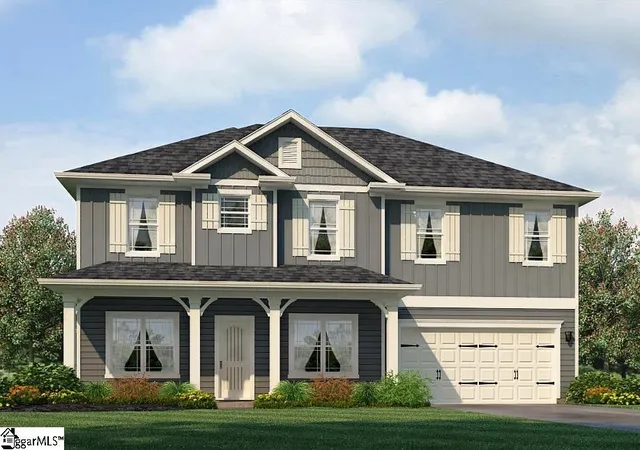

Street View
$462,500
Monthly Est:$2,302
 5 Beds
 4 Baths
4 full baths
 --sqft
203 Glencliff Way #108, Simpsonville, SC 29680
$462,500
$2,302/moEst:
Get Pre-Approved
Single Family Residence
Built in 2026
$41.67/mo HOA
8,276.4 sqft lot
--/sqft
Description
The 2913 floorplan by Adams Homes is a spacious and luxurious home design that offers an abundance of living space and upscale features. With 5 bedrooms, 4 baths, and a 2-car garage, this home provides ample room for comfortable living and entertaining. As you enter the home, you are greeted by a grand foyer that sets the stage for the elegance and sophistication of the 2913 floor plan. The entryway is flanked by formal living and dining rooms that are perfect for hosting dinner parties and holiday gatherings. The heart of the home is the expansive family room, which serves as a central gathering space for relaxation and entertainment. Adjacent to the family room is a gourmet kitchen that will impress even the most discerning chefs. Featuring high-end appliances, a large center island with a breakfast bar, abundant cabinet space, and a walk-in pantry, this kitchen is a dream come true for culinary enthusiasts. On the second floor, you will find the luxurious master suite that serves as a true retreat within the home. Boasting a spacious bedroom with room for a sitting area, and a private ensuite bathroom, it offers a tranquil oasis for relaxation. The ensuite bathroom features dual vanities, a soaking tub, a separate shower, and a large walk-in closet, providing both style and functionality. The additional four bedrooms are located throughout the first and second levels, this configuration allows the homeowner to decide how these rooms will be utilized whether their needs call for a guest room, home office space, or hobby area. With its meticulous design, high-quality finishes, and attention to detail, the 2913 floorplan by Adams Homes is the epitome of luxury living. This home is perfect for those who appreciate spaciousness, elegance, and modern amenities.
- Houzeo last checked: 46 minutes ago
- Listing updated: October 24, 2026 at 6:42 pm
- Listing Provided by: Bobby Atkinson (864) 280-4757 | Adams Homes Realty, Inc (864) 214-1500
- Source: Greater Greenville MLS-SC | MLS#: 1604294

Property Details
Status
Active
Type
Single Family Residence
No. of Stories
2
County
City
Neighborhood
--
Year Built
2026
HOA Fees
$41.67/mo
Finished Area
- sqft
Lot Size
8,276.4 sqft lot
Basement Area
- sqft
MLS Name
Greater Greenville MLS
MLS Number
1604294
MLS Status
Active
Days on Market
45

Continue Your Journey in App
Find your dream home, receive real-time updates, and many more!
Continue Your Journey in App
Find your dream home, receive real-time updates, and many more!
Location
HOA Management
N/A
HOA Fees
$500/ Annually
Amenities
 Amenities and services may be covered by one or multiple associations and service providers.
 Street Light
Restrictive Covenants
By-Laws
Common Area Ins.
Disclaimer: Amenities are based on third-party information and may vary; buyers must independently verify all amenities, as information is deemed reliable but not guaranteed.
Facts & Features
Rooms
Bedrooms & bathrooms
Bedrooms: 5
Bathrooms: 4
Interior
Flooring
Carpet, Luxury Vinyl
Interior Features
High Ceilings, Ceiling Fan(s), Tray Ceiling(s), Open Floorplan, Walk In Closet(s), Countertops – Quartz, Pantry
Sewer
Public Sewer
Appliances
Dishwasher, Disposal, Free Standing Gas Range, Microwave, Gas Water Heater, Tankless Water Heater
Cooling
Central Air
Heating
Natural Gas
Window Features
Tilt Out Windows
Construction
Year Built
Year Built: 2026
Home type
Single Family Residence
Property Condition
Under Construction
Architectural Style
Patio, Ranch
Foundation Details
Slab
Construction Materials
Stone, Vinyl Siding
Roof
Architectural
Utilities & Energy
Security Features
Smoke Detector(s)
Laundry Features
2nd Floor, Walk In, Electric Dryer Hookup, Laundry Room
Utilities
Underground Utilities
Basement
None
Water Source
Public
Fireplace Features
Gas Log
Parking Features
Attached, Paved
Other Features
Community Features
Common Areas, Sidewalks
Lot Features
1/2 Acre Or Less
Subdivision Name
Harrison Valley
Patio And Porch Features
Patio, Front Porch, Rear Porch
Price History
| Date | Event | Price |
|---|---|---|
10/24/2026 Source: | Listed for Sale | $462,500 $0/sqft |

Nearby Homes


Find Homes by Property Features in Simpsonville, SC
Nearby New Homes For Sale

Based on information from the Multiple Listing Service of Greenville, South Carolina, Inc. through Nov 04, 2026, 12:45PM. IDX information is provided exclusively for consumers’ personal, non-commercial use, it may not be used for any purpose other than to identify prospective properties consumers may be interested in purchasing, and that the data is deemed reliable but is not guaranteed accurate by the MLS. The listing broker’s offer of compensation is made only to participants of the MLS where the listing is filed.
 Advertising Broker: Nicholas Huscroft | Chosen Realty
