- 0
- 3
- Overview
- Description
- Property Details
- Location
- HOA Management
- Facts & Features
- Getting Around
- Nearby Homes
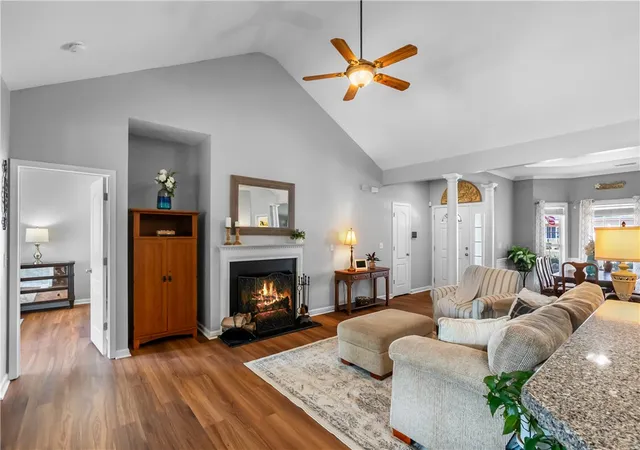

Street View
$395,000
Monthly Est:$1,966
 4 Beds
 3 Baths
2 full baths + 1 half bath
 2,536sqft
129 Saint Johns St, Simpsonville, SC 29680
$395,000
$1,966/moEst:
Get Pre-Approved
Single Family Residence
Built in 2009
$50/mo HOA
0.19 acre lot
$156/sq.ft
Description
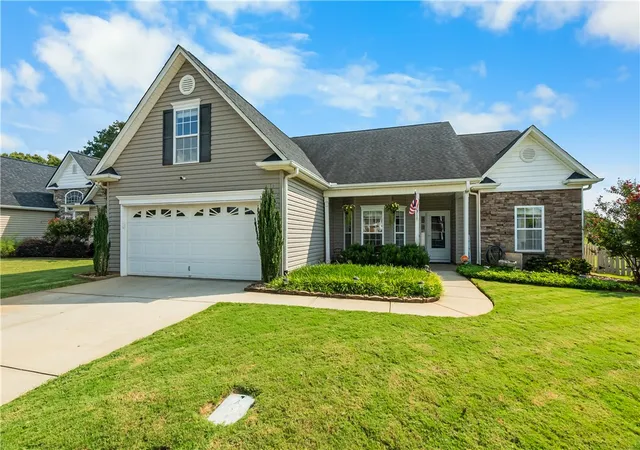
Outside, enjoy an exceptionally private backyard oasis with serene, open pasture views and no homes directly behind you. The beautifully landscaped lawn is easy to maintain thanks to a full-yard irrigation system. The home includes a high-efficiency Trane HVAC system, a durable 30-year architectural shingle roof, and a convenient storage outbuilding with an expanded concrete pad. River Shoals residents enjoy top-tier, resort-style amenities, including gated security, a clubhouse, playground, walking trails, and a signature pool complete with a lazy river. Perfectly positioned just minutes from Fairview Road shopping, dining, and Heritage Park, this property offers quick a...
Continue Reading- Houzeo last checked: 5 hours ago
- Listing updated: September 10, 2026 at 5:14 am
- Listing Provided by: Kirsten Zinkann (864) 704-7591 DRE #102002 | Keller Williams Greenville Cen (864) 400-4100
- Source: Western Upstate MLS-SC | MLS#: 20305735

Property Details
Status
Pending
Type
Single Family Residence
No. of Stories
1
County
City
Neighborhood
--
Year Built
2009
HOA Fees
$50/mo
Finished Area
2,536 sqft
Lot Size
0.19 acre lot
Basement Area
- sqft
MLS Name
Western Upstate MLS
MLS Number
20305735
MLS Status
Pending
Days on Market
15
Cumulative Days on Market
1

Continue Your Journey in App
Find your dream home, receive real-time updates, and many more!
Download App
Continue Your Journey in App
Find your dream home, receive real-time updates, and many more!
HOA Management
N/A
HOA Fees
$600/ Annually
Amenities
 Amenities and services may be covered by one or multiple associations and service providers.
 SeeRemarks
Other
Disclaimer: Amenities are based on third-party information and may vary; buyers must independently verify all amenities, as information is deemed reliable but not guaranteed.
Facts & Features
Rooms
Bedrooms & bathrooms
Bedrooms: 4
Bathrooms: 3
Laundry
Level: Main
Area: 40.00 Square Feet
Dimensions: 8x5
Other
Level: Main
Area: 200.00 Square Feet
Dimensions: 20x10
Bedroom4
Level: Upper
Area: 240.00 Square Feet
Dimensions: 20x12
Bedroom3
Level: Main
Area: 120.00 Square Feet
Dimensions: 12x10
Bedroom2
Level: Main
Area: 252.00 Square Feet
Dimensions: 21x12
PrimaryBedroom
Level: Main
Area: 299.00 Square Feet
Dimensions: 23x13
BonusRoom
Level: Upper
Area: 240.00 Square Feet
Dimensions: 20x12
Den
Level: Main
Area: 210.00 Square Feet
Dimensions: 15x14
GreatRoom
Level: Main
Area: 182.00 Square Feet
Dimensions: 14x13
Kitchen
Level: Main
Area: 204.00 Square Feet
Dimensions: 17x12
BreakfastRoomNook
Level: Main
Area: 99.00 Square Feet
Dimensions: 11x9
DiningRoom
Level: Main
Area: 154.00 Square Feet
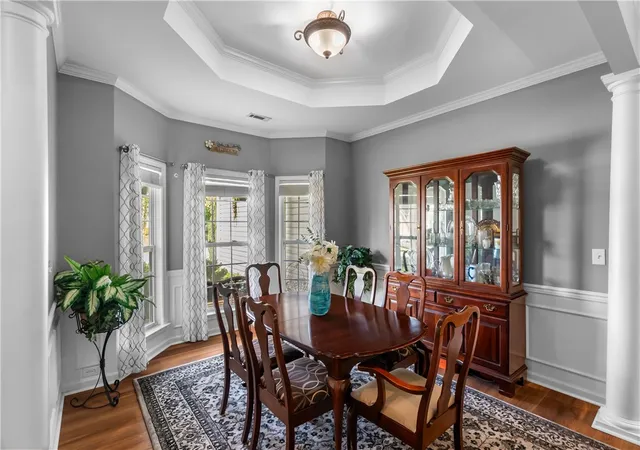
Dimensions: 14x11
Interior
Cooling
Central Air, Electric
Flooring
Ceramic Tile, Laminate
Exterior Features
Fence, Porch, Patio, Storm Windows Doors
Sewer
Public Sewer
Appliances
Gas Range, Gas Water Heater, Microwave
Interior Features
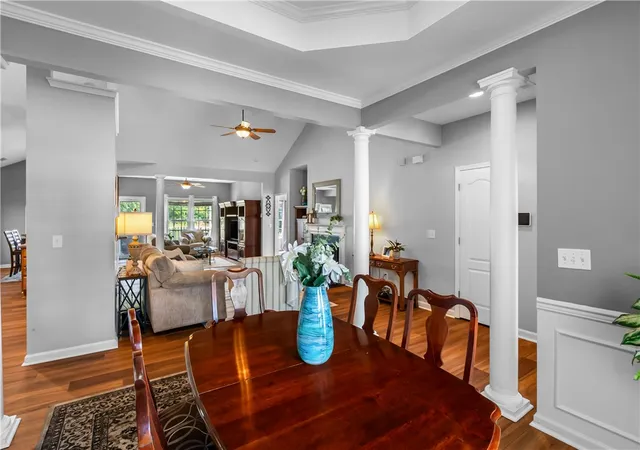
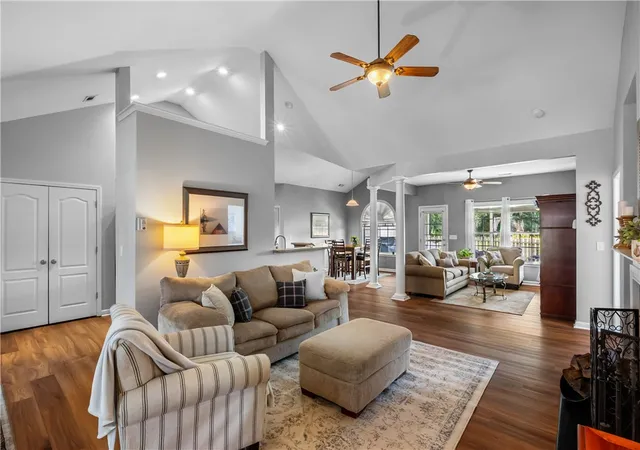
Bathtub, Ceiling Fans, Cathedral Ceilings, Dual Sinks, Fireplace, Jetted Tub, Bath In Primary Bedroom, Main Level Primary, Pull Down Attic Stairs, Smooth Ceilings, Solid Surface Counters, Separate Shower, Cable Tv, Walk In Closets, Breakfast Area
Window Features
Storm Windows
Heating
Central, Gas, Natural Gas
Construction
Year Built
Year Built: 2009
Home type
Single Family Residence
Construction Materials
Stone, Vinyl Siding
Foundation Details
Crawlspace
Architectural Style
Craftsman, Ranch
Roof
Architectural, Shingle
Utilities & Energy
Water Source
Public
Basement
None, Crawl Space
Utilities
Electricity Available, Natural Gas Available, Sewer Available, Water Available, Cable Available, Underground Utilities
Parking Features
Attached, Garage, Driveway
Security Features
Gated Community, Smoke Detectors
Other Features
Subdivision Name
Other
Community Features
Common Grounds Area, Gated, Lake
Patio And Porch Features
Front Porch, Patio
Lot Features
Level, Outside City Limits, Subdivision, Trees, Interior Lot
Price History
| Date | Event | Price |
|---|---|---|
09/04/2026 Source: | Pending | $395,000 $156/sqft |
09/03/2026 Source: | Listed for Sale | $395,000 +71.00% $156/sqft |
10/01/2018 Source: | Sold | $231,000 -3.71% $91/sqft |
06/01/2018 Source: | Listing Removed | $239,900 $95/sqft |


Nearby Homes
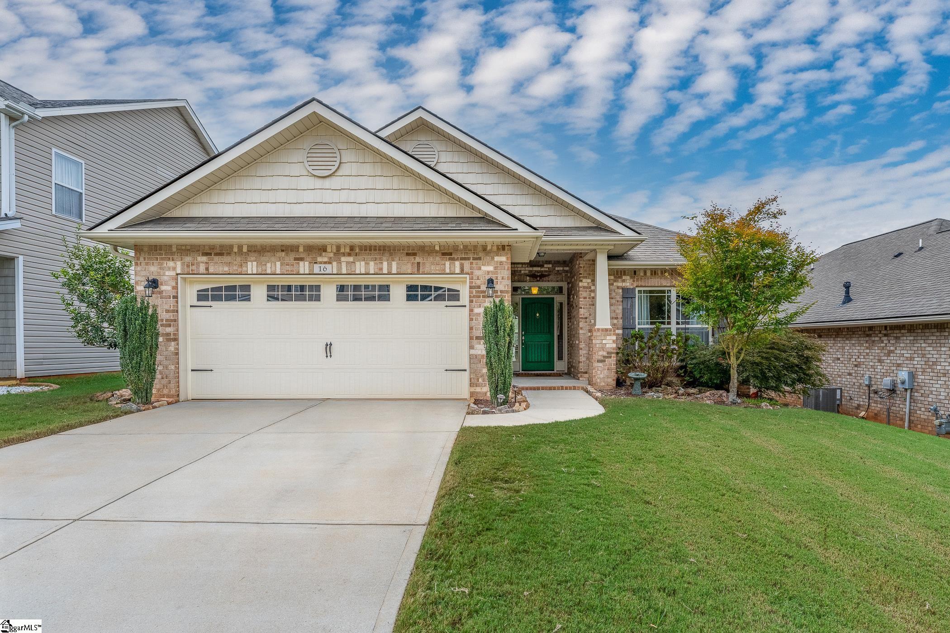
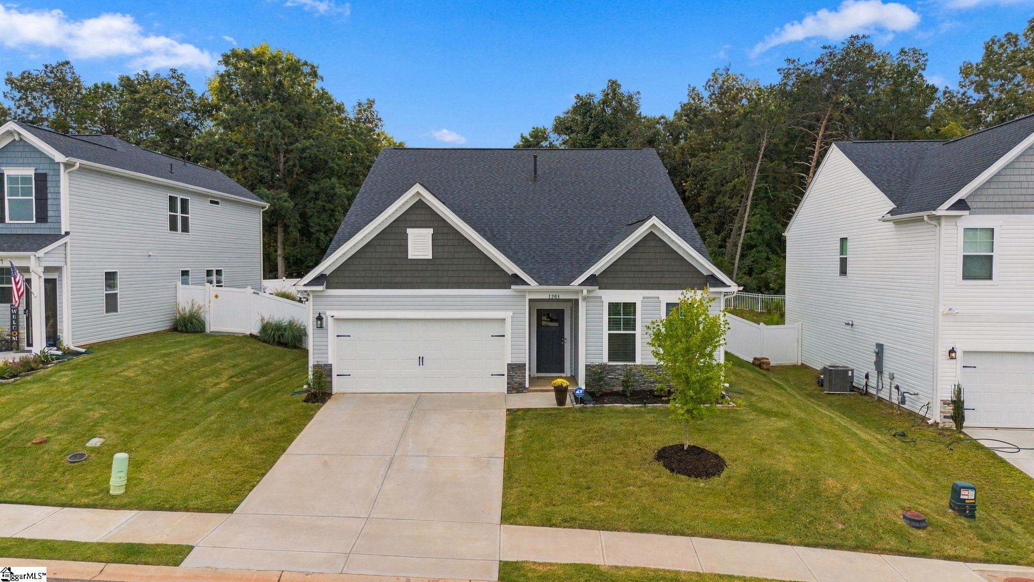
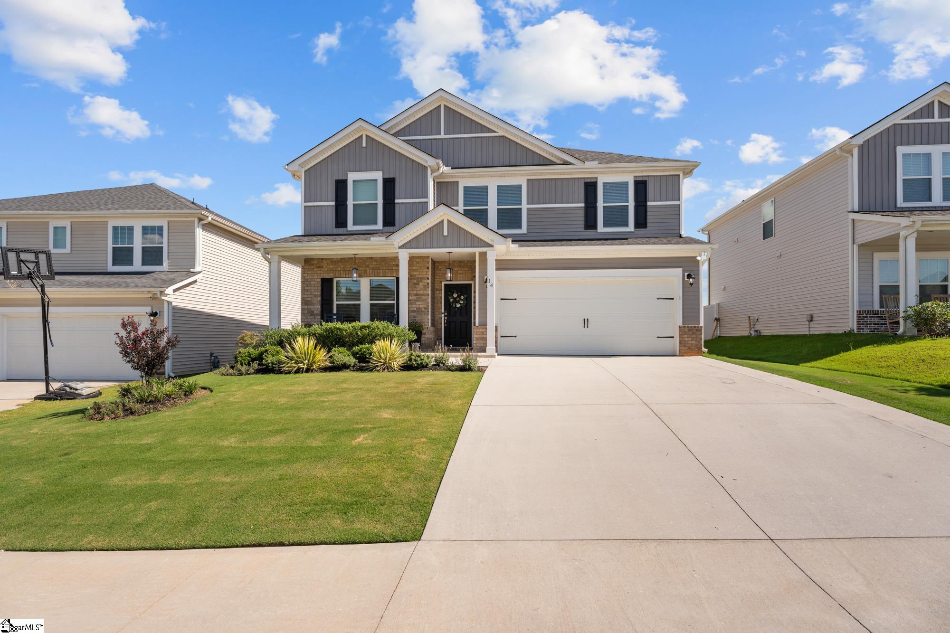
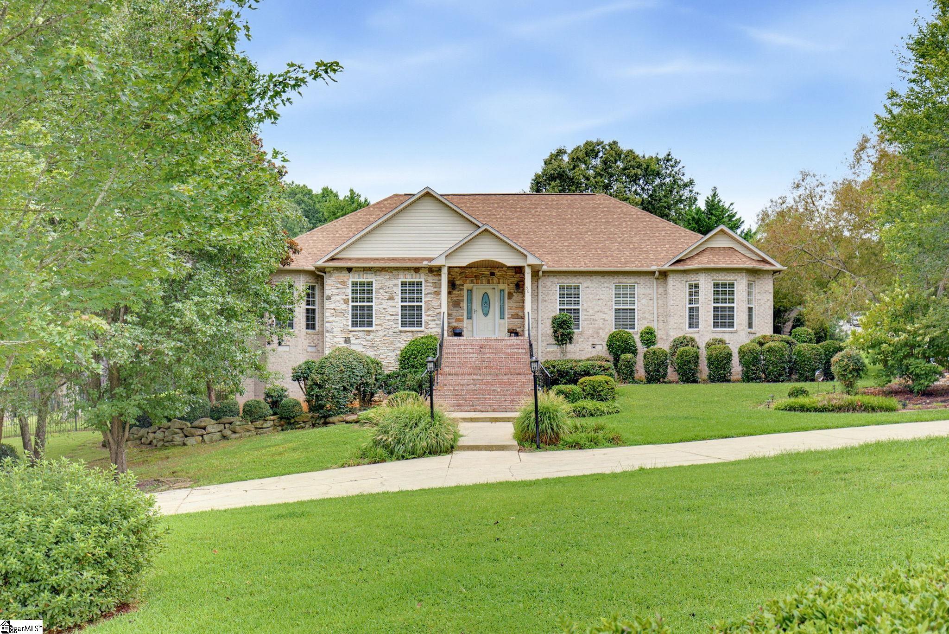
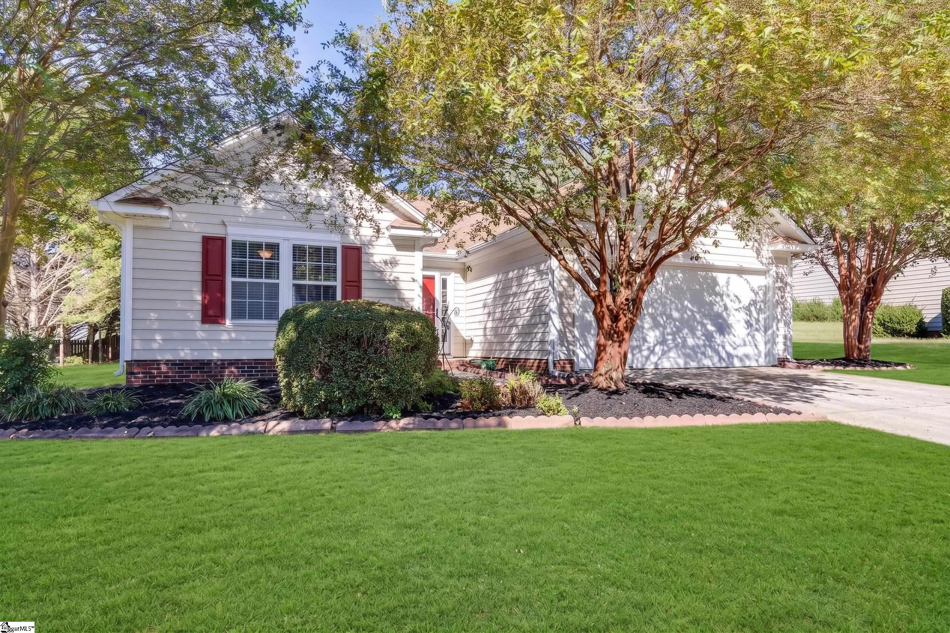
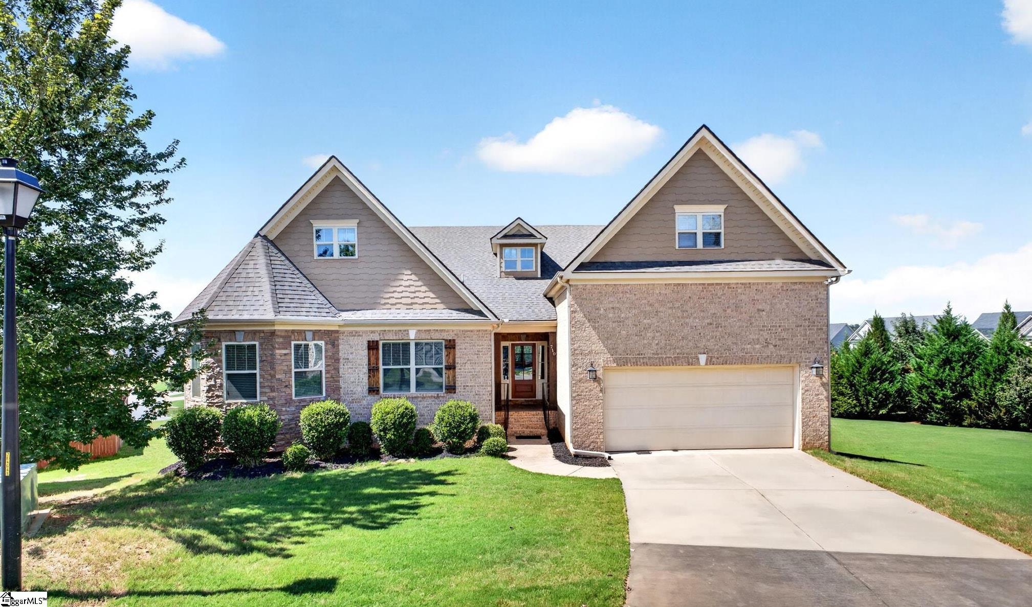
Find Homes by Property Features in Simpsonville, SC
Nearby New Homes For Sale

Based on information from the Western Upstate MLS through Sep 18, 2026, 05:45PM. This information is deemed reliable, but not guaranteed. Neither the Western Upstate Association of REALTORS® Inc. or the Western Upstate MLS of South Carolina Inc., nor the listing broker, nor their agents are responsible for the accuracy of the information. The buyer is responsible for verifying all information. This information is provided by the Western Upstate Association of REALTORS® Inc. and the Western Upstate MLS of South Carolina Inc. for use by its members and is not intended for the use for any other purpose. The data relating to real estate for sale on this website comes in part from the Broker Reciprocity Program of the Western Upstate Association of REALTORS® Inc. and the Western Upstate MLS of South Carolina Inc. © 2026 Western Upstate MLS of South Carolina Inc. All Rights Reserved.
 Advertising Broker: Nicholas Huscroft | Chosen Realty

Love this home?
Here's 4 things you can do

Your local real estate expert. Speak directly with agent about the home & pricing.

Book your private tour
as early as Tomorrow at 09:00 AM

Rates starting from 6.3%. Secure financing early to move quickly when you're ready.

Fastest way to get your offer in. Speak directly with agent to negotiate the offer.
Houzeo Corp. holds real estate brokerage licenses in Alabama (License No. 000157023 - 0) and Texas (License No. 9013396)
TREC: Info About Brokerage Services, Consumer Protection Notice.
§ 442‑H New York Standard Operating Procedure.
New York State Fair Housing Notice.


