- Overview
- Description
- Property Details
- Location
- HOA Management
- Facts & Features
- Getting Around
- Nearby Homes


$399,000
Monthly Est:$1,986
 4 Beds
 3 Baths
2 full baths + 1 half bath
 --sqft
124 Caledonia Dr, Easley, SC 29642
$399,000
$1,986/moEst:
Get Pre-Approved
Single Family Residence
Built in -
$35.83/mo HOA
8,712 sqft lot
--/sqft
Description
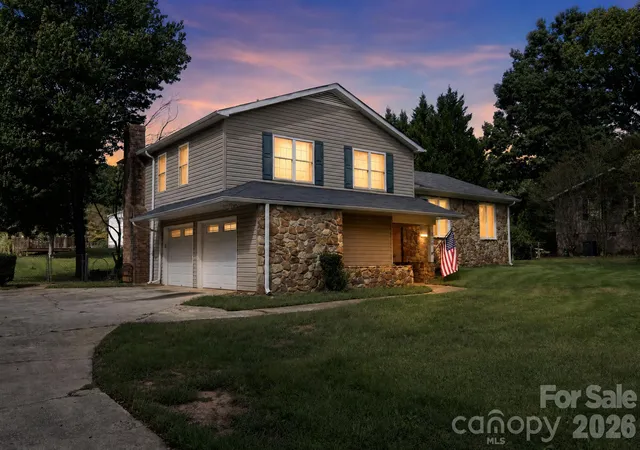
Welcome to 124 Caledonia Drive, a rare find in the heart of Powdersville offering four bedrooms, two full and one half bathrooms, and nearly 2,200 square feet of thoughtfully designed living space. From the moment you arrive, a welcoming covered front porch sets the tone, and a driveway with parking for four makes coming home easy. Step inside to a grand two-story foyer that makes a lasting first impression. At the front of the home, a formal dining room with wainscoting and two large windows fills with natural light and seats ten comfortably, or easily converts to a home office or flex space. The large-plank hardwood floors carry you into an open-concept living area where the great room with gas fireplace, eat-in breakfast nook, and chef's kitchen flow together seamlessly. The kitchen features an induction cooktop that boils water in under two minutes, an oven with air fry and convection bake, bar seating, and a layout that keeps the cook connected to the conversation. Slide open the kitchen doors and step out to a 468-square-foot patio designed for living. A covered pergola provides shelter from the elements, while the open areas offer space for dining, a fire pit with seating, and a dedicated grilling spot. The fully fenced backyard is flat, spacious, and ready for a pool, a swing set, a garden, or simply room to roam. A 100-square-foot concrete pad adds even more flexibility for a storage building or pet run. Back inside, the main-floor flex room and half bath are ideal for guests, a home office, or a primary suite alternative for anyone who prefers single-level living. The attached two-car garage is step-free and currently set up as a fully equipped workshop with HVAC and television. Upstairs, three generously sized bedrooms each offer large windows and ample closet space, served by a fulll bath. The oversized primary suite anchors the upper level with vaulted ceilings, double-door entry, and an ensuite featuring a soaking tub, glass shower, dual sinks, water closet, and a spacious walk-in closet. Located in the Caledonia community with a neighborhood pool, and just minutes from shopping, dining, and Highways 153, 123, and Interstate 85, with downtown Greenville only 18 minutes away.
- Houzeo last checked: 12 minutes ago
- Listing updated: October 3, 2026 at 9:20 pm
- Listing Provided by: Tara M Healy (864) 704-2636 | Keller Williams DRIVE (864) 900-2963
- Source: Greater Greenville MLS-SC | MLS#: 1605043

Property Details
Status
Active
Type
Single Family Residence
No. of Stories
2
County
City
Neighborhood
--
Year Built
-
HOA Fees
$35.83/mo
Finished Area
- sqft
Lot Size
8,712 sqft lot
Basement Area
- sqft
MLS Name
Greater Greenville MLS
MLS Number
1605043
MLS Status
Active
Days on Market
12

Continue Your Journey in App
Find your dream home, receive real-time updates, and many more!
Download App
Continue Your Journey in App
Find your dream home, receive real-time updates, and many more!
Location
HOA Management
N/A
HOA Fees
$430/ Annually
Amenities
 Amenities and services may be covered by one or multiple associations and service providers.
 Trash Pickup
 Pool
Pool
 Restrictive Covenants
By-Laws
Common Area Ins.
Disclaimer: Amenities are based on third-party information and may vary; buyers must independently verify all amenities, as information is deemed reliable but not guaranteed.
Facts & Features
Rooms
Bedrooms & bathrooms
Bedrooms: 4
Bathrooms: 3
Interior
Interior Features
2 Story Foyer, High Ceilings, Ceiling Fan(s), Ceiling Smooth, Countertops Solid Surface, Open Floorplan, Soaking Tub, Walk In Closet(s), Radon System
Cooling
Central Air, Electric
Heating
Electric, Forced Air
Sewer
Public Sewer
Flooring
Carpet, Wood, Vinyl
Appliances
Cooktop, Dishwasher, Disposal, Dryer, Self Cleaning Oven, Convection Oven, Refrigerator, Washer, Electric Cooktop, Microwave, Gas Water Heater
Construction
Year Built
-
Home type
Single Family Residence
Property Condition
6 10
Foundation Details
Slab
Construction Materials
Vinyl Siding
Roof
Architectural
Architectural Style
Traditional, Craftsman
Utilities & Energy
Utilities
Underground Utilities, Cable Available
Water Source
Public
Parking Features
Attached, Parking Pad, Paved, Concrete, Driveway
Security Features
Smoke Detector(s)
Fireplace Features
Gas Log
Basement
None
Laundry Features
2nd Floor, Laundry Room
Other Features
Community Features
Pool
Lot Features
1/2 Acre Or Less, Few Trees, Sprklr In Grnd Partial Yd
Patio And Porch Features
Patio, Front Porch
Disclosures
Seller Disclosure
Subdivision Name
Caledonia
Price History
| Date | Event | Price |
|---|---|---|
10/03/2026 Source: | Listed for Sale | $399,000 +22.02% $0/sqft |
09/15/2023 Source: | Sold | $327,000 $0/sqft |

Nearby Homes




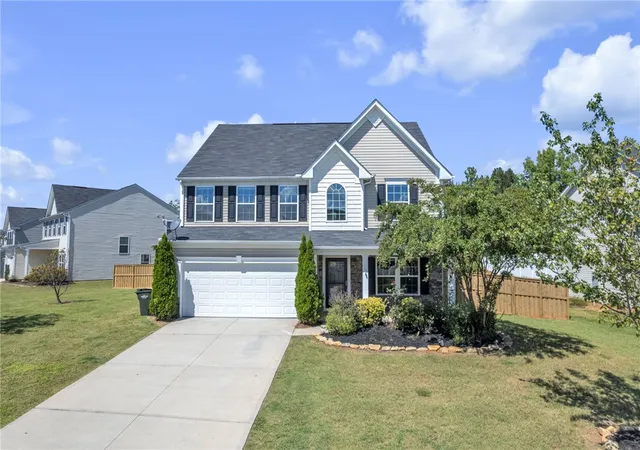


Find Homes by Property Features in Easley, SC
Nearby New Homes For Sale

Based on information from the Multiple Listing Service of Greenville, South Carolina, Inc. through Oct 09, 2026, 06:00AM. IDX information is provided exclusively for consumers’ personal, non-commercial use, it may not be used for any purpose other than to identify prospective properties consumers may be interested in purchasing, and that the data is deemed reliable but is not guaranteed accurate by the MLS. The listing broker’s offer of compensation is made only to participants of the MLS where the listing is filed.
 Advertising Broker: Nicholas Huscroft | Chosen Realty