- Overview
- Description
- Property Details
- Location
- HOA Management
- Facts & Features
- Getting Around
- Nearby Homes
 New Construction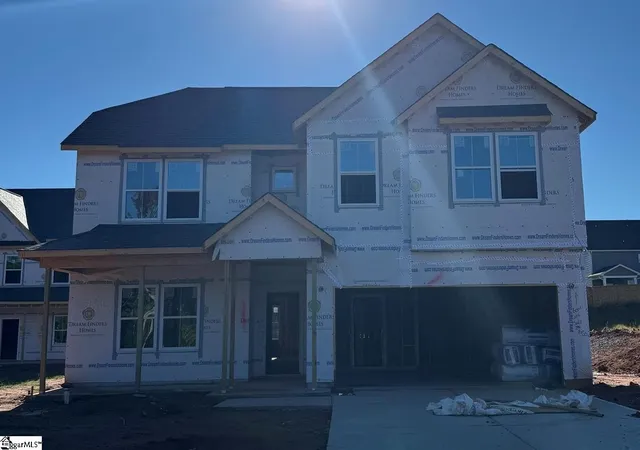
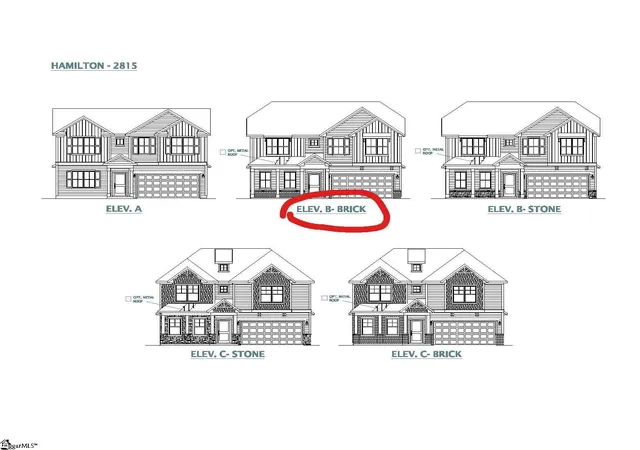

Street View
$455,787
Monthly Est:$2,269
 4 Beds
 3 Baths
2 full baths + 1 half bath
 --sqft
201 Golden Oaks Ln #61, Easley, SC 29642
$455,787
$2,269/moEst:
Get Pre-Approved
Single Family Residence
Built in 2025
$41.25/mo HOA
11,325.6 sqft lot
--/sqft
Description
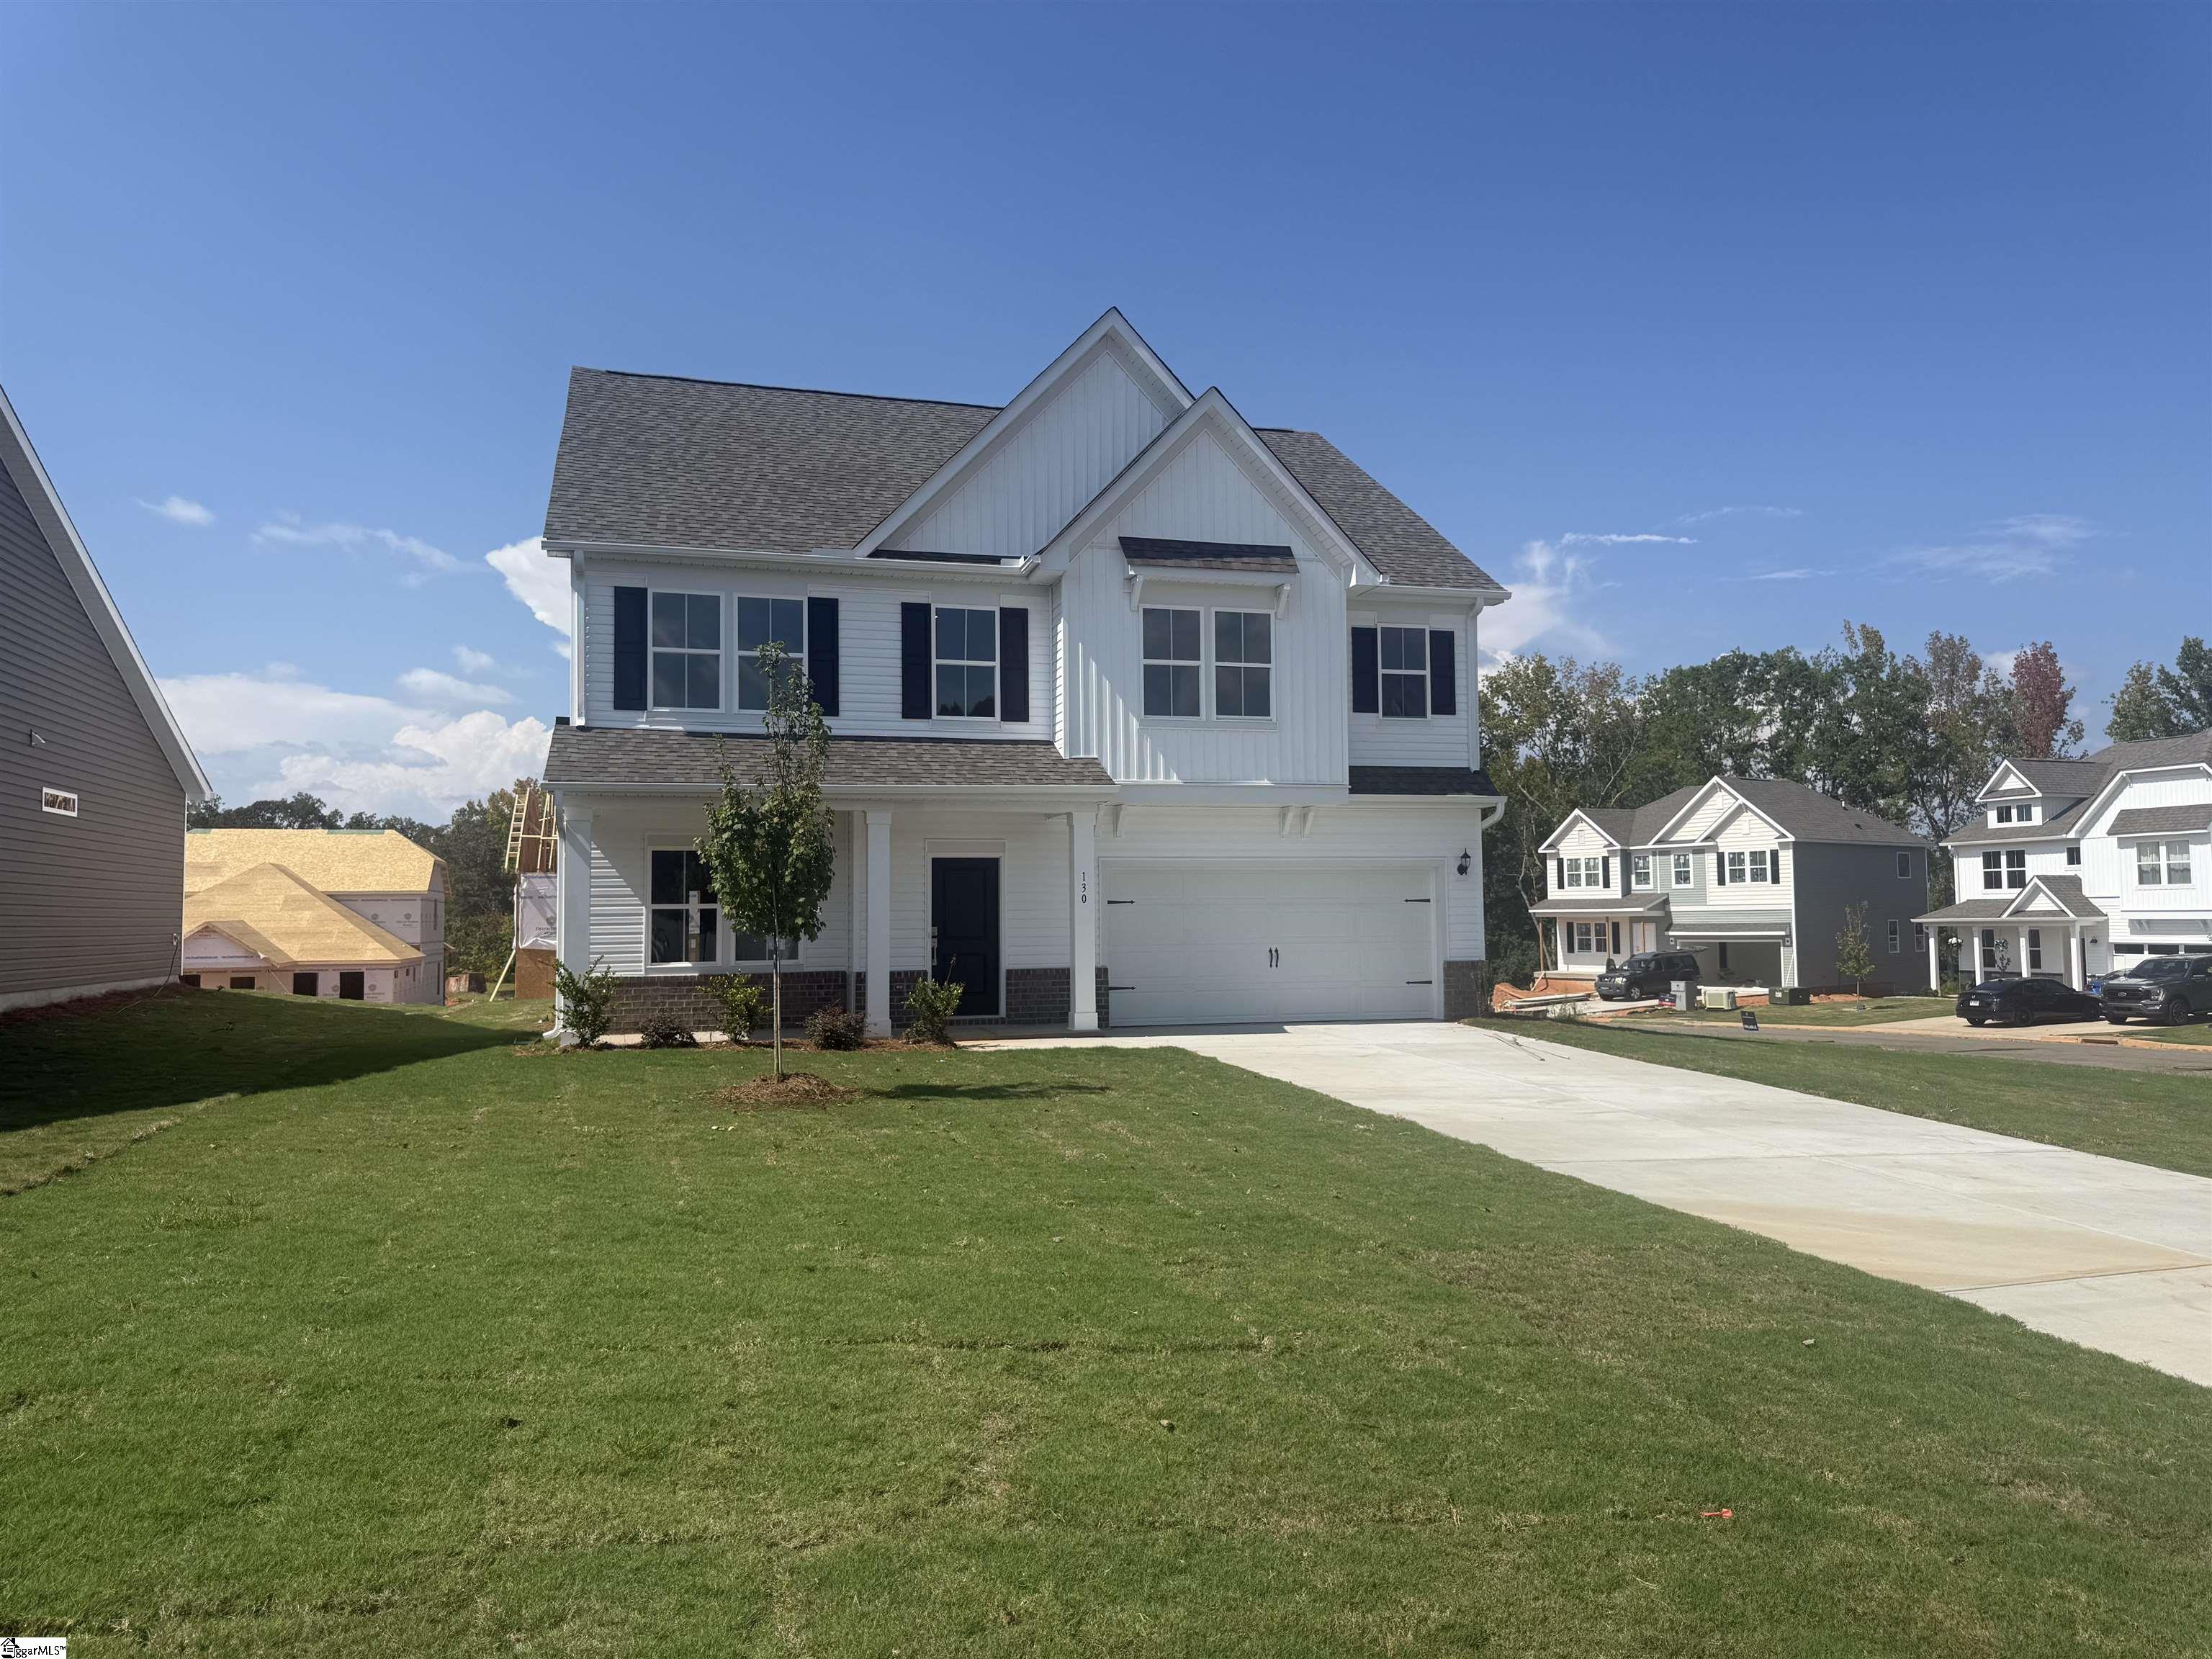
MODEL HOME FOR SALE! The Beautiful Hamilton model is now available for sale with a leaseback clause! Seller will continue to use as a sales model with a 24 month leaseback with an option to extend agreement. Say Hello to the Hamilton – Where Comfort Meets Style! Welcome to The Hamilton, a stunning 2,815 sq. ft. dream home with 4 bedrooms, 2.5 bathrooms, and endless possibilities! From its open-concept design to the smart use of space, this floor plan is perfect for everyday living and your next big celebration. Whip up meals like a pro in the gourmet kitchen—complete with sleek quartz countertops, a stainless hood vent, upgraded cabinetry, Whirlpool Smart Appliances (including a gas cooktop & combo wall micro/oven), and a gorgeous tile backsplash. The laminate flooring throughout the main level and tile in all bathrooms and laundry room add a touch of luxury and durability where it counts. Your main-level Owner’s Suite offers both privacy and convenience, while upstairs, a spacious loft is ready to become your game room, home theater, or chill-out zone. With drop zone cubbies in the mudroom, a cozy fireplace, and a gas tankless water heater, this home checks all the boxes—and then some! Oh, and did we mention the 2-car garage and smartly designed layout? The Hamilton brings style, function, and fun together beautifully. But wait—there’s more! Located in the charming community of Anderson Oaks, you'll enjoy oversized, tree-lined homesites, cul-de-sac options, and even basement floor plans (some with golf course views!). Just 1 mile from top-rated Wren Schools, minutes from Easley’s best dining and shopping, 12 miles from vibrant Downtown Greenville, and 30 minutes to Clemson University, you’re right where you want to be. Community perks include a playground, serene firepit area, and the YMCA just a mile away—your new lifestyle is waiting!
- Houzeo last checked: 6 minutes ago
- Listing updated: October 12, 2026 at 2:45 pm
- Listing Provided by: Carson Bohannon (803) 354-2304 | DFH Realty Georgia, LLC (864) 756-9844
- Source: Greater Greenville MLS-SC | MLS#: 1606373

Property Details
Status
Active
Type
Single Family Residence
No. of Stories
2
County
City
Neighborhood
--
Year Built
2025
HOA Fees
$41.25/mo
Finished Area
- sqft
Lot Size
11,325.6 sqft lot
Basement Area
- sqft
MLS Name
Greater Greenville MLS
MLS Number
1606373
MLS Status
Active
Days on Market
4

Continue Your Journey in App
Find your dream home, receive real-time updates, and many more!
Download App
Continue Your Journey in App
Find your dream home, receive real-time updates, and many more!
Location
HOA Management
N/A
HOA Fees
$495/ Annually
Amenities
 Amenities and services may be covered by one or multiple associations and service providers.
 Electricity
 Street Light
Common Area Ins.
By-Laws
Disclaimer: Amenities are based on third-party information and may vary; buyers must independently verify all amenities, as information is deemed reliable but not guaranteed.
Facts & Features
Rooms
Bedrooms & bathrooms
Bedrooms: 4
Bathrooms: 3
Interior
Cooling
Central Air, Electric, Damper Controlled
Appliances
Gas Cooktop, Dishwasher, Disposal, Self Cleaning Oven, Convection Oven, Oven, Electric Oven, Microwave, Microwave Convection, Gas Water Heater, Tankless Water Heater
Sewer
Public Sewer
Interior Features
High Ceilings, Ceiling Fan(s), Ceiling Smooth, Open Floorplan, Soaking Tub, Walk In Closet(s), Wet Bar, Split Floor Plan, Countertops – Quartz, Pantry, Radon System
Heating
Forced Air, Natural Gas, Damper Controlled
Window Features
Tilt Out Windows, Vinyl/aluminum Trim, Insulated Windows
Flooring
Carpet, Ceramic Tile, Laminate
Construction
Year Built
Year Built: 2025
Home type
Single Family Residence
Construction Materials
Stone, Vinyl Siding
Architectural Style
Traditional, Craftsman
Property Condition
New Construction
Foundation Details
Slab
Roof
Architectural
Utilities & Energy
Parking Features
Attached, Concrete, Garage Door Opener, Key Pad Entry
Water Source
Public
Laundry Features
1st Floor, Walk In, Electric Dryer Hookup, Laundry Room
Fireplace Features
Gas Log
Utilities
Cable Available
Basement
None
Other Features
Subdivision Name
Anderson Oaks
Lot Features
1/2 Acre Or Less, Corner Lot, Few Trees
Community Features
Playground
Patio And Porch Features
Screened, Front Porch
Price History
| Date | Event | Price |
|---|---|---|
10/12/2026 Source: | Listed for Sale | $455,787 $0/sqft |

Nearby Homes




Find Homes by Property Features in Easley, SC
Nearby New Homes For Sale

Based on information from the Multiple Listing Service of Greenville, South Carolina, Inc. through Oct 17, 2026, 03:15AM. IDX information is provided exclusively for consumers’ personal, non-commercial use, it may not be used for any purpose other than to identify prospective properties consumers may be interested in purchasing, and that the data is deemed reliable but is not guaranteed accurate by the MLS. The listing broker’s offer of compensation is made only to participants of the MLS where the listing is filed.
 Advertising Broker: Nicholas Huscroft | Chosen Realty
