- 0
- 5
- Overview
- Description
- Property Details
- Location
- Facts & Features
- Getting Around
- Nearby Homes
 2 days ago


Street View
$320,000
Monthly Est:$1,593
 3 Beds
 3 Baths
2 full baths + 1 half bath
 2,142sqft
132 Hamilton Ct, Easley, SC 29642
$320,000
$1,593/moEst:
Get Pre-Approved
Single Family Residence
Built in 2012
$-- HOA
0.19 acre lot
$149/sq.ft
Description
Welcome to 132 Hamilton Ct – Easley, SC Enjoy convenience and community in this sought-after Easley neighborhood! This charming home features 3 bedrooms and 2.5 bathrooms, with all bedrooms located upstairs alongside a versatile loft space — perfect for a home office, playroom, or second living area. The main level offers an inviting layout centered around a cozy fireplace, ideal for relaxing evenings. Brand new carpet flows throughout the home, and a brand new microwave adds a fresh touch to the kitchen. Step outside to a large, fenced backyard offering plenty of room to play, garden, or entertain — all with the added privacy today's buyers love.
- Houzeo last checked: 9 minutes ago
- Listing updated: September 18, 2026 at 6:03 pm
- Listing Provided by: Jennifer Burton (864) 430-3462 DRE #96398 | Real Broker, LLC (864) 916-2344
- Source: Western Upstate MLS-SC | MLS#: 20306350

Property Details
Status
Active
Type
Single Family Residence
No. of Stories
2
County
City
Neighborhood
--
Year Built
2012
HOA Fees
-
Finished Area
2,142 sqft
Lot Size
0.19 acre lot
Basement Area
- sqft
MLS Name
Western Upstate MLS
MLS Number
20306350
MLS Status
Active
Days on Market
2

Continue Your Journey in App
Find your dream home, receive real-time updates, and many more!
Download App
Continue Your Journey in App
Find your dream home, receive real-time updates, and many more!
Facts & Features
Rooms
Bedrooms & bathrooms
Bedrooms: 3
Bathrooms: 3
Loft
Level: Upper
Area: 144.00 Square Feet
Dimensions: 12x12
Laundry
Level: Main
Area: 81.00 Square Feet
Dimensions: 9x9
Bedroom3
Level: Upper
Area: 110.00 Square Feet
Dimensions: 11x10
Bedroom2
Level: Upper
Area: 110.00 Square Feet
Dimensions: 11x10
PrimaryBedroom
Level: Upper
Area: 240.00 Square Feet
Dimensions: 20x12
GreatRoom
Level: Main
Area: 270.00 Square Feet
Dimensions: 18x15
Kitchen
Level: Main
Area: 270.00 Square Feet
Dimensions: 18x15
DiningRoom
Level: Main
Area: 150.00 Square Feet
Dimensions: 15x10
LivingRoom
Level: Main
Area: 144.00 Square Feet
Dimensions: 12x12
Interior
Heating
Forced Air, Natural Gas
Interior Features
Ceiling Fans, Dual Sinks, Garden Tub Roman Tub, High Ceilings, Laminate Countertop, Bath In Primary Bedroom, Pull Down Attic Stairs, Separate Shower, Cable Tv, Upper Level Primary, Walk In Closets, Loft
Appliances
Dryer, Dishwasher, Electric Oven, Electric Range, Disposal, Microwave, Refrigerator, Washer
Flooring
Carpet, Ceramic Tile, Vinyl, Wood
Cooling
Central Air, Electric, Forced Air
Sewer
Public Sewer
Exterior Features
Patio
Construction
Year Built
Year Built: 2012
Home type
Single Family Residence
Roof
Composition, Shingle
Architectural Style
Traditional
Construction Materials
Stone, Vinyl Siding
Foundation Details
Slab
Utilities & Energy
Basement
None
Water Source
Public
Pool Features
Community
Security Features
Smoke Detectors
Utilities
Cable Available
Parking Features
Attached, Garage
Other Features
Community Features
Playground, Pool
Subdivision Name
Hamilton Park
Lot Features
City Lot, Level, Subdivision
Patio And Porch Features
Patio
Price History
| Date | Event | Price |
|---|---|---|
09/18/2026 Source: | Listed for Sale | $320,000 +54.59% $149/sqft |
03/08/2019 Source: | Sold | $207,000 $97/sqft |


Getting Around 132 Hamilton Ct
Bike Score®

Somewhat Bikeable
17/100
Walk Score®

Car-Dependent
1/100
Data provided by Redfin
Nearby Homes
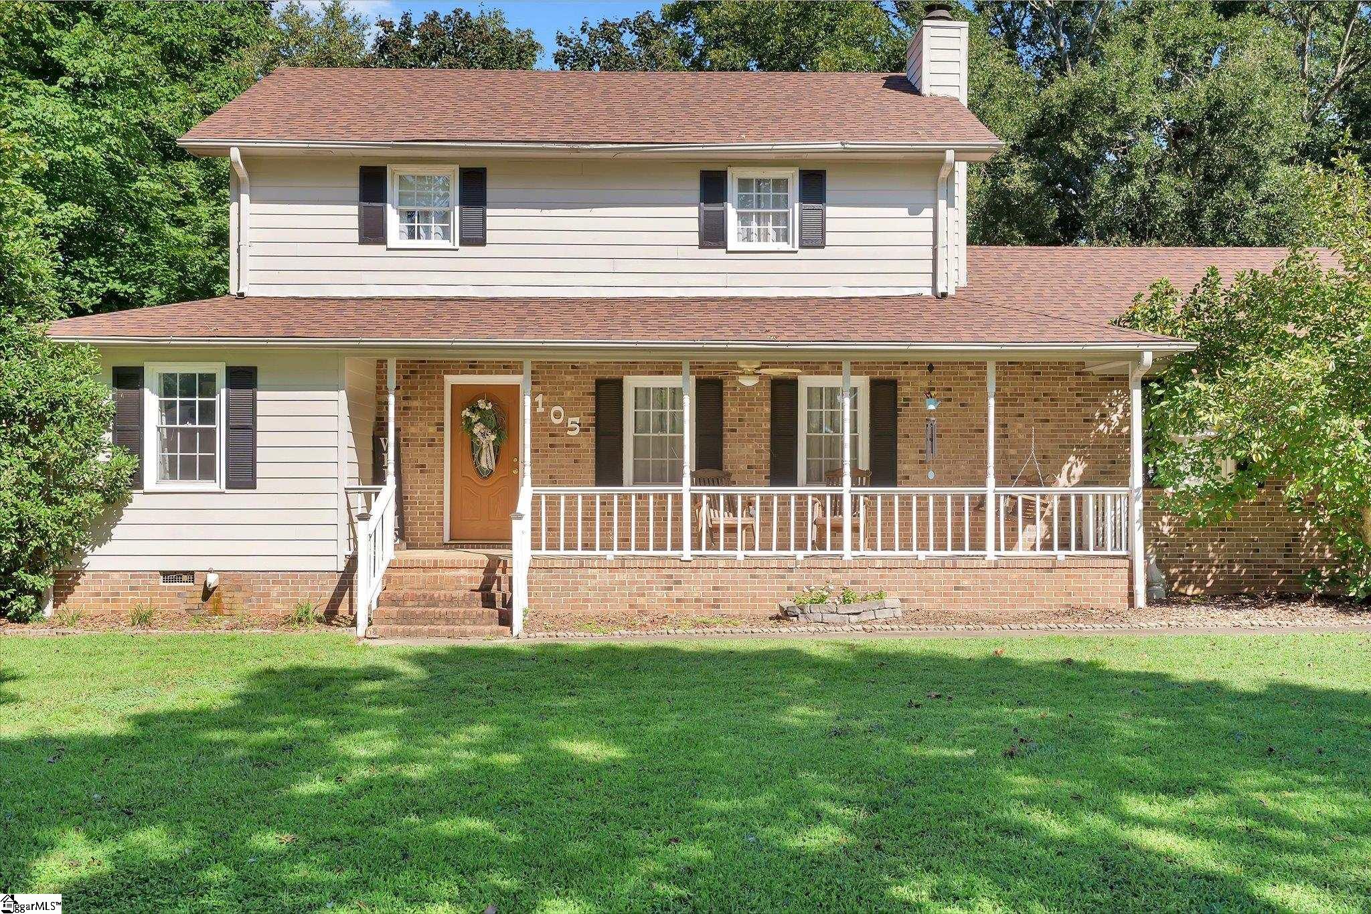


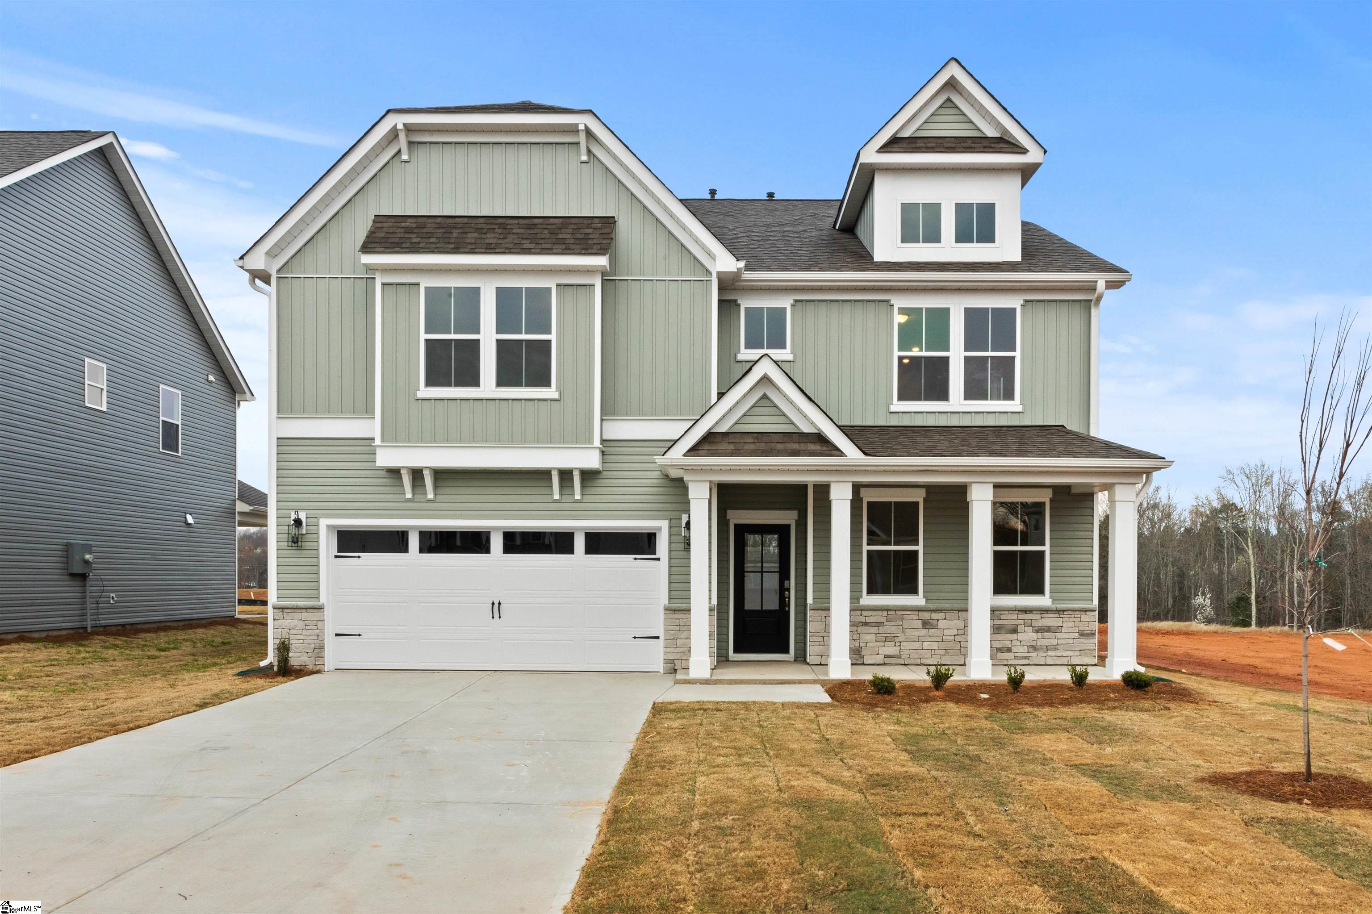
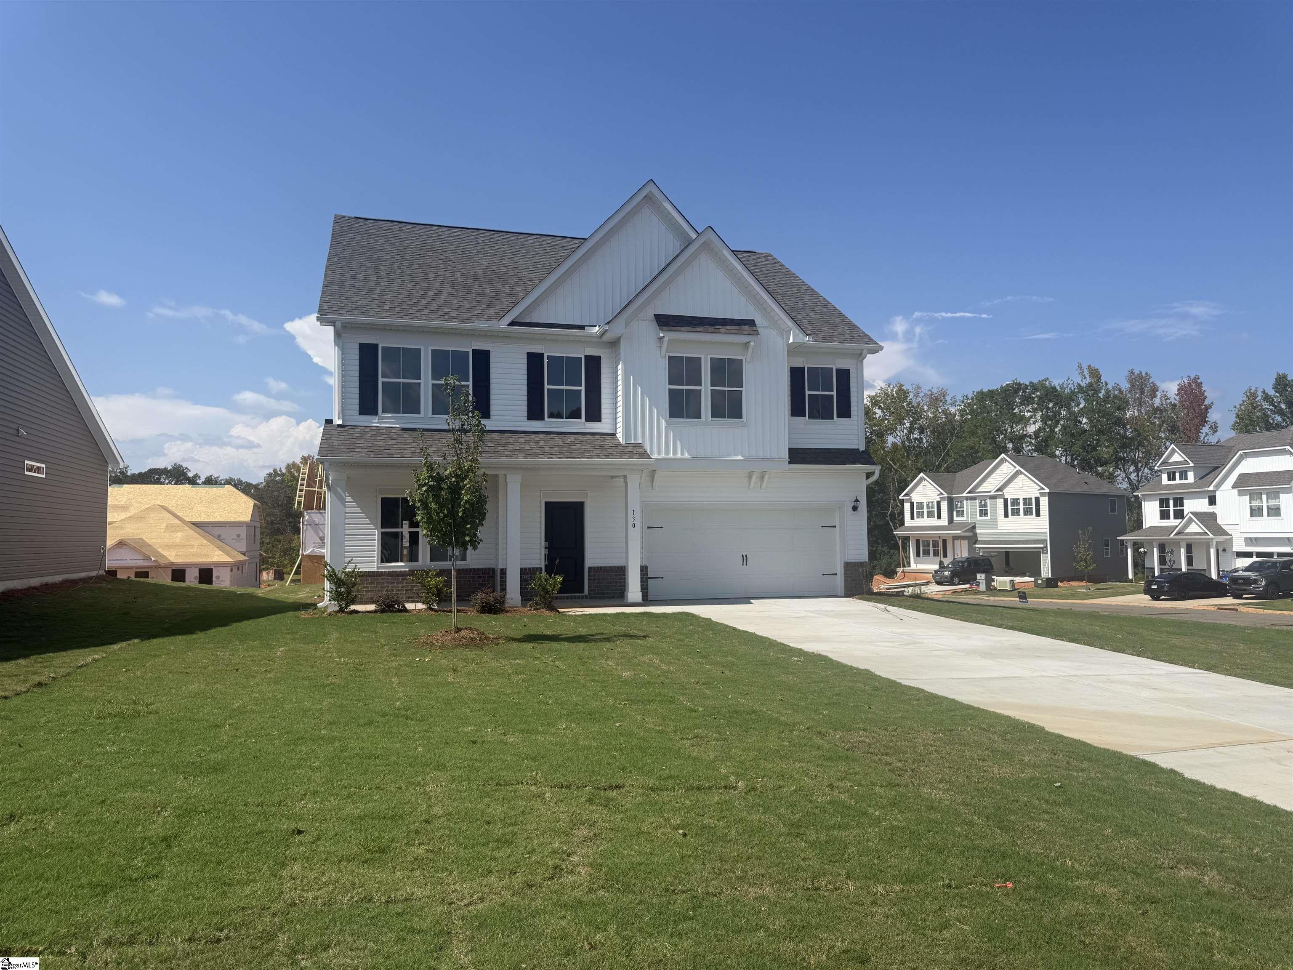


Find Homes by Property Features in Easley, SC
Nearby New Homes For Sale

Based on information from the Western Upstate MLS through Sep 21, 2026, 12:00AM. This information is deemed reliable, but not guaranteed. Neither the Western Upstate Association of REALTORS® Inc. or the Western Upstate MLS of South Carolina Inc., nor the listing broker, nor their agents are responsible for the accuracy of the information. The buyer is responsible for verifying all information. This information is provided by the Western Upstate Association of REALTORS® Inc. and the Western Upstate MLS of South Carolina Inc. for use by its members and is not intended for the use for any other purpose. The data relating to real estate for sale on this website comes in part from the Broker Reciprocity Program of the Western Upstate Association of REALTORS® Inc. and the Western Upstate MLS of South Carolina Inc. © 2026 Western Upstate MLS of South Carolina Inc. All Rights Reserved.
 Advertising Broker: Nicholas Huscroft | Chosen Realty

Love this home?
Here's 4 things you can do

Your local real estate expert. Speak directly with agent about the home & pricing.

Book your private tour
as early as Tomorrow at 09:00 AM

Rates starting from 6.3%. Secure financing early to move quickly when you're ready.

Fastest way to get your offer in. Speak directly with agent to negotiate the offer.
Houzeo Corp. holds real estate brokerage licenses in Alabama (License No. 000157023 - 0) and Texas (License No. 9013396)
TREC: Info About Brokerage Services, Consumer Protection Notice.
§ 442‑H New York Standard Operating Procedure.
New York State Fair Housing Notice.


