- Overview
- Description
- Property Details
- Location
- HOA Management
- Facts & Features
- Getting Around
- Nearby Homes

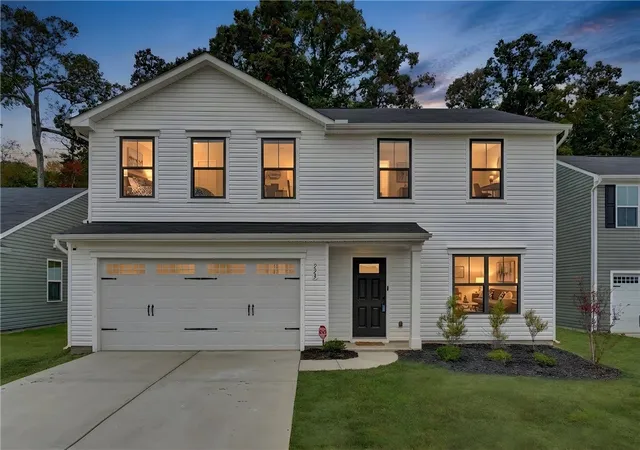
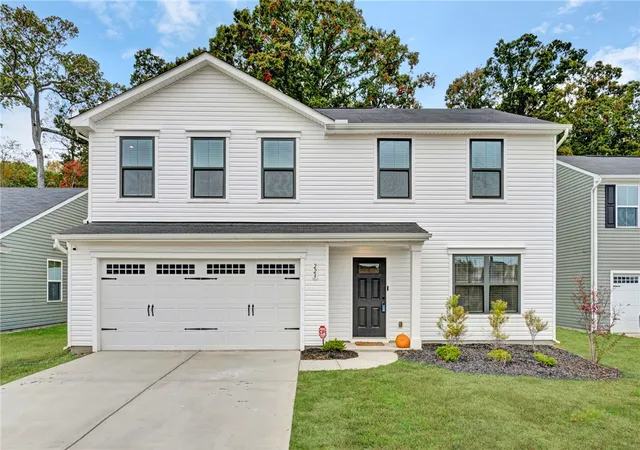
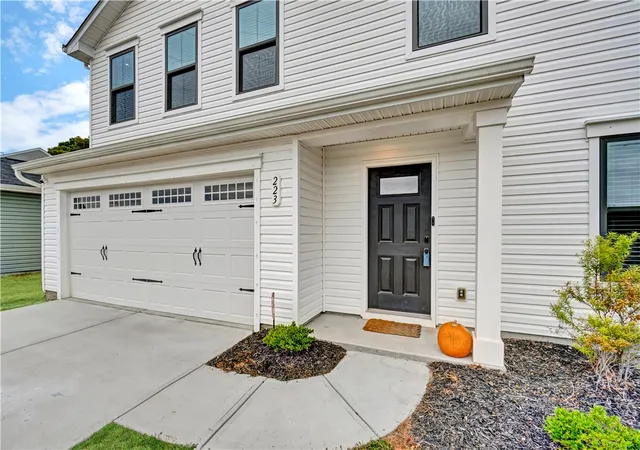
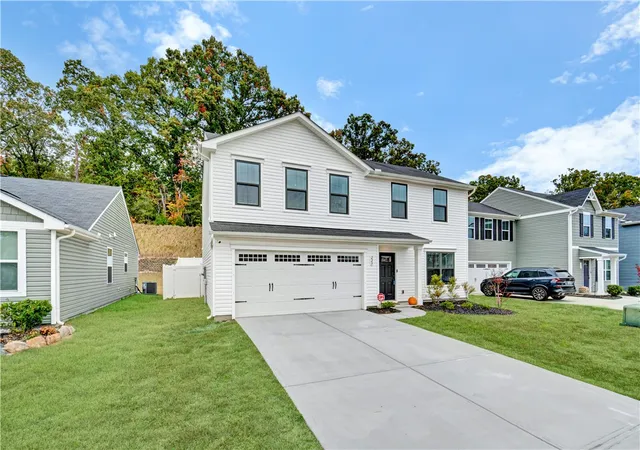

Street View
$279,900
Monthly Est:$1,393
 4 Beds
 3 Baths
2 full baths + 1 half bath
 1,926sqft
223 Lily Park Way, Easley, SC 29642
$279,900
$1,393/moEst:
Get Pre-Approved
Single Family Residence
Built in 2022
$33.33/mo HOA
0.15 acre lot
$145/sq.ft
Description
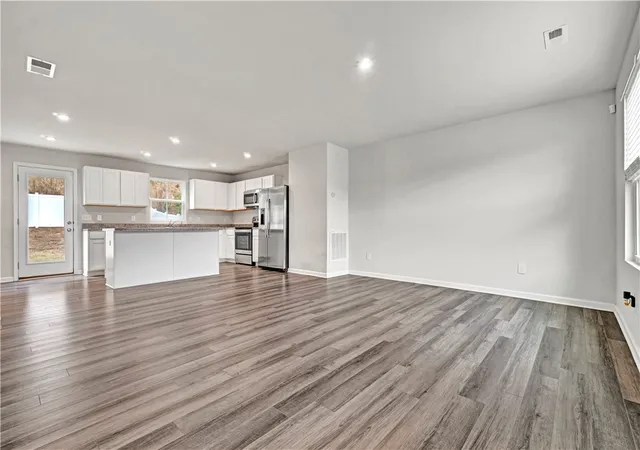
I am so excited to introduce this beautiful, newer-construction home built in 2022! Offering 4 bedrooms, 2.5 bathrooms, and approximately 1,900 square feet, this home combines modern comfort, functional living spaces, and wonderful features that make everyday living and entertaining a pleasure. From the moment you step inside, you'll notice the abundance of natural light flowing throughout the home, creating a bright and welcoming atmosphere. The main level features beautiful luxury vinyl plank flooring, adding both style and durability to the living spaces. One of my favorite features is the dedicated office space downstairs, offering the perfect spot for working from home, managing daily tasks, or creating a quiet space for hobbies and productivity.The kitchen is sure to be a favorite gathering spot! Featuring a spacious island with plenty of room for meal preparation, casual dining, and entertaining, this kitchen was made for bringing people together. With the holidays approaching, I can already envision gatherings with family and friends, delicious meals being prepared, and everyone gathering around the island to make memories. The kitchen's connection to the surrounding living spaces makes entertaining effortless while keeping everyone connected.Heading upstairs, you'll find all four bedrooms, including the spacious primary suite, as well as the conveniently located laundry room. I especially love the practicality of having the laundry room on the second floor, right where the bedrooms are located. It's one of those thoughtful features that makes everyday routines just a little easier! The upstairs features comfortable carpeting, creating a cozy feel throughout the bedroom spaces.The primary suite offers a relaxing retreat at the end of the day, complete with a walk-in closet providing plenty of storage. The primary bathroom features double sinks, adding extra convenience and functionality to busy mornings and evening routines. With four bedrooms, there is also plenty of flexibility for additional bedrooms, guest accommodations, a home gym, or even another office or hobby space.Now, let's talk about the backyard! One of the features I think buyers will especially appreciate is the spacious, fully fenced backyard with a patio. Whether it's enjoying morning coffee, hosting weekend cookouts, letting pets enjoy the outdoors, or simply unwinding after a long day, this outdoor space offers plenty of possibilities. What makes it even better is the added sense of privacy, thanks to having no direct neighbors behind the home. The backyard feels open and spacious while offering a little extra breathing room, making it the perfect place to relax or entertain.And the community amenities are another wonderful bonus! Residents can enjoy a neighborhood playground and ample sidewalks throughout the community. Whether it's spending summer afternoons by the pool, enjoying time at the playground, or taking an evening stroll around the neighborhood, there are plenty of ways to get outside and enjoy the community.Additional highlights include a two-car garage, a dedicated downstairs office, second-floor laundry, luxury vinyl plank flooring downstairs, comfortable carpeting upstairs, a fenced backyard, and a patio. With its 2022 construction, functional floor plan, and desirable features, this home offers the benefits of newer construction with the space and flexibility today's buyers are looking for. I truly love the combination of features this home offers. From the abundance of natural light and inviting kitchen island to the convenient downstairs office and private-feeling backyard, there are so many details that make this home stand out. The thoughtful layout offers room to spread out, space to entertain, and comfortable areas to enjoy everyday life. The HOA is William Douglas Management.
- Houzeo last checked: 10 minutes ago
- Listing updated: November 4, 2026 at 6:11 pm
- Listing Provided by: Missy Rick (864) 979-8268 DRE #46882, Bailey Atkinson (864) 752-4663 DRE #144946 | Howard Hanna Allen Tate - Easley Powdersville (864) 752-4663
- Source: Western Upstate MLS-SC | MLS#: 20308999

Property Details
Status
Active
Type
Single Family Residence
No. of Stories
2
County
City
Neighborhood
--
Year Built
2022
HOA Fees
$33.33/mo
Finished Area
1,926 sqft
Lot Size
0.15 acre lot
Basement Area
- sqft
MLS Name
Western Upstate MLS
MLS Number
20308999
MLS Status
Active
Days on Market
1

Continue Your Journey in App
Find your dream home, receive real-time updates, and many more!
Continue Your Journey in App
Find your dream home, receive real-time updates, and many more!
Location
HOA Management
N/A
HOA Fees
$400/ Annually
Amenities
 Amenities and services may be covered by one or multiple associations and service providers.
 StreetLights
Disclaimer: Amenities are based on third-party information and may vary; buyers must independently verify all amenities, as information is deemed reliable but not guaranteed.
Facts & Features
Rooms
Bedrooms & bathrooms
Bedrooms: 4
Bathrooms: 3
Interior
Flooring
Carpet, Luxury Vinyl, Luxury Vinyl Tile
Exterior Features
Fence, Patio
Window Features
Tilt In Windows
Interior Features
Dual Sinks, Laminate Countertop, Smooth Ceilings, Shower Only, Cable Tv, Upper Level Primary, Walk In Closets, Walk In Shower, Breakfast Area
Heating
Central, Electric, Forced Air
Cooling
Central Air, Forced Air
Appliances
Dishwasher, Electric Oven, Electric Range, Electric Water Heater, Microwave
Sewer
Public Sewer
Construction
Year Built
Year Built: 2022
Home type
Single Family Residence
Construction Materials
Vinyl Siding
Architectural Style
Traditional
Foundation Details
Slab
Roof
Composition, Shingle
Utilities & Energy
Laundry Features
Washer Hookup, Electric Dryer Hookup
Basement
Garage Access
Parking Features
Attached, Garage, Basement, Driveway, Garage Door Opener
Water Source
Public
Utilities
Electricity Available, Sewer Available, Water Available, Cable Available
Security Features
Security System Leased, Smoke Detectors
Other Features
Lot Features
City Lot, Level, Subdivision
Patio And Porch Features
Patio
Subdivision Name
Lily Park
Community Features
Playground
Price History
| Date | Event | Price |
|---|---|---|
12/02/2025 Source: | Listed for Sale | $350,000 +7.69% $0/sqft |
12/02/2025 Source: | Off Market | $325,000 +4.08% $0/sqft |
10/04/2022 Source: | Sold | $312,255 $0/sqft |

Nearby Homes


Find Homes by Property Features in Easley, SC
Nearby New Homes For Sale

Based on information from the Western Upstate MLS through Nov 05, 2026, 12:15PM. This information is deemed reliable, but not guaranteed. Neither the Western Upstate Association of REALTORS® Inc. or the Western Upstate MLS of South Carolina Inc., nor the listing broker, nor their agents are responsible for the accuracy of the information. The buyer is responsible for verifying all information. This information is provided by the Western Upstate Association of REALTORS® Inc. and the Western Upstate MLS of South Carolina Inc. for use by its members and is not intended for the use for any other purpose. The data relating to real estate for sale on this website comes in part from the Broker Reciprocity Program of the Western Upstate Association of REALTORS® Inc. and the Western Upstate MLS of South Carolina Inc. © 2026 Western Upstate MLS of South Carolina Inc. All Rights Reserved.
 Advertising Broker: Nicholas Huscroft | Chosen Realty
