- Overview
- Description
- Property Details
- Location
- HOA Management
- Facts & Features
- Getting Around
- Nearby Homes

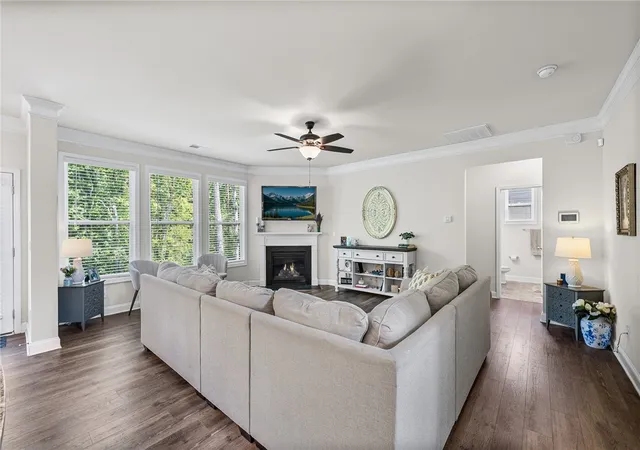

Street View
$509,500
Monthly Est:$2,536
 6 Beds
 4 Baths
4 full baths
 --sqft
421 Wildflower Rd, Easley, SC 29642
$509,500
$2,536/moEst:
Get Pre-Approved
Single Family Residence
Built in 2020
$26.58/mo HOA
0.24 acre lot
--/sqft
Description
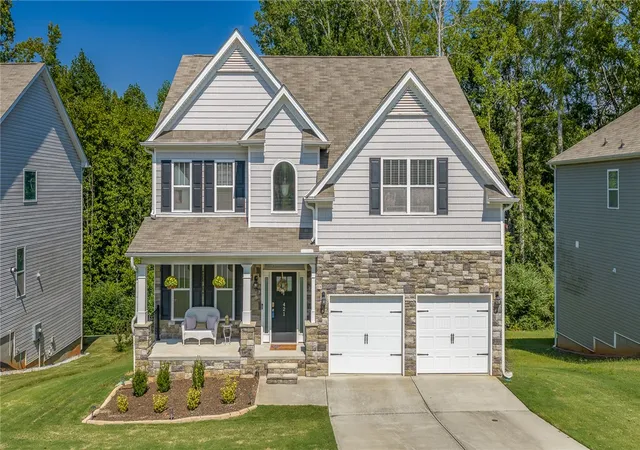
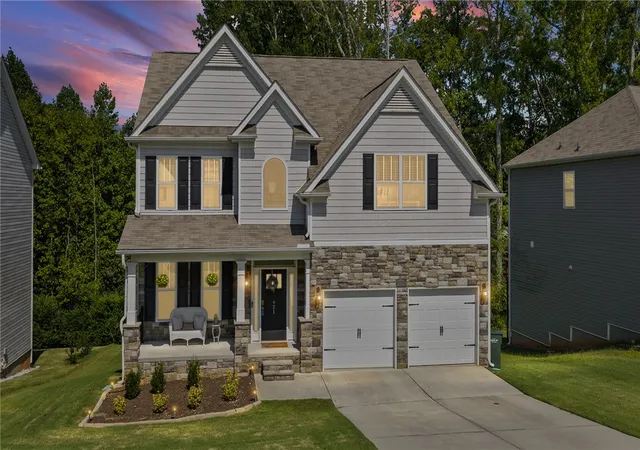
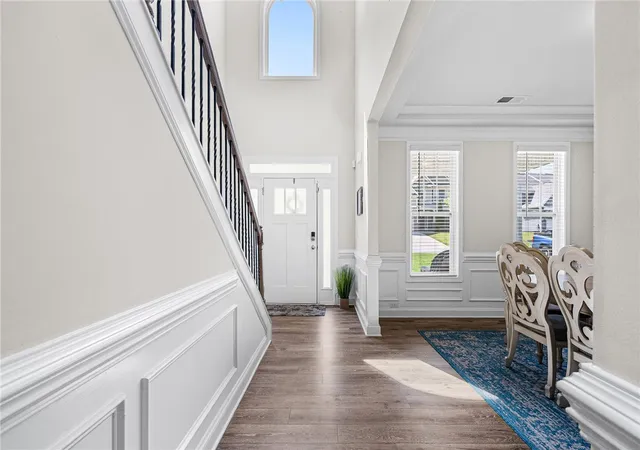
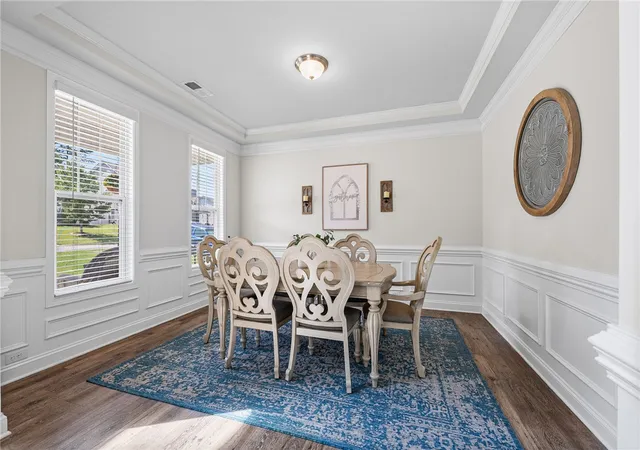
~ OPEN HOUSE, SUNDAY, 11/08/26 FROM 2 PM - 4 PM ~ Built in 2020, this spacious Easley home offers 5–6 bedrooms, 4 full baths, a finished walkout basement, and flexible living space across three finished levels. Adding to its appeal, the deck overlooks a tree-lined backyard with no home directly behind, offering added privacy and a peaceful wooded backdrop. The main level features a bright, open layout with a two-story foyer, great room with gas-log fireplace, and a kitchen with granite countertops, stainless steel appliances, generous cabinetry, and walk-in pantry. A main-level guest suite with full bath adds even more versatility.
Upstairs, the primary suite features a tray ceiling and private bath with dual sinks, soaking tub, and separate shower. Two additional bedrooms, a loft, laundry room, and oversized bonus room with a closet complete the second level, with the bonus room offering the option for a 6th bedroom.
The finished walkout basement expands the living space with a large living/rec area, bedroom, full bath, office/flex room, and storage. A 2-car garage and convenient access to Hwy 123, shopping, dining, Easley, and the greater Greenville area complete this versatile home. Qualified buyers using the seller's preferred lender may receive a 1% lender credit on eligible VA or FHA financing or up to $3,000 on eligible conventional financing, which may be applied toward closing costs or a rate buydown. See lender flyer in associated docs for qualifications, program details, and restrictions. Schedule your private showing to experience everything this home has to offer.
- Houzeo last checked: 4 minutes ago
- Listing updated: November 5, 2026 at 2:10 am
- Listing Provided by: Amy Taylor (864) 735-3779 DRE #109121 | Bluefield Realty Group (864) 362-2375
- Source: Western Upstate MLS-SC | MLS#: 20306453

Property Details
Status
Active
Type
Single Family Residence
No. of Stories
3
County
City
Neighborhood
--
Year Built
2020
HOA Fees
$26.58/mo
Finished Area
- sqft
Lot Size
0.24 acre lot
Basement Area
- sqft
MLS Name
Western Upstate MLS
MLS Number
20306453
MLS Status
Active
Days on Market
47
Cumulative Days on Market
44
Open House

Continue Your Journey in App
Find your dream home, receive real-time updates, and many more!
Continue Your Journey in App
Find your dream home, receive real-time updates, and many more!
Location
HOA Management
N/A
HOA Fees
$319.03/ Annually
Disclaimer: Amenities are based on third-party information and may vary; buyers must independently verify all amenities, as information is deemed reliable but not guaranteed.
Facts & Features
Rooms
Bedrooms & bathrooms
Bedrooms: 6
Bathrooms: 4
Interior
Sewer
Public Sewer
Appliances
Dishwasher, Disposal, Gas Range, Gas Water Heater, Microwave, Tankless Water Heater
Flooring
Carpet, Ceramic Tile, Laminate, Luxury Vinyl Plank
Cooling
Central Air, Electric, Forced Air, Multi Units
Heating
Central, Electric, Forced Air, Gas, Multiple Heating Units, Natural Gas
Construction
Year Built
Year Built: 2020
Home type
Single Family Residence
Roof
Composition, Shingle
Architectural Style
Traditional
Construction Materials
Stone, Vinyl Siding
Foundation Details
Basement
Utilities & Energy
Parking Features
Attached, Garage
Basement
Full, Finished, Heated, Interior Entry, Walk Out Access
Water Source
Public
Other Features
Community Features
Common Grounds Area
Subdivision Name
Meadow Ridge
Lot Features
Outside City Limits, Subdivision
Price History
| Date | Event | Price |
|---|---|---|
09/21/2026 Source: | Listed for Sale | $519,500 +1.96% $0/sqft |
09/21/2026 Source: | Price Decreased | $509,500 -2.95% $0/sqft |
06/11/2026 Source: | Off Market | $525,000 +5.00% $0/sqft |
03/23/2023 Source: | Price Decreased | $500,000 -6.54% $0/sqft |
01/02/2023 Source: | Sold | $535,000 +70.98% $0/sqft |


Show more
Nearby Homes


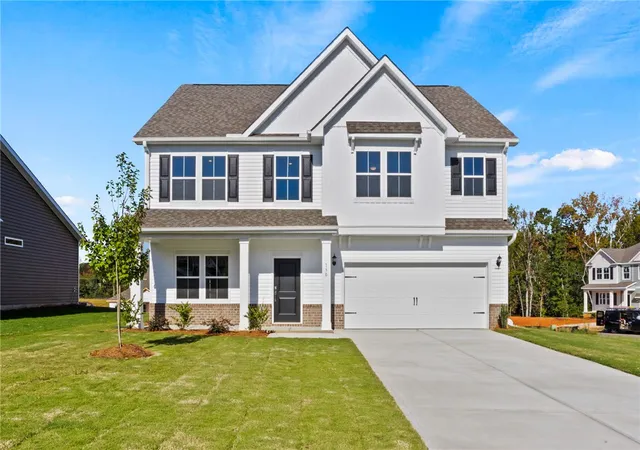
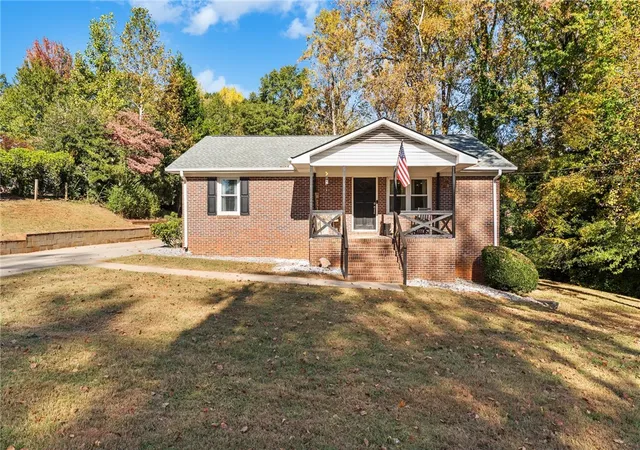
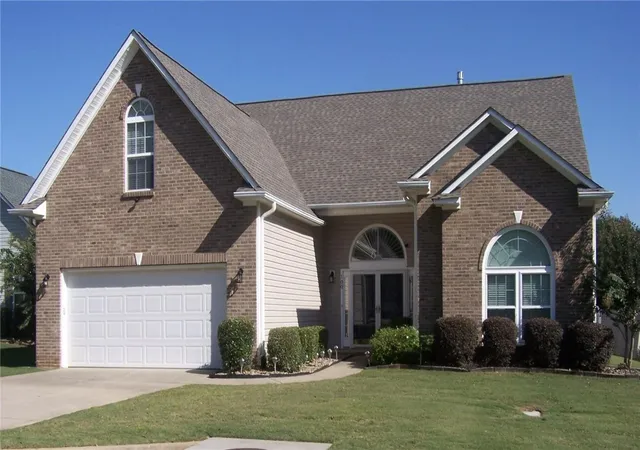
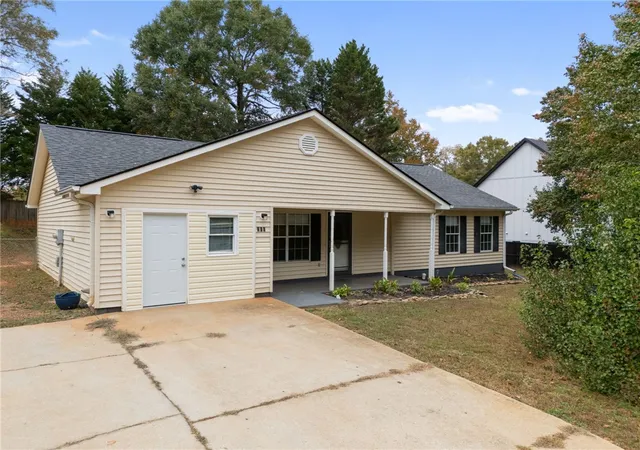
Find Homes by Property Features in Easley, SC
Nearby New Homes For Sale

Based on information from the Western Upstate MLS through Nov 08, 2026, 07:30AM. This information is deemed reliable, but not guaranteed. Neither the Western Upstate Association of REALTORS® Inc. or the Western Upstate MLS of South Carolina Inc., nor the listing broker, nor their agents are responsible for the accuracy of the information. The buyer is responsible for verifying all information. This information is provided by the Western Upstate Association of REALTORS® Inc. and the Western Upstate MLS of South Carolina Inc. for use by its members and is not intended for the use for any other purpose. The data relating to real estate for sale on this website comes in part from the Broker Reciprocity Program of the Western Upstate Association of REALTORS® Inc. and the Western Upstate MLS of South Carolina Inc. © 2026 Western Upstate MLS of South Carolina Inc. All Rights Reserved.
 Advertising Broker: Nicholas Huscroft | Chosen Realty
