- Overview
- Description
- Property Details
- Location
- HOA Management
- Facts & Features
- Getting Around
- Nearby Homes
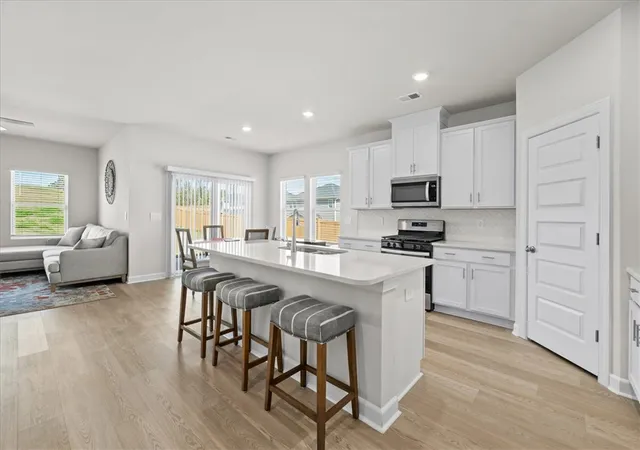

Street View
$315,000
Monthly Est:$1,568
 4 Beds
 2 Baths
2 full baths
 1,835sqft
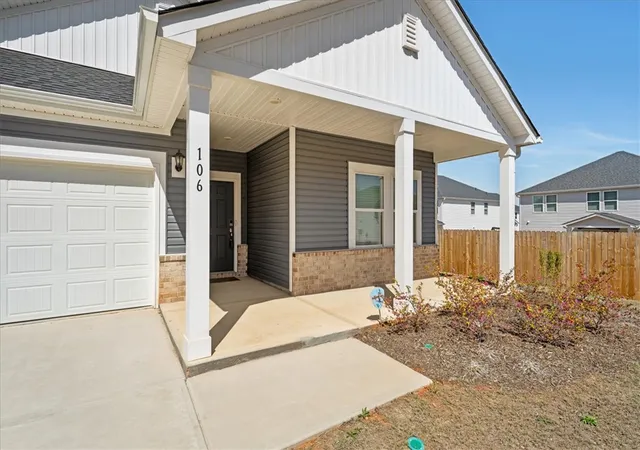
106 Purcell Way, Easley, SC 29642
$315,000
$1,568/moEst:
Get Pre-Approved
Single Family Residence
Built in 2024
$38.75/mo HOA
0.19 acre lot
$172/sq.ft
Description
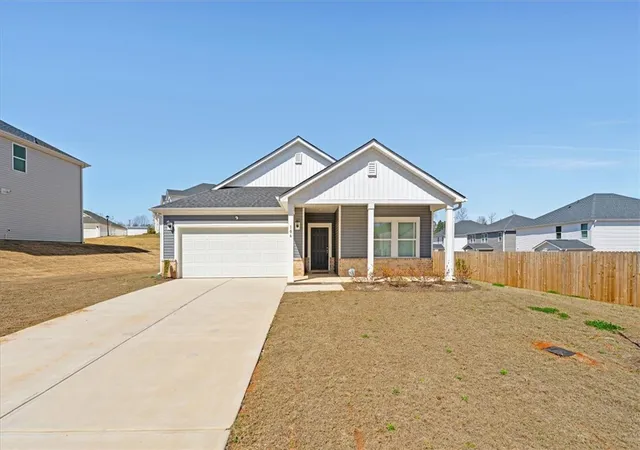
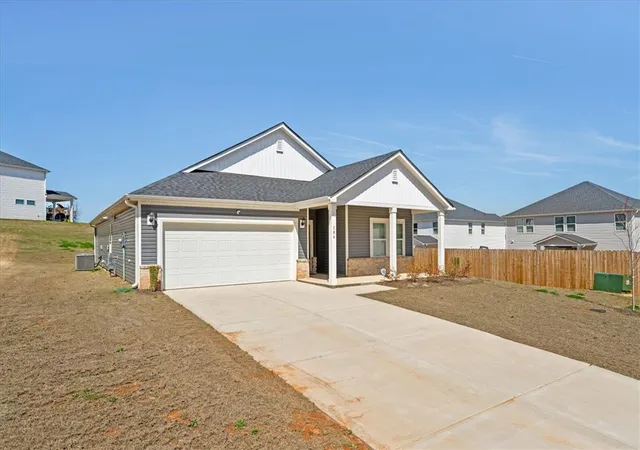
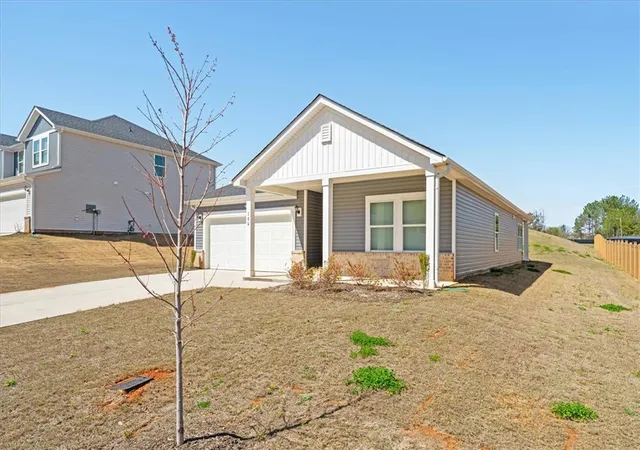
BACK ON THE MARKET. BUYERS HOME SALE CONTINGENCY FELL THROUGH. Enjoy added peace of mind with a one-year home warranty provided in place of the builder’s warranty—giving the new owner confidence and protection from day one. Welcome to a home where comfort meets thoughtful design. This inviting 4 bedroom, 2 bathroom ranch-style home offers the perfect blend of functional space and modern touches, all conveniently located on one level for easy everyday living.
Step inside and you’ll immediately notice the warm and welcoming living area, highlighted by a cozy fireplace that creates the perfect atmosphere for relaxing evenings or gathering with family and friends. The open feel of the home flows seamlessly into the beautifully designed kitchen, where sleek quartz countertops provide both elegance and durability—making it a space you’ll love whether you're preparing everyday meals or entertaining guests.
The primary suite on the main level serves as a peaceful retreat, featuring a spacious walk-in closet, double sink vanity, and a separate shower that offers both convenience and comfort as you start or end your day.
With four well-sized bedrooms, this home provides flexibility for family, guests, or even a dedicated home office. Step outside to enjoy the patio, a perfect spot for grilling, relaxing, or enjoying quiet mornings with a cup of coffee.
Additional highlights include a 2-car garage and the ease of single-level ranch living, making this home both practical and inviting.
Whether you're looking for a place to grow, gather, or simply relax, this home offers the space, style, and comfort to truly feel at home.
- Houzeo last checked: 13 minutes ago
- Listing updated: November 5, 2026 at 7:38 pm
- Listing Provided by: Tim Elder (864) 616-2147 DRE #9223, Carmen Farrow (919) 414-8123 DRE #128608 | Keller Williams Greenville Cen (864) 400-4100
- Source: Western Upstate MLS-SC | MLS#: 20298441

Property Details
Status
Active
Type
Single Family Residence
No. of Stories
1
County
City
Neighborhood
--
Year Built
2024
HOA Fees
$38.75/mo
Finished Area
1,835 sqft
Lot Size
0.19 acre lot
Basement Area
- sqft
MLS Name
Western Upstate MLS
MLS Number
20298441
MLS Status
Active
Days on Market
236
Cumulative Days on Market
223

Continue Your Journey in App
Find your dream home, receive real-time updates, and many more!
Continue Your Journey in App
Find your dream home, receive real-time updates, and many more!
Location
HOA Management
N/A
HOA Fees
$465/ Annually
Amenities
 Amenities and services may be covered by one or multiple associations and service providers.
 StreetLights
Disclaimer: Amenities are based on third-party information and may vary; buyers must independently verify all amenities, as information is deemed reliable but not guaranteed.
Facts & Features
Rooms
Bedrooms & bathrooms
Bedrooms: 4
Bathrooms: 2
Interior
Cooling
Central Air, Electric, Forced Air
Sewer
Public Sewer
Exterior Features
Patio
Flooring
Carpet, Ceramic Tile, Luxury Vinyl Plank
Interior Features
Ceiling Fans, Bath In Primary Bedroom, Main Level Primary, Pull Down Attic Stairs, Quartz Counters, Separate Shower
Appliances
Dishwasher, Gas Cooktop, Disposal, Gas Oven, Gas Range, Microwave
Heating
Central, Electric
Window Features
Tilt In Windows
Construction
Year Built
Year Built: 2024
Home type
Single Family Residence
Roof
Composition, Shingle
Construction Materials
Vinyl Siding
Foundation Details
Slab
Architectural Style
Ranch
Utilities & Energy
Parking Features
Attached, Garage
Basement
None
Water Source
Public
Other Features
Community Features
Playground
Subdivision Name
Maxwell Commons
Patio And Porch Features
Patio
Lot Features
Level, Outside City Limits, Subdivision
Price History
| Date | Event | Price |
|---|---|---|
09/11/2026 Source: | Pending | $315,000 -3.08% $172/sqft |
07/28/2026 Source: | Listed for Sale | $325,000 -1.52% $177/sqft |
05/18/2026 Source: | Pending | $330,000 $180/sqft |
05/18/2026 Source: | Contingent (Active Under Contract) | $330,000 $180/sqft |
04/22/2026 Source: | Price Decreased | $330,000 -4.35% $180/sqft |


Show more
Nearby Homes
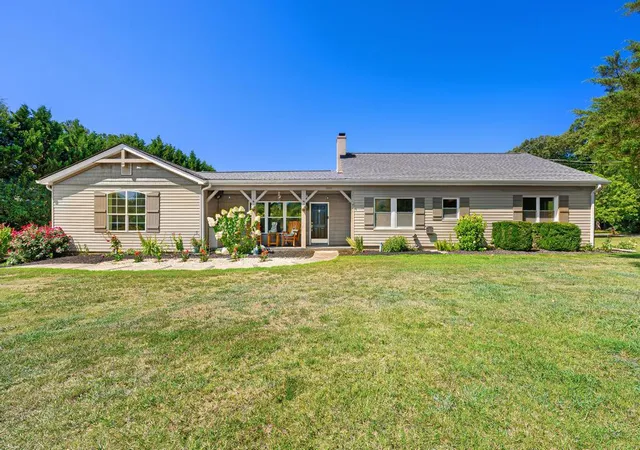
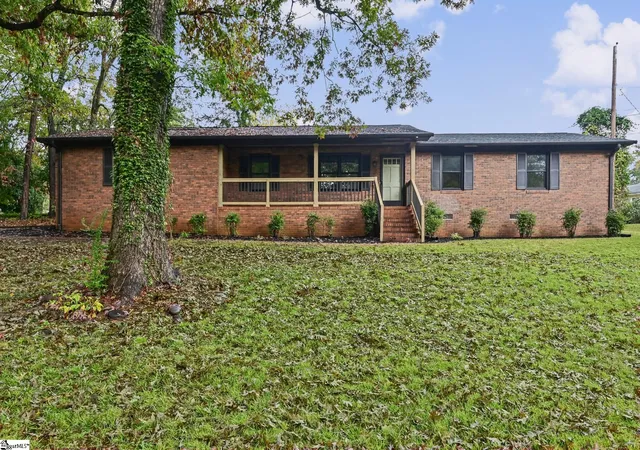
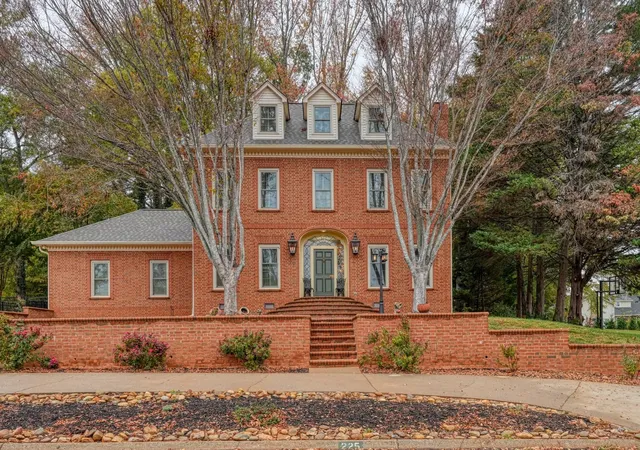

Find Homes by Property Features in Easley, SC
Nearby New Homes For Sale

Based on information from the Western Upstate MLS through Nov 08, 2026, 09:45AM. This information is deemed reliable, but not guaranteed. Neither the Western Upstate Association of REALTORS® Inc. or the Western Upstate MLS of South Carolina Inc., nor the listing broker, nor their agents are responsible for the accuracy of the information. The buyer is responsible for verifying all information. This information is provided by the Western Upstate Association of REALTORS® Inc. and the Western Upstate MLS of South Carolina Inc. for use by its members and is not intended for the use for any other purpose. The data relating to real estate for sale on this website comes in part from the Broker Reciprocity Program of the Western Upstate Association of REALTORS® Inc. and the Western Upstate MLS of South Carolina Inc. © 2026 Western Upstate MLS of South Carolina Inc. All Rights Reserved.
 Advertising Broker: Nicholas Huscroft | Chosen Realty
