- Overview
- Description
- Property Details
- Location
- Facts & Features
- Getting Around
- Nearby Homes


Street View
$419,900
Monthly Est:$2,090
 3 Beds
 2 Baths
2 full baths
 2,454sqft
3100 Powdersville Rd, Easley, SC 29642
$419,900
$2,090/moEst:
Get Pre-Approved
Single Family Residence
Built in -
$-- HOA
1.14 acres lot
$171/sq.ft
Description
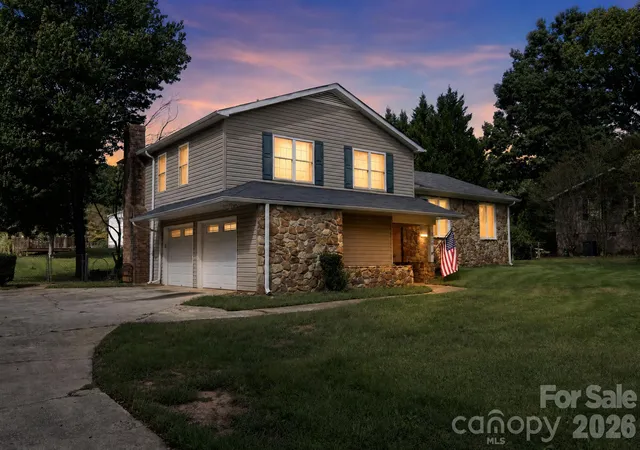
Welcome Home to 3100 Powdersville Rd, Easley, where comfort, charm, and outdoor living come together on a beautifully landscaped 1.14 acre property featuring NO HOA or Restrictions! Conveniently located between Easley and Powdersville, this home offers quick access to Hwy 153 and I-85 in less than 5 mins. Located in Award Winning Anderson School District 1. This well maintained 2,454 sq ft home features 3 bedrooms, 2 bathrooms, and a spacious bonus room that offers endless possibilities as a home office, playroom, media room, or guest space. The bright sunroom is the perfect place to enjoy your morning coffee while taking in the views of the picturesque backyard. Once you step outside and discover your own private retreat. The property showcases stunning landscaping filled with color flowers, mature plants, and thoughtfully designed garden spaces that create beauty throughout the seasons. Whether you are you're relaxing by the above ground pool, entertaining on the expansive deck with its custom tiki bar, or enjoying the private views of the pasture and fields, this backyard was made for making memories. If you are looking for extra space, the detached workshop is perfect for hobbies, storage, or projects, while the attached two car garage provides everyday convenience. Located in a highly desirable area with access to shopping, dining, schools, and major highways, the perfect blend of privacy, functionality, and outdoor beauty. Homes with this much character, outdoor living space, and curb appeal don't come along often. Schedule your private showing today!
- Houzeo last checked: 14 minutes ago
- Listing updated: September 28, 2026 at 8:32 pm
- Listing Provided by: Jessica Clardy Bridges (864) 270-8487 DRE #74980 | Clardy Real Estate (864) 882-4864
- Source: Western Upstate MLS-SC | MLS#: 20303963

Property Details
Status
Active
Type
Single Family Residence
No. of Stories
1
County
City
Neighborhood
--
Year Built
-
HOA Fees
-
Finished Area
2,454 sqft
Lot Size
1.14 acres lot
Basement Area
- sqft
MLS Name
Western Upstate MLS
MLS Number
20303963
MLS Status
Active
Days on Market
83
Cumulative Days on Market
73

Continue Your Journey in App
Find your dream home, receive real-time updates, and many more!
Download App
Continue Your Journey in App
Find your dream home, receive real-time updates, and many more!
Location
Facts & Features
Rooms
Bedrooms & bathrooms
Bedrooms: 3
Bathrooms: 2
Interior
Flooring
Carpet, Ceramic Tile, Hardwood
Exterior Features
Deck, Pool
Cooling
Central Air, Electric
Sewer
Septic Tank
Window Features
Vinyl
Heating
Central, Electric
Appliances
Dryer, Dishwasher, Electric Water Heater, Gas Oven, Gas Range, Microwave, Refrigerator, Washer
Interior Features
Dual Sinks, Fireplace, Bath In Primary Bedroom, Main Level Primary, Shower Only, Walk In Closets, Walk In Shower, Breakfast Area
Construction
Year Built
-
Home type
Single Family Residence
Construction Materials
Brick, Stucco
Architectural Style
Ranch
Foundation Details
Crawlspace
Roof
Architectural, Shingle
Utilities & Energy
Laundry Features
Washer Hookup, Electric Dryer Hookup
Parking Features
Attached, Garage, Driveway, Garage Door Opener
Pool Features
Above Ground
Basement
None, Crawl Space
Water Source
Public
Other Features
Lot Features
Not In Subdivision, Outside City Limits
Patio And Porch Features
Deck
Price History
| Date | Event | Price |
|---|---|---|
07/17/2026 Source: | Listed for Sale | $449,900 +7.14% $183/sqft |
07/17/2026 Source: | Price Increased | $419,900 +104.93% $171/sqft |
09/01/2017 Source: | Sold | $204,900 -1.73% $83/sqft |
09/01/2017 Source: | Price Increased | $208,500 +1.76% $85/sqft |
09/01/2017 Source: | Price Decreased | $204,900 -2.38% $83/sqft |

Show more
Nearby Homes






Find Homes by Property Features in Easley, SC
Nearby New Homes For Sale

Based on information from the Western Upstate MLS through Oct 09, 2026, 11:15AM. This information is deemed reliable, but not guaranteed. Neither the Western Upstate Association of REALTORS® Inc. or the Western Upstate MLS of South Carolina Inc., nor the listing broker, nor their agents are responsible for the accuracy of the information. The buyer is responsible for verifying all information. This information is provided by the Western Upstate Association of REALTORS® Inc. and the Western Upstate MLS of South Carolina Inc. for use by its members and is not intended for the use for any other purpose. The data relating to real estate for sale on this website comes in part from the Broker Reciprocity Program of the Western Upstate Association of REALTORS® Inc. and the Western Upstate MLS of South Carolina Inc. © 2026 Western Upstate MLS of South Carolina Inc. All Rights Reserved.
 Advertising Broker: Nicholas Huscroft | Chosen Realty