- Overview
- Description
- Property Details
- Location
- HOA Management
- Facts & Features
- Getting Around
- Nearby Homes

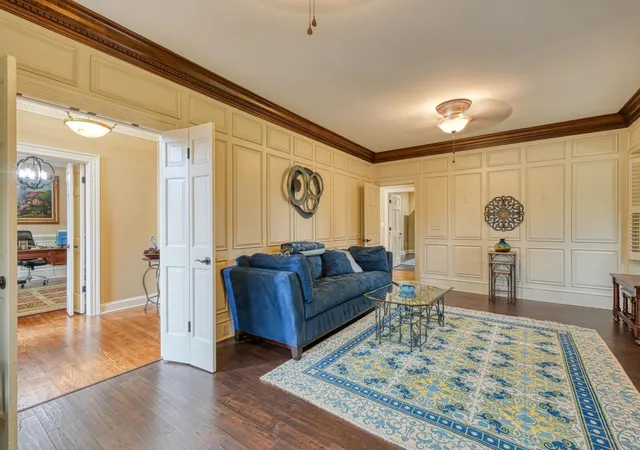

Street View
$700,000
Monthly Est:$3,484
 4 Beds
 3 Baths
3 full baths
 3,300sqft
225 Pine Ridge Dr, Easley, SC 29642
$700,000
$3,484/moEst:
Get Pre-Approved
Single Family Residence
Built in 1988
$9.17/mo HOA
22,215.6 sqft lot
$212/sq.ft
Description
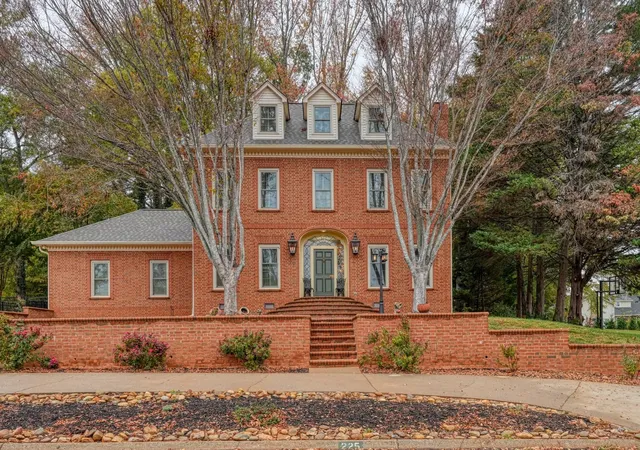
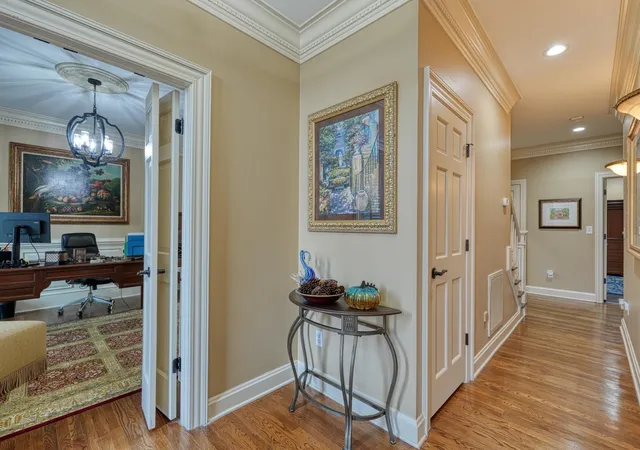
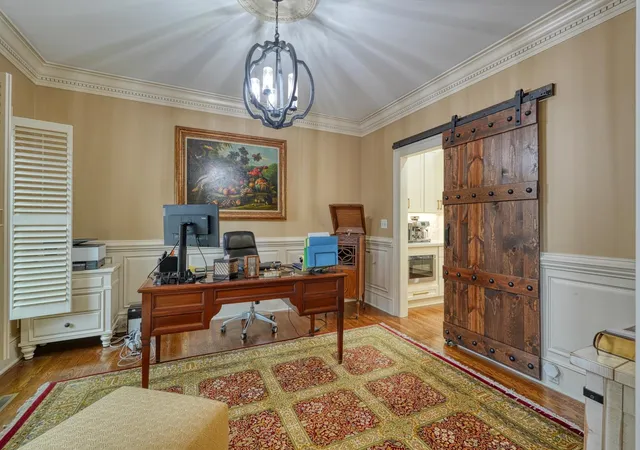
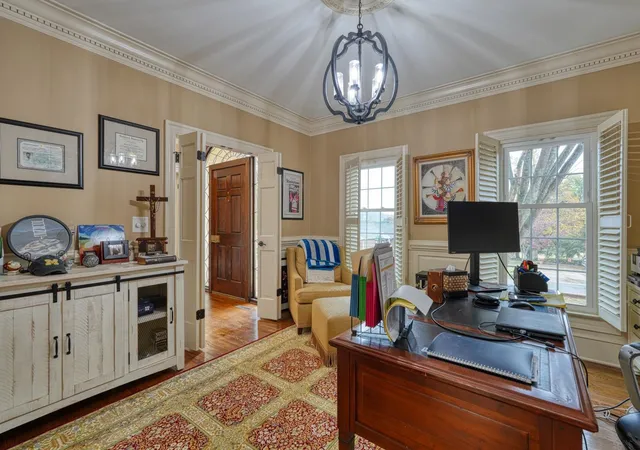
Welcome to 225 Pine Ridge Drive in Easley, where space, style and location await new owners, just in time for the holidays. Located in the desirable Smithfield subdivision, across the street from the golf course and walking distance to Smithfields Country Club, this beautiful all-brick home offers the space, flexibility, and charm you've been looking for! Featuring 4 bedrooms and 3 full baths, this home has something for everyone. From generously sized rooms and a beautifully renovated kitchen to a heated and cooled sunroom and a versatile third-floor bedroom or flex space, the flexible floor plan makes it easy to create a home that fits your needs and lifestyle. Enjoy easy maintenance throughout the home where beautiful wood and ceramic tile are on the 1st and 2nd floor with carpet only in the 4th bedroom/flex room. Cozy up by the fireplace in the formal living room on chilly evenings, or use the separate office as a private workspace, den, or formal dining room. The chef of the family will love the renovated kitchen, complete with new stainless steel appliances, quartz countertops, an abundance of crisp white cabinetry, and a pantry closet. Whether preparing a weeknight meal or entertaining friends and family, this kitchen is sure to impress! The spacious primary suite is your own private retreat, featuring a massive walk-in tiled shower with a rainfall showerhead, dual vanities, a separate jetted tub, private water closet, and walk-in closet. You'll also appreciate the private entrance leading directly to the sunroom. This inviting space is sure to become a favorite spot to relax, unwind, and enjoy the surroundings year-round, thanks to its heating and cooling system and dedicated mini-split. Upstairs, you'll find two additional guest bedrooms and a spacious full bath featuring a tub/shower combination and large linen closet space. Venture to the third floor, where the possibilities are endless! Use this versatile space as a fourth bedroom, playroom, hobby room, home gym, or whatever best suits your needs. Step outside and enjoy the peaceful surroundings, gather around the firepit, and take in the serenity of your outdoor space. With Smithfield Country Club just across the street (just walking distance away), be sure to inquire about membership opportunities and the year-round amenities and activities available. You'll also appreciate the peace of mind that comes with numerous updates and improvements, including: Decorative black aluminum fenced in back yard Crawl space encapsulation 2026 New windows installed in 2025 Tankless water heater installed in 2026 HVAC units less than six years old (main furnace is new 2026 install) Interior painted approximately two years ago Newer fixtures and ceiling fans This home truly welcomes you to come in, relax, and enjoy all it has to offer. With its flexible living spaces, thoughtful updates, inviting outdoor areas, and fantastic location, 225 Pine Ridge Drive is ready to welcome its new owners!
- Houzeo last checked: 11 minutes ago
- Listing updated: November 8, 2026 at 1:01 am
- Listing Provided by: Anthony Weston (864) 621-8082 | EXP Realty LLC (888) 440-2798
- Source: Spartanburg MLS-SC as distributed by MLS GRID | MLS#: SPN343532

Property Details
Status
Active
Type
Single Family Residence
No. of Stories
-
County
City
Neighborhood
--
Year Built
1988
HOA Fees
$9.17/mo
Finished Area
3,300 sqft
Lot Size
22,215.6 sqft lot
Basement Area
- sqft
MLS Name
Spartanburg MLS
MLS Number
SPN343532
MLS Status
Active
Days on Market
1

Continue Your Journey in App
Find your dream home, receive real-time updates, and many more!
Continue Your Journey in App
Find your dream home, receive real-time updates, and many more!
Location
HOA Management
N/A
HOA Fees
$110/ Annually
Amenities
 Amenities and services may be covered by one or multiple associations and service providers.
 Street Light
See Remarks
Disclaimer: Amenities are based on third-party information and may vary; buyers must independently verify all amenities, as information is deemed reliable but not guaranteed.
Facts & Features
Rooms
Bedrooms & bathrooms
Bedrooms: 4
Bathrooms: 3
Interior
Exterior Features
Aluminum/vinyl Trim, Windows Tilt
Flooring
Ceramic Tile, Wood
Interior Features
Ceiling Fan(s), Cable Available, Walk In Closet(s), Ceiling Smooth, Solid Surface Counters, Second Staircase, Pantry
Sewer
Public Sewer
Cooling
Central Air, Multi Units
Heating
Forced Air, Multi Units
Window Features
Insulated Windows, Windows Tilt
Appliances
Electric Cooktop, Cooktop, Dishwasher, Disposal, Microwave, Self Cleaning Oven, Refrigerator
Construction
Year Built
Year Built: 1988
Home type
Single Family Residence
Roof
Architectural
Architectural Style
Traditional
Construction Materials
Brick Veneer
Foundation Details
Crawl Space
Utilities & Energy
Basement
None
Water Source
Public
Security Features
Smoke Detector(s)
Pool Features
Windows Tilt
Parking Features
2 Car Attached, Driveway, Garage Faces Side, Yard Door
Fireplace Features
Windows Tilt
Laundry Features
1st Floor, Laundry Closet
Other Features
Lot Features
Level, On Golf Course, Some Trees, Underground Utilities
Patio And Porch Features
Patio, Screened, Windows Tilt
Community Features
Sidewalks
Subdivision Name
Other
Price History
| Date | Event | Price |
|---|---|---|
11/06/2026 Source: | Listed for Sale | $700,000 +56.60% $212/sqft |
05/01/2023 Source: | Price Decreased | $447,000 -10.06% $135/sqft |
04/12/2023 Source: | Sold | $497,000 -4.88% $151/sqft |
02/15/2023 Source: | Price Decreased | $522,500 -2.34% $158/sqft |
12/20/2022 Source: | Price Increased | $535,000 +8130.77% $162/sqft |


Show more
Nearby Homes

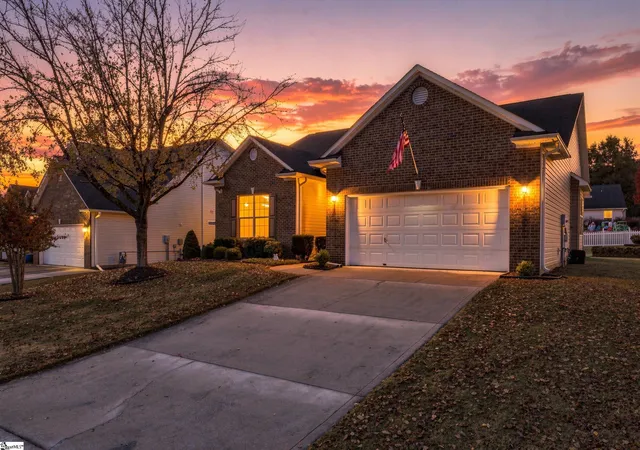
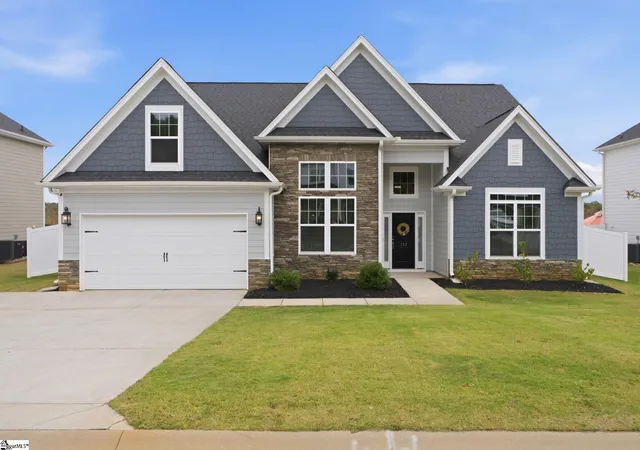
Find Homes by Property Features in Easley, SC
Nearby New Homes For Sale


Based on information from the Spartanburg Association of REALTORS MLS Nov 08, 2026, 09:46AM, as submitted to and distributed by MLS GRID. All data is obtained from various sources and may not have been verified by the broker or MLS GRID. Supplied Open House Information is subject to change without notice. All information should be independently reviewed and verified for accuracy. Properties may or may not be listed by the office/agent presenting the information. IDX information is provided exclusively for consumers' personal non-commercial use. It may not be used for any purpose other than to identify prospective properties consumers may be interested in purchasing. The data is deemed reliable but is not guaranteed by MLS GRID. The use of the MLS GRID Data may be subject to an end-user license agreement prescribed by the Member Participant’s applicable MLS, if any, and as amended from time to time. © 2026 Spartanburg Association of REALTORS® Multiple Listing Service. All Rights Reserved.
 Advertising Broker: Randy Longo | iSave Realty
