- Overview
- Description
- Property Details
- Location
- Facts & Features
- Getting Around
- Nearby Homes




$544,990
Monthly Est:$2,713
 5 Beds
 5 Baths
4 full baths + 1 half bath
 4,385sqft
121 Raven Ln, Easley, SC 29642
$544,990
$2,713/moEst:
Get Pre-Approved
Single Family Residence
Built in 2026
$-- HOA
0.25 acre lot
$124/sq.ft
Description
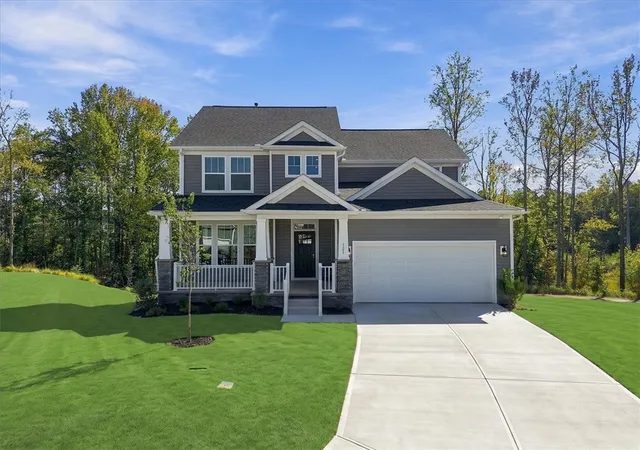
Welcome to The Reserve at Livingston Park! The most conveniently located single family homes with quick access to I-123 and direct access the Brushy Creek Trail.
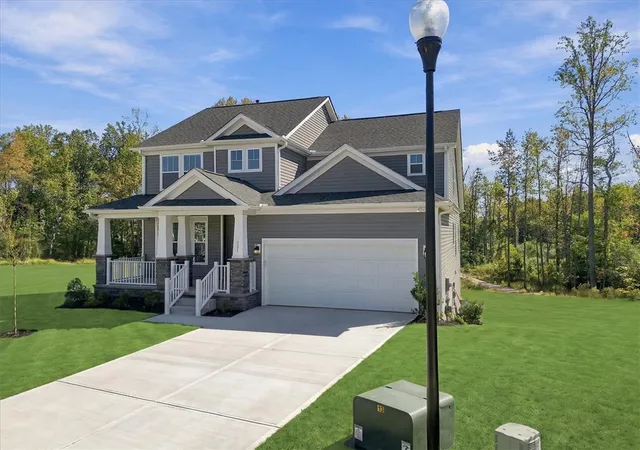
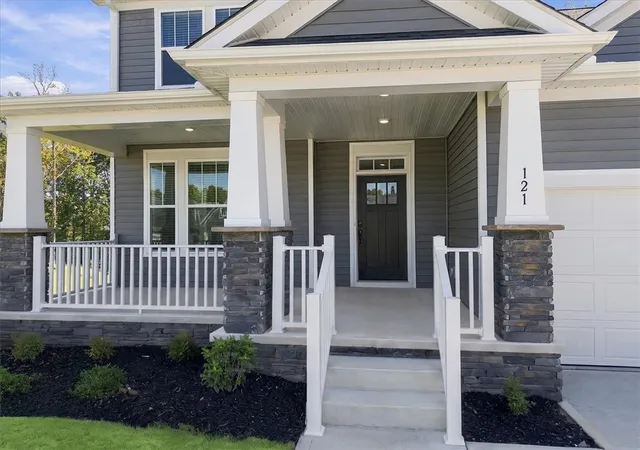
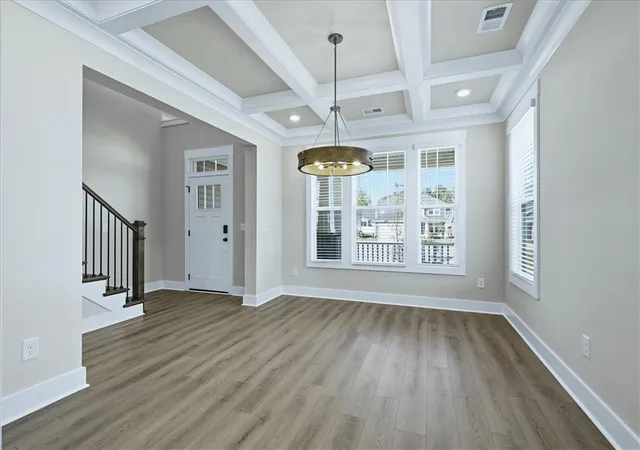
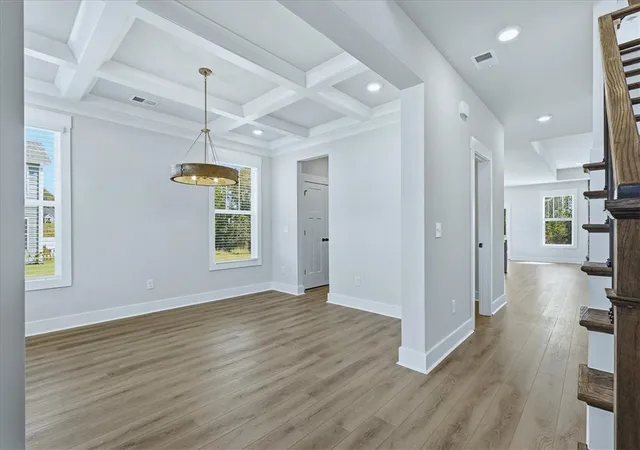
The Middleton Design showcases exceptional Craftsman-style architecture, highlighted by expansive windows that fill the home with natural light. Upon entry, you’re welcomed by a dramatic two-story foyer and a formal dining room with coffered ceilings, seamlessly connected to a butler’s pantry featuring a double-door pantry for added storage and prep space.
The open-concept kitchen and living area impress with staggered soft grey cabinetry, quartz countertops, a tiled backsplash, gourmet stainless steel appliances including a gas cooktop, double wall oven and range hood and a spacious center island with a sink—perfect for both entertaining and everyday living. The living room features elegant tray ceilings, oversized windows, and a cozy gas fireplace with stone surround.
Just off the breakfast area, a covered back porch overlooks a generous backyard, offering a great space for outdoor relaxation. The primary suite is conveniently located on the main level and includes a large walk-in closet, dual vanities, framed mirrors, tiled shower and separate soaking tub. A walk-in laundry room and powder room complete the first floor.
Upstairs, an oak staircase leads to three additional bedrooms, two full bathrooms, and a spacious multi-purpose room, ideal for a variety of uses. The walk out basement features a kitchenette, bedroom and full bath along with a unfinished storage area. Additional highlights include irrigation, blinds throughout and garage door keypad.
Smart home technology, energy-efficient construction, and a dedicated local warranty team ensure lasting convenience and comfort.
The Reserve at Livingston Park is conveniently located in the sought after Easley, SC area only 11 miles from downtown Greenville and 20 miles from Table Rock, Clemson University, Lake Hartwell, and Lake Keowee. Behind the community, the mile-long phase 1 of the Brushy Creek Greenway Trail leads directly to the impressive J.B. Owens Recreation Complex.
Enjoy shopping in the rapidly growing city of Easley and nearby Powdersville. Access to sought-after schools, ample employment, easy commuting, and Interstate 85. Located near plenty of shopping, restaurants, and parks on the Highway 123 corridor including the Doodle Trail and Nalley Brown Nature Park.
Contact us today for your appointment and make The Reserve at Livingston Park your new home.
- Houzeo last checked: 3 minutes ago
- Listing updated: October 15, 2026 at 3:21 pm
- Listing Provided by: Chelsea Cathcart (864) 202-6354 DRE #98655 | DRB Group South Carolina, LLC (864) 729-4168
- Source: Western Upstate MLS-SC | MLS#: 20307161

Property Details
Status
Active
Type
Single Family Residence
No. of Stories
-
County
City
Neighborhood
--
Year Built
2026
HOA Fees
-
Finished Area
4,385 sqft
Lot Size
0.25 acre lot
Basement Area
- sqft
MLS Name
Western Upstate MLS
MLS Number
20307161
MLS Status
Active
Days on Market
26
Cumulative Days on Market
6

Continue Your Journey in App
Find your dream home, receive real-time updates, and many more!
Continue Your Journey in App
Find your dream home, receive real-time updates, and many more!
Location
Facts & Features
Rooms
Bedrooms & bathrooms
Bedrooms: 5
Bathrooms: 5
Bedroom5
Level: Lower
Area: 156.00 Square Feet
Dimensions: 13x12
Bedroom4
Level: Upper
Area: 121.00 Square Feet
Dimensions: 11x11
BonusRoom
Level: Upper
Area: 270.00 Square Feet
Dimensions: 15x18
DiningRoom
Level: Main
Area: 180.00 Square Feet
Dimensions: 12x15
Bedroom3
Level: Upper
Area: 120.00 Square Feet
Dimensions: 12x10
Bedroom2
Level: Upper
Area: 120.00 Square Feet
Dimensions: 12x10
PrimaryBedroom
Level: Main
Area: 308.00 Square Feet
Dimensions: 14x22
Kitchen
Level: Main
Area: 154.00 Square Feet
Dimensions: 14x11
BreakfastRoomNook
Level: Main
Area: 132.00 Square Feet
Dimensions: 12x11
LivingRoom
Level: Main
Area: 360.00 Square Feet
Dimensions: 15x24
Interior
Interior Features
Bathtub, Tray Ceilings, Dual Sinks, Entrance Foyer, Fireplace, High Ceilings, Bath In Primary Bedroom, Main Level Primary, Pull Down Attic Stairs, Quartz Counters, Smooth Ceilings, Separate Shower, Cable Tv, Vaulted Ceilings, Walk In Closets, Window Treatments, Second Kitchen
Heating
Natural Gas
Sewer
Public Sewer
Window Features
Blinds, Tilt In Windows
Flooring
Carpet, Luxury Vinyl Plank
Cooling
Central Air, Electric
Appliances
Built In Oven, Double Oven, Dishwasher, Gas Cooktop, Disposal, Gas Oven, Gas Range, Gas Water Heater, Microwave, Plumbed For Ice Maker
Exterior Features
Deck, Irrigation Sprinklers, Porch, Patio
Construction
Year Built
Year Built: 2026
Home type
Single Family Residence
Roof
Architectural, Shingle
Construction Materials
Vinyl Siding
Foundation Details
Basement
Architectural Style
Craftsman
Property Condition
New Construction, Never Occupied
Utilities & Energy
Fireplace Features
Gas Log
Security Features
Smoke Detectors
Parking Features
Attached, Garage
Laundry Features
Washer Hookup, Electric Dryer Hookup
Water Source
Public
Basement
Daylight, Full, Finished, Heated, Interior Entry, Walk Out Access
Utilities
Cable Available
Other Features
Subdivision Name
The Reserve At Livingston Park
Lot Features
Cul De Sac, City Lot, Subdivision
Patio And Porch Features
Deck, Front Porch, Patio
Price History
| Date | Event | Price |
|---|---|---|
10/09/2026 Source: | Listed for Sale | $544,990 $124/sqft |

Nearby Homes


Find Homes by Property Features in Easley, SC
Nearby New Homes For Sale

Based on information from the Western Upstate MLS through Nov 05, 2026, 12:30PM. This information is deemed reliable, but not guaranteed. Neither the Western Upstate Association of REALTORS® Inc. or the Western Upstate MLS of South Carolina Inc., nor the listing broker, nor their agents are responsible for the accuracy of the information. The buyer is responsible for verifying all information. This information is provided by the Western Upstate Association of REALTORS® Inc. and the Western Upstate MLS of South Carolina Inc. for use by its members and is not intended for the use for any other purpose. The data relating to real estate for sale on this website comes in part from the Broker Reciprocity Program of the Western Upstate Association of REALTORS® Inc. and the Western Upstate MLS of South Carolina Inc. © 2026 Western Upstate MLS of South Carolina Inc. All Rights Reserved.
 Advertising Broker: Nicholas Huscroft | Chosen Realty
