- Overview
- Description
- Property Details
- Location
- Facts & Features
- Getting Around
- Nearby Homes

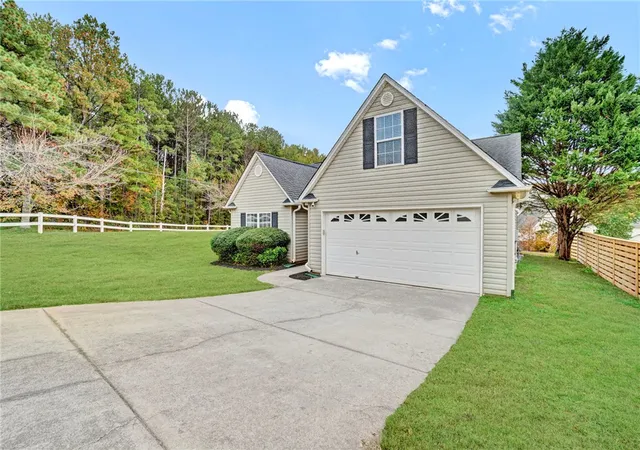

Street View
$289,900
Monthly Est:$1,443
 3 Beds
 2 Baths
2 full baths
 1,538sqft
103 Canvasback Way, Easley, SC 29642
$289,900
$1,443/moEst:
Get Pre-Approved
Single Family Residence
Built in 2000
$-- HOA
0.23 acre lot
$188/sq.ft
Description
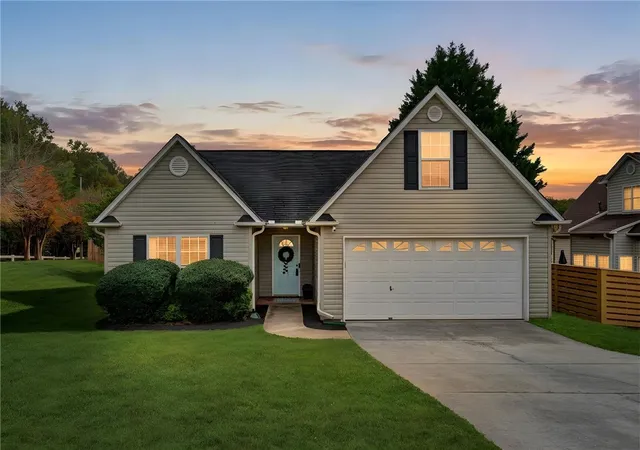
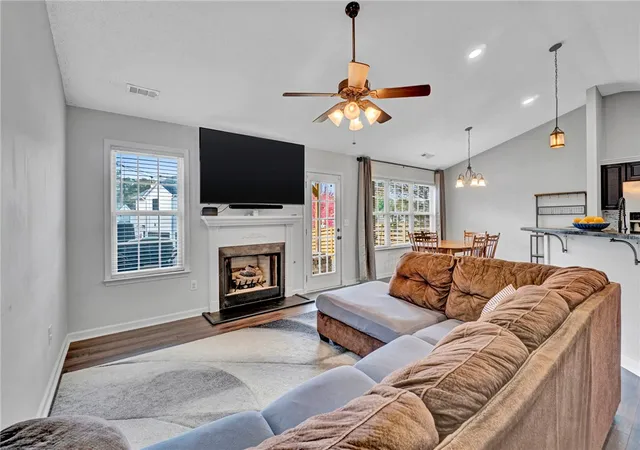
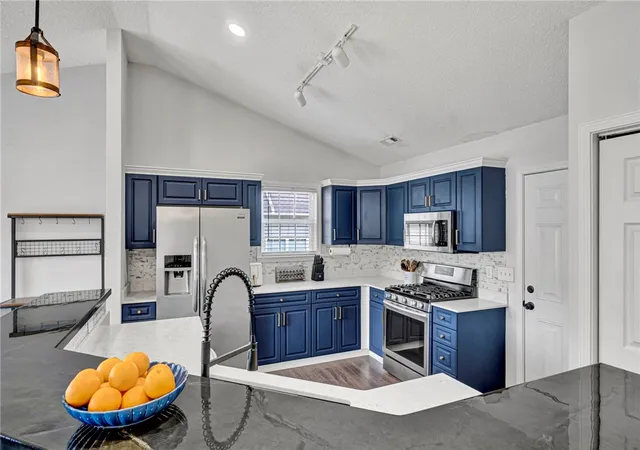
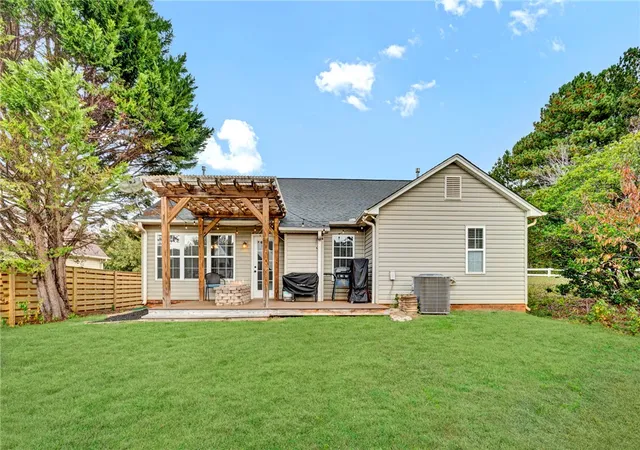
What I love about 103 Canvasback Way in Easley, SC is that it offers something so many buyers are searching for today: ONE-LEVEL LIVING, a beautifully updated outdoor space, and a wonderful neighborhood with a community pool! Located in the sought-after Sitton Creek community and zoned for Forest Acres Elementary School, this 3-bedroom, 2-bath home offers an open floor plan, a spacious upstairs bonus room, and a location that puts you just minutes from downtown Easley, The Silos, shopping, dining, and an easy drive to Greenville, SC! From the moment you step inside, you'll notice how comfortable and inviting this home feels. Beautiful wide-plank flooring flows throughout the main living areas, creating a seamless look with NO CARPET! The open-concept living room is centered around a cozy gas-log fireplace, making it the perfect place to gather on cooler evenings. Just beyond is a kitchen that I think you'll really appreciate! Granite countertops, an abundance of cabinetry, plenty of workspace, and a sunny breakfast area make this kitchen as functional as it is welcoming. Whether you're enjoying a quiet morning with coffee or having friends over for dinner, the layout just makes sense! Another feature I love is the split-bedroom floor plan, with all three bedrooms conveniently located on the main level. The primary suite offers a private retreat with a spacious bathroom featuring double vanities, a soaking tub, a separate walk-in shower, and a large walk-in closet. The two additional bedrooms offer wonderful flexibility for family, guests, or whatever your needs may be. And don't overlook the BONUS ROOM upstairs! This is one of those spaces that can truly change with your lifestyle. Need a home office? A playroom? A media room, hobby space, or a quiet place to get away? You have it! With the main living spaces downstairs, you get the convenience of single-level living without sacrificing that extra room everyone seems to need. Now, let's talk about the backyard because this is another feature that makes this Easley home stand out! The outdoor living space has been thoughtfully updated with a composite deck, a charming arbor, and an outdoor fireplace. Imagine spending fall evenings gathered around the fire, grilling on summer weekends, or simply enjoying a peaceful afternoon outside. It's an extension of the home that you'll find yourself using again and again! You'll also appreciate practical features like the tankless water heater, two-car garage, and additional space for storage or even a home gym. And then there's the LOCATION! Sitton Creek is an established Easley, South Carolina neighborhood offering a community swimming pool and a welcoming atmosphere. With Forest Acres Elementary nearby and convenient access to downtown Easley, The Silos, Powdersville, and Greenville, you'll enjoy the combination of neighborhood living and everyday convenience. If you've been searching for homes for sale in Easley, SC, a main-level living home with a bonus room, or a home in a neighborhood with a swimming pool, 103 Canvasback Way deserves a closer look! What I love most is how easily this home brings together comfort, functionality, outdoor living, and location. It's the kind of home where you can picture everyday life unfolding, and I think you'll feel that the moment you walk through the door!
- Houzeo last checked: 10 minutes ago
- Listing updated: November 4, 2026 at 6:25 pm
- Listing Provided by: Missy Rick (864) 979-8268 DRE #46882, Hunter Walters (864) 979-8193 DRE #139726 | Howard Hanna Allen Tate - Easley Powdersville (864) 752-4663
- Source: Western Upstate MLS-SC | MLS#: 20308981

Property Details
Status
Active
Type
Single Family Residence
No. of Stories
1
County
City
Neighborhood
--
Year Built
2000
HOA Fees
-
Finished Area
1,538 sqft
Lot Size
0.23 acre lot
Basement Area
- sqft
MLS Name
Western Upstate MLS
MLS Number
20308981
MLS Status
Active
Days on Market
1

Continue Your Journey in App
Find your dream home, receive real-time updates, and many more!
Continue Your Journey in App
Find your dream home, receive real-time updates, and many more!
Location
Facts & Features
Rooms
Bedrooms & bathrooms
Bedrooms: 3
Bathrooms: 2
Interior
Flooring
Ceramic Tile, Laminate
Window Features
Insulated Windows, Tilt In Windows, Vinyl
Interior Features
Ceiling Fans, Cathedral Ceilings, Dual Sinks, Fireplace, Granite Counters, Garden Tub Roman Tub, Main Level Primary, Pull Down Attic Stairs, Separate Shower, Cable Tv, Walk In Closets, Walk In Shower
Heating
Forced Air, Natural Gas
Cooling
Central Air, Electric, Forced Air
Appliances
Dishwasher, Electric Oven, Electric Range, Microwave, Tankless Water Heater
Sewer
Public Sewer
Construction
Year Built
Year Built: 2000
Home type
Single Family Residence
Construction Materials
Vinyl Siding
Architectural Style
Ranch
Foundation Details
Slab
Roof
Composition, Shingle
Utilities & Energy
Fireplace Features
Gas Log
Basement
None
Parking Features
Attached, Garage, Driveway
Water Source
Public
Utilities
Natural Gas Available, Sewer Available, Water Available, Cable Available, Underground Utilities
Security Features
Smoke Detectors
Other Features
Lot Features
Corner Lot, Level, Outside City Limits, Subdivision
Subdivision Name
Sitton Creek
Price History
| Date | Event | Price |
|---|---|---|
11/04/2026 Source: | Listed for Sale | $289,900 +11.50% $188/sqft |
09/08/2025 Source: | Sold | $260,000 +4.04% $169/sqft |
07/31/2025 Source: | Contingent (Active Under Contract) | $249,900 $162/sqft |
07/29/2025 Source: | Listed for Sale | $249,900 +95.39% $162/sqft |
10/23/2009 Source: | Price Decreased | $127,900 -1.54% $83/sqft |


Show more
Nearby Homes
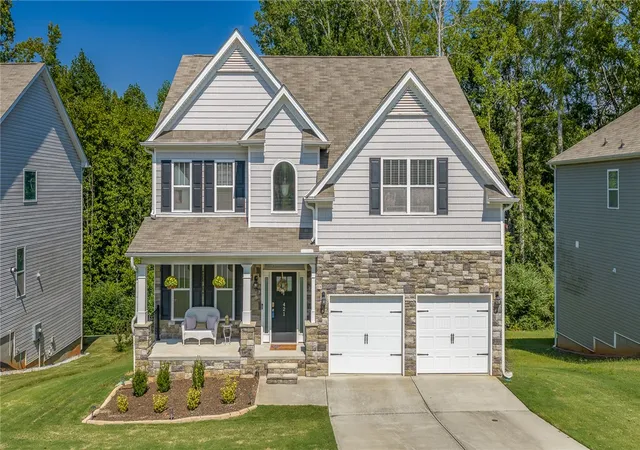
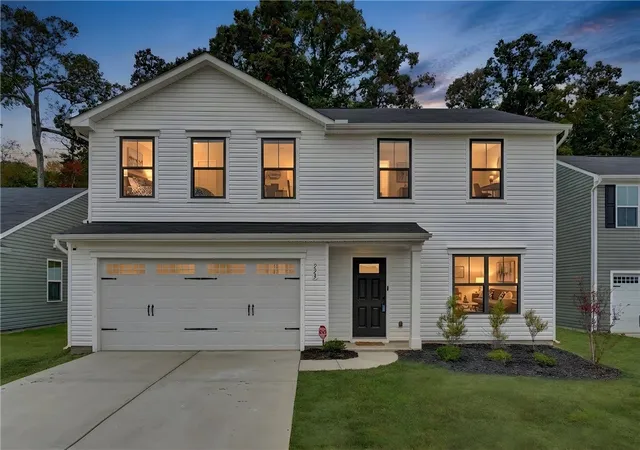
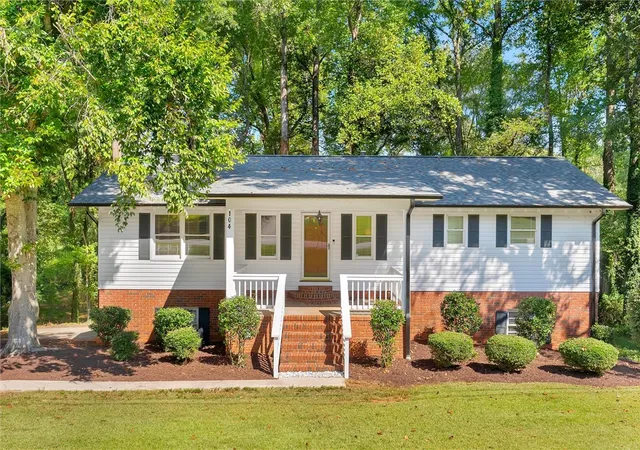

Find Homes by Property Features in Easley, SC
Nearby New Homes For Sale

Based on information from the Western Upstate MLS through Nov 05, 2026, 12:15PM. This information is deemed reliable, but not guaranteed. Neither the Western Upstate Association of REALTORS® Inc. or the Western Upstate MLS of South Carolina Inc., nor the listing broker, nor their agents are responsible for the accuracy of the information. The buyer is responsible for verifying all information. This information is provided by the Western Upstate Association of REALTORS® Inc. and the Western Upstate MLS of South Carolina Inc. for use by its members and is not intended for the use for any other purpose. The data relating to real estate for sale on this website comes in part from the Broker Reciprocity Program of the Western Upstate Association of REALTORS® Inc. and the Western Upstate MLS of South Carolina Inc. © 2026 Western Upstate MLS of South Carolina Inc. All Rights Reserved.
 Advertising Broker: Nicholas Huscroft | Chosen Realty
