- Overview
- Description
- Property Details
- Location
- Facts & Features
- Getting Around
- Nearby Homes




$339,000
Monthly Est:$1,687
 3 Beds
 3 Baths
3 full baths
 1,602sqft
107 Clay St, Easley, SC 29642
$339,000
$1,687/moEst:
Get Pre-Approved
Single Family Residence
Built in 1992
$-- HOA
0.51 acre lot
$212/sq.ft
Description
PUBLIC OPEN HOUSE THIS SUNDAY, NOVEMBER 8, FROM 2:00-4:00...COME AND SEE THIS BEAUTY! ALL ARE WELCOME!!
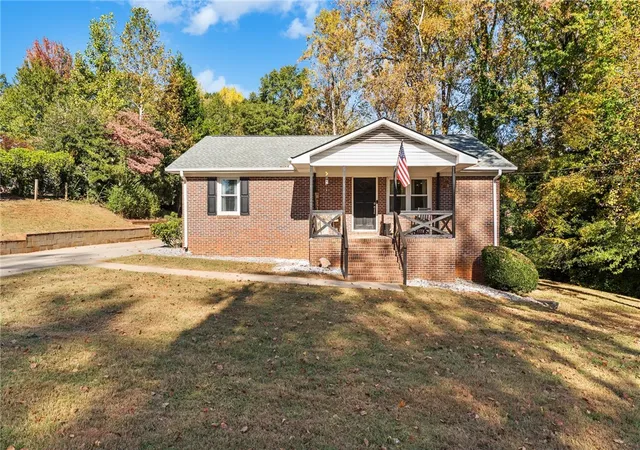
**Beautifully Updated Brick Ranch went from a 2/2 to a 3/3 with a gorgeous addition of a bed, bath, and walk-in closet, about 400 sq feet, making it over 1600 sq feet— and NO HOA!**
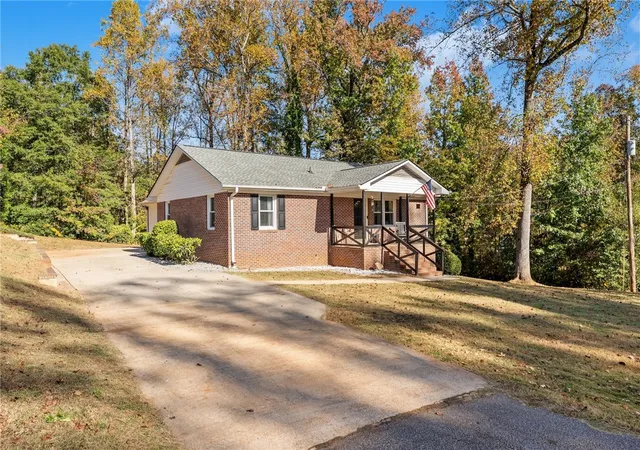
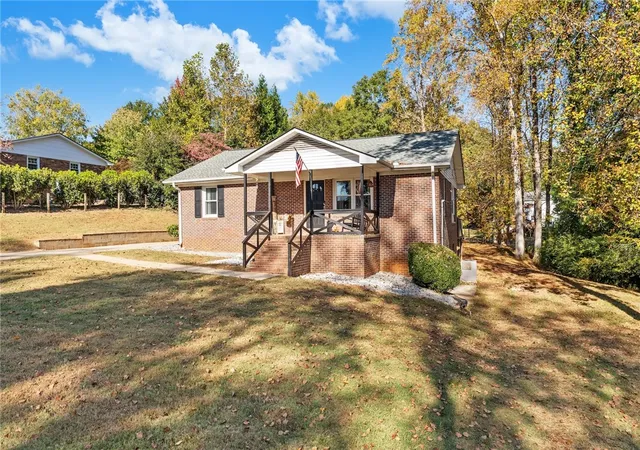
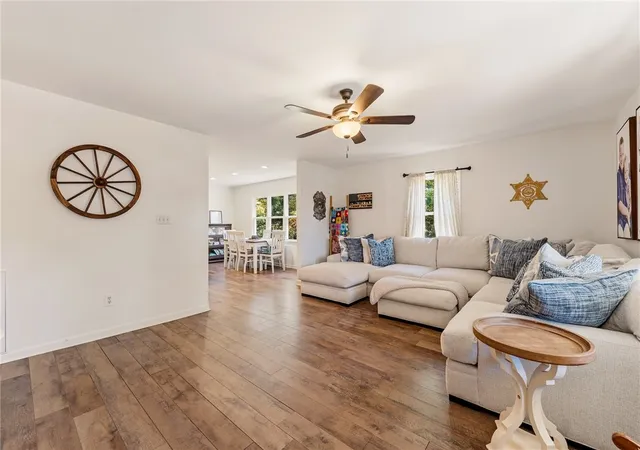
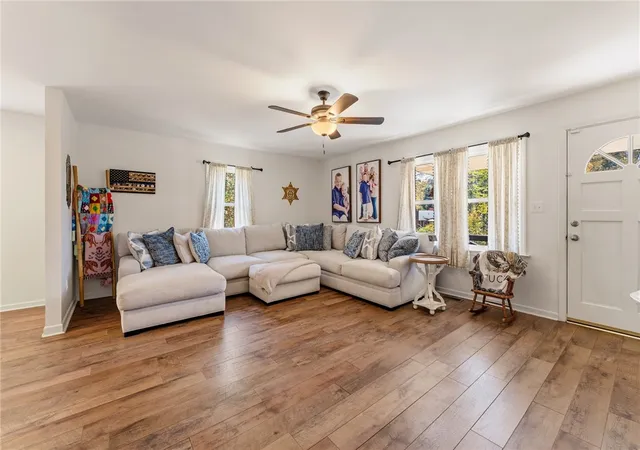
Fall in love with this gorgeous brick ranch featuring 3 bedrooms, 3 full baths, and over 1,600 square feet of beautifully updated living space, all on one level! The two primary suites offer incredible flexibility for multi-generational living, a mother-in-law suite, a teenager wanting extra privacy, or whatever best fits your needs. One remodeled primary suite features a beautiful bedroom, full bath, and custom walk-in closet. The freshly updated kitchen shines with quartz countertops and newer stainless steel appliances. Enjoy gorgeous LVP flooring throughout with **NO CARPET!** Additional updates include all-new windows, new light fixtures, a new roof, and a new hot water heater. The full unfinished basement provides endless possibilities for storage, hobbies, a workshop, or future expansion. Situated on a spacious .51-acre lot with **NO HOA**, this home offers room to enjoy the property your way! Conveniently located near Easley's popular Silos, the Doodle Trail, downtown Easley, and nearby walking trails, this home is also in a family-friendly area with great schools. **Two primary suites, three full baths, fantastic updates, and a convenient location make this brick beauty a must-see!**
- Houzeo last checked: 14 minutes ago
- Listing updated: November 2, 2026 at 1:50 pm
- Listing Provided by: Sheri Alexander (864) 238-8315 DRE #117487 | Jackson Stanley, REALTORS (864) 214-2747
- Source: Western Upstate MLS-SC | MLS#: 20308783

Property Details
Status
Active
Type
Single Family Residence
No. of Stories
1
County
City
Neighborhood
--
Year Built
1992
HOA Fees
-
Finished Area
1,602 sqft
Lot Size
0.51 acre lot
Basement Area
- sqft
MLS Name
Western Upstate MLS
MLS Number
20308783
MLS Status
Active
Days on Market
4
Cumulative Days on Market
2

Continue Your Journey in App
Find your dream home, receive real-time updates, and many more!
Continue Your Journey in App
Find your dream home, receive real-time updates, and many more!
Location
Facts & Features
Rooms
Bedrooms & bathrooms
Bedrooms: 3
Bathrooms: 3
Bathroom
Level: Main
Area: 72.00 Square Feet
Dimensions: 6x12
Bedroom3
Level: Main
Area: 132.00 Square Feet
Dimensions: 11x12
PrimaryBathroom
Level: Main
Area: 42.00 Square Feet
Dimensions: 6x7
PrimaryBedroom
Level: Main
Area: 182.00 Square Feet
Dimensions: 13x14
PrimaryBathroom
Level: Main
Area: 135.00 Square Feet
Dimensions: 9x15
PrimaryBedroom
Level: Main
Area: 273.00 Square Feet
Dimensions: 13x21
Laundry
Level: Main
Area: 21.00 Square Feet
Dimensions: 3x7
BreakfastRoomNook
Level: Main
Area: 70.00 Square Feet
Dimensions: 5x14
Kitchen
Level: Main
Area: 196.00 Square Feet
Dimensions: 14x14
Den
Level: Main
Area: 270.00 Square Feet
Dimensions: 15x18
Interior
Flooring
Ceramic Tile, Luxury Vinyl Plank
Exterior Features
Deck, Paved Driveway, Porch
Window Features
Blinds, Insulated Windows, Tilt In Windows, Vinyl
Interior Features
Ceiling Fans, Dual Sinks, Bath In Primary Bedroom, Main Level Primary, Multiple Primary Suites, Other, Pull Down Attic Stairs, Quartz Counters, Smooth Ceilings, Shower Only, Walk In Closets, Walk In Shower, Window Treatments, Breakfast Area
Heating
Forced Air, Gas
Cooling
Central Air, Electric, Forced Air
Appliances
Dishwasher, Electric Oven, Electric Range, Electric Water Heater, Microwave, Refrigerator
Sewer
Public Sewer
Construction
Year Built
Year Built: 1992
Home type
Single Family Residence
Construction Materials
Brick, Wood Siding
Architectural Style
Ranch
Foundation Details
Basement
Roof
Architectural, Shingle
Utilities & Energy
Basement
Full, Garage Access, Unfinished
Parking Features
Other, Basement, Driveway
Water Source
Public
Utilities
Cable Available, Electricity Available, Natural Gas Available, Sewer Available, Water Available
Other Features
Lot Features
City Lot, Gentle Sloping, Not In Subdivision, Sloped, Trees
Patio And Porch Features
Deck, Front Porch
Price History
| Date | Event | Price |
|---|---|---|
10/31/2026 Source: | Listed for Sale | $339,000 $0/sqft |

Nearby Homes
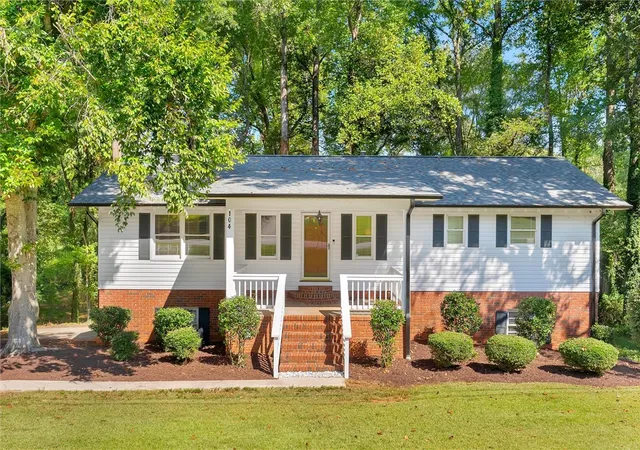
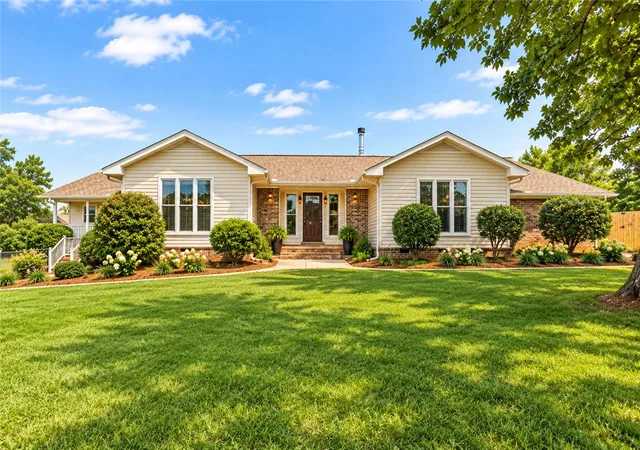


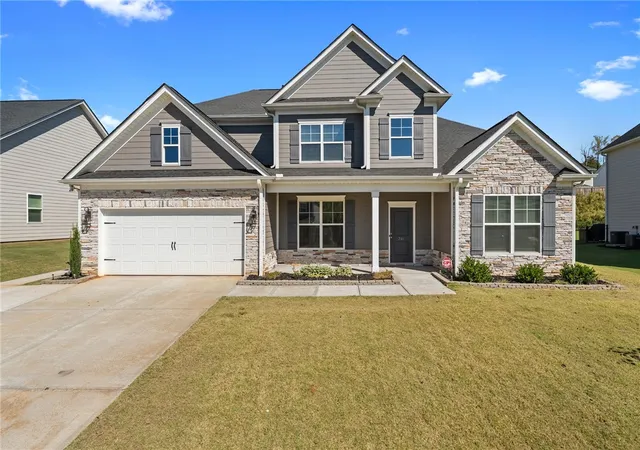
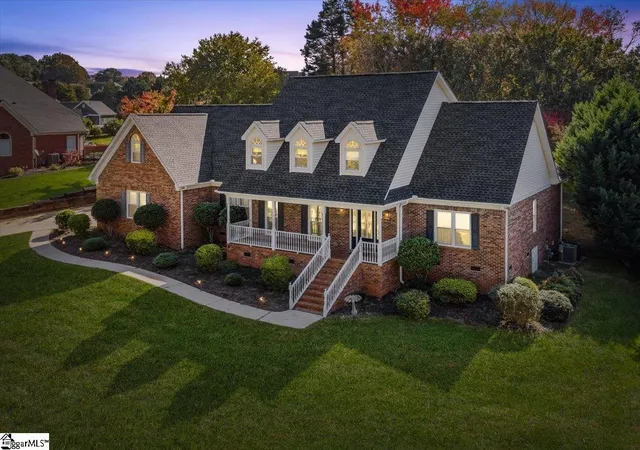
Find Homes by Property Features in Easley, SC
Nearby New Homes For Sale

Based on information from the Western Upstate MLS through Nov 05, 2026, 12:15PM. This information is deemed reliable, but not guaranteed. Neither the Western Upstate Association of REALTORS® Inc. or the Western Upstate MLS of South Carolina Inc., nor the listing broker, nor their agents are responsible for the accuracy of the information. The buyer is responsible for verifying all information. This information is provided by the Western Upstate Association of REALTORS® Inc. and the Western Upstate MLS of South Carolina Inc. for use by its members and is not intended for the use for any other purpose. The data relating to real estate for sale on this website comes in part from the Broker Reciprocity Program of the Western Upstate Association of REALTORS® Inc. and the Western Upstate MLS of South Carolina Inc. © 2026 Western Upstate MLS of South Carolina Inc. All Rights Reserved.
 Advertising Broker: Nicholas Huscroft | Chosen Realty
