- Overview
- Description
- Property Details
- Location
- HOA Management
- Facts & Features
- Getting Around
- Nearby Homes
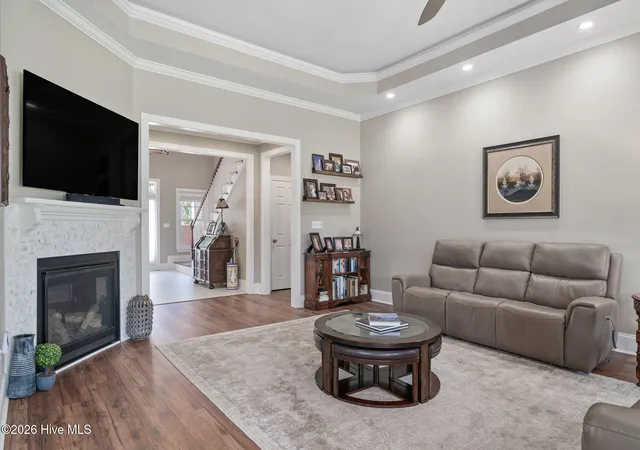

Street View
$868,000
Monthly Est:$4,320
 4 Beds
 5 Baths
4 full baths + 1 half bath
 4,136sqft
124 Cedar Point Dr, Wallace, NC 28466
$868,000
$4,320/moEst:
Get Pre-Approved
Single Family Residence
Built in 2008
$179.25/mo HOA
0.58 acre lot
$210/sq.ft
Description
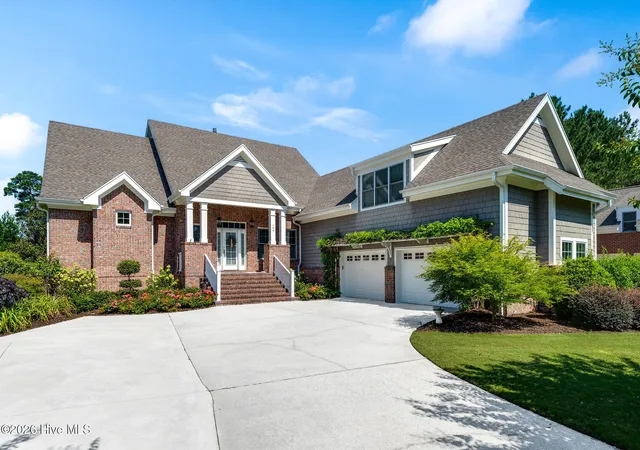
Experience refined luxury and exceptional craftsmanship in this stunning custom home overlooking the 2nd fairway of the Landing Course in the prestigious gated golf community of River Landing. Thoughtfully designed with impeccable attention to detail, this residence seamlessly blends timeless elegance with today's most desirable conveniences. Situated on a rare double lot, the property offers exceptional privacy, expansive outdoor space, and a fully fenced backyard--perfect for your furry friends to roam and play while you enjoy the peaceful golf course setting.
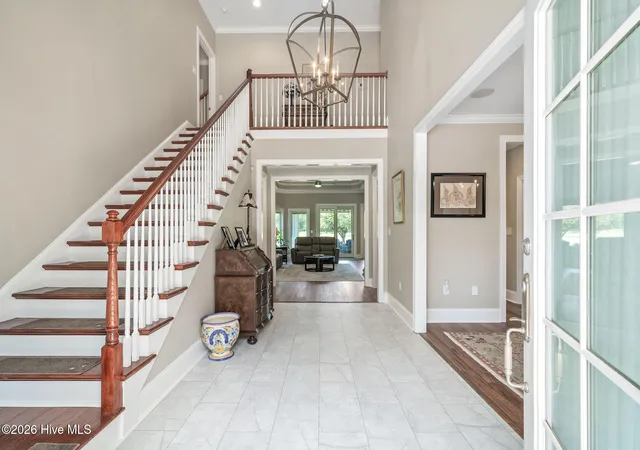
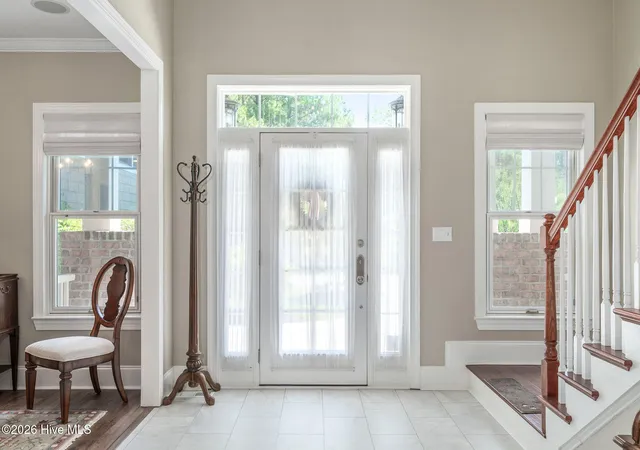
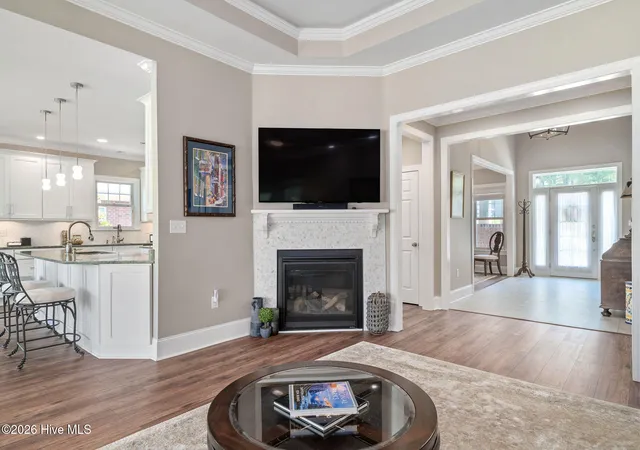
Step through the grand foyer into an open, light-filled living space where soaring ceilings and expansive Pella windows with integrated blinds create a warm yet sophisticated atmosphere. A formal dining room provides the perfect setting for entertaining and flows effortlessly into a beautifully appointed chef's kitchen.
Designed to impress, the gourmet kitchen features granite countertops, custom cabinetry, dual sinks, and an extraordinary suite of premium KitchenAid appliances, including two refrigerators, two dishwashers, two ice makers, double ovens, and a gas cooktop with a professional vent hood--making it ideal for everything from intimate dinners to large gatherings.
Outdoor living is equally spectacular. The spacious screened porch is equipped with a remote-controlled awning and an electric retractable screen, creating a comfortable year-round retreat where you can relax while taking in breathtaking panoramic views of the golf course. The expansive double homesite provides abundant green space for entertaining, gardening, outdoor activities, or simply enjoying the privacy of your beautifully landscaped surroundings.
The luxurious first-floor owner's suite is a true sanctuary, complete with custom built-ins, separate walk-in closets, elegant nickel fixtures, a heated towel rack, a spa-inspired bath with a large tiled walk-in shower, and a soaking tub.
Upstairs, a spacious split-level design offers generously sized guest bedrooms, two private bathrooms, an oversized second laundry room, and multiple storage areas. A private office with its own walk-out balcony boasts inspiring panoramic golf course views, creating the perfect work-from-home setting.
A separate staircase leads to an impressive home theater featuring tiered seating, HD projection, and surround sound for an authentic cinematic experience.
Additional premium features include laundry rooms on both levels, three-zone heating and cooling, two Rinnai tankless water heaters, a garage with commercial-grade epoxy flooring, and beautifully maintained mature landscaping serviced by a dedicated irrigation well.
Life at River Landing offers a true resort-style lifestyle. Residents enjoy two award-winning championship golf courses, a heated outdoor pool, indoor and outdoor pickleball courts, walking and biking trails, elegant club facilities, and a variety of membership opportunities designed to fit every lifestyle. (Membership is required to access many amenities, with several membership options available.)
This remarkable home offers an extraordinary combination of luxury, comfort, privacy, and breathtaking golf course living. With its rare double homesite, fully fenced backyard, and exceptional craftsmanship, this is a truly one-of-a-kind opportunity in one of Eastern North Carolina's premier gated golf communities.
- Houzeo last checked: 6 hours ago
- Listing updated: September 24, 2026 at 11:40 am
- Listing Provided by: Nancy Laslo (440) 670-6545 DRE #330944, Claire S Parker (336) 380-5726 DRE #338482 | Keller Williams Innovate-Wilmington (910) 777-2200
- Source: Hive MLS-NC | MLS#: 100591723

Property Details
Status
Active
Type
Single Family Residence
No. of Stories
2
County
City
Neighborhood
--
Year Built
2008
HOA Fees
$179.25/mo
Finished Area
4,136 sqft
Lot Size
0.58 acre lot
Basement Area
- sqft
MLS Name
Hive MLS
MLS Number
100591723
MLS Status
Active
Days on Market
70

Continue Your Journey in App
Find your dream home, receive real-time updates, and many more!
Download App
Continue Your Journey in App
Find your dream home, receive real-time updates, and many more!
Location
HOA Management
River Landing POA
HOA Fees
$2,151/ Annually
Amenities
 Amenities and services may be covered by one or multiple associations and service providers.
 Golf
Golf
 Bike Trails
 Basket Ball
 Trash Pickup
 Maintenance
 Road Maintenance
 Security Gate
 Park Playground
 Common Area
 Tennis
 Walk path
Sports Court
Comm Garden
Disclaimer: Amenities are based on third-party information and may vary; buyers must independently verify all amenities, as information is deemed reliable but not guaranteed.
Facts & Features
Rooms
Bedrooms & bathrooms
Bedrooms: 4
Bathrooms: 5
Bedroom 2
Level: Second
Area: Square Feet
Dimensions: 190.80
Bedroom 4
Level: Second
Area: Square Feet
Dimensions: 175.49
Bedroom 3
Level: Second
Area: Square Feet
Dimensions: 257.15
Media Room
Level: Second
Area: Square Feet
Dimensions: 664.40
Master Bedroom
Level: First
Area: Square Feet
Dimensions: 347.20
Family Room
Level: First
Area: Square Feet
Dimensions: 347.60
Office
Level: Second
Area: Square Feet
Dimensions: 84.87
Laundry
Level: Second
Area: Square Feet
Dimensions: 119.56
Dining Room
Level: First
Area: Square Feet
Dimensions: 164.70
Breakfast Nook
Level: First
Area: Square Feet
Dimensions: 184.80
Kitchen
Level: First
Area: Square Feet
Dimensions: 357.17
Interior
Cooling
Central Air, Zoned, Ceiling Fan(s)
Interior Features
Master Downstairs, Central Vacuum, Walk In Closet(s), Vaulted Ceiling(s), Tray Ceiling(s), High Ceilings, Entrance Foyer, Solid Surface, Kitchen Island, Ceiling Fan(s), Pantry, Walk In Shower, Blinds/shades, Gas Log, Smart Thermostat, Walk In Closet(s)
Flooring
Lvt/lvp, Carpet, Tile
Exterior Features
Irrigation System, Storm Doors
Window Features
Thermal Windows
Appliances
Gas Cooktop, Built In Microwave, Built In Electric Oven, Washer, Refrigerator, Ice Maker, Dryer, Disposal, Dishwasher, Tankless Water Heater, Cooktop
Heating
Fireplace(s), Electric, Forced Air, Natural Gas, Zoned
Construction
Year Built
Year Built: 2008
Home type
Single Family Residence
Roof
Architectural Shingle
Construction Materials
Composition, Brick, Brick Veneer, Wood Frame
Foundation Details
Crawl Space
Utilities & Energy
Parking Features
Garage Faces Side, Circular Driveway, Attached, Additional Parking, Concrete, Aggregate, Garage Door Opener, On Site, Garage
Utilities
Natural Gas Connected, Sewer Connected, Water Connected
Fireplace Features
Gas Log
Laundry Features
In Hall, Laundry Room
Basement
Crawl Space
Security Features
Smoke Detector(s)
Association Amenities
Basketball Court, Comm Garden, Gated, Golf Course, Jogging Path, Maintenance Common Areas, Maintenance Grounds, Maintenance Roads, Pickleball, Playground, Tennis Court(s), Trail(s), Trash, Private Golf Carts Allowed
Water Source
Public
Other Features
Patio And Porch Features
Open, Covered, Patio, Porch, Screened, Balcony
Lot Features
On Golf Course, Level, Landscaped
Subdivision Name
River Landing
Price History
| Date | Event | Price |
|---|---|---|
07/27/2026 Source: | Listed for Sale | $868,000 +2.13% $210/sqft |
10/18/2023 Source: #100391795 | Sold | $849,900 +6.24% $205/sqft |
10/18/2023 Source: #100391795 | Price Increased | $800,000 +61.62% $193/sqft |
10/09/2020 Source: #100217599 | Listing Removed | $495,000 $120/sqft |

Nearby Homes
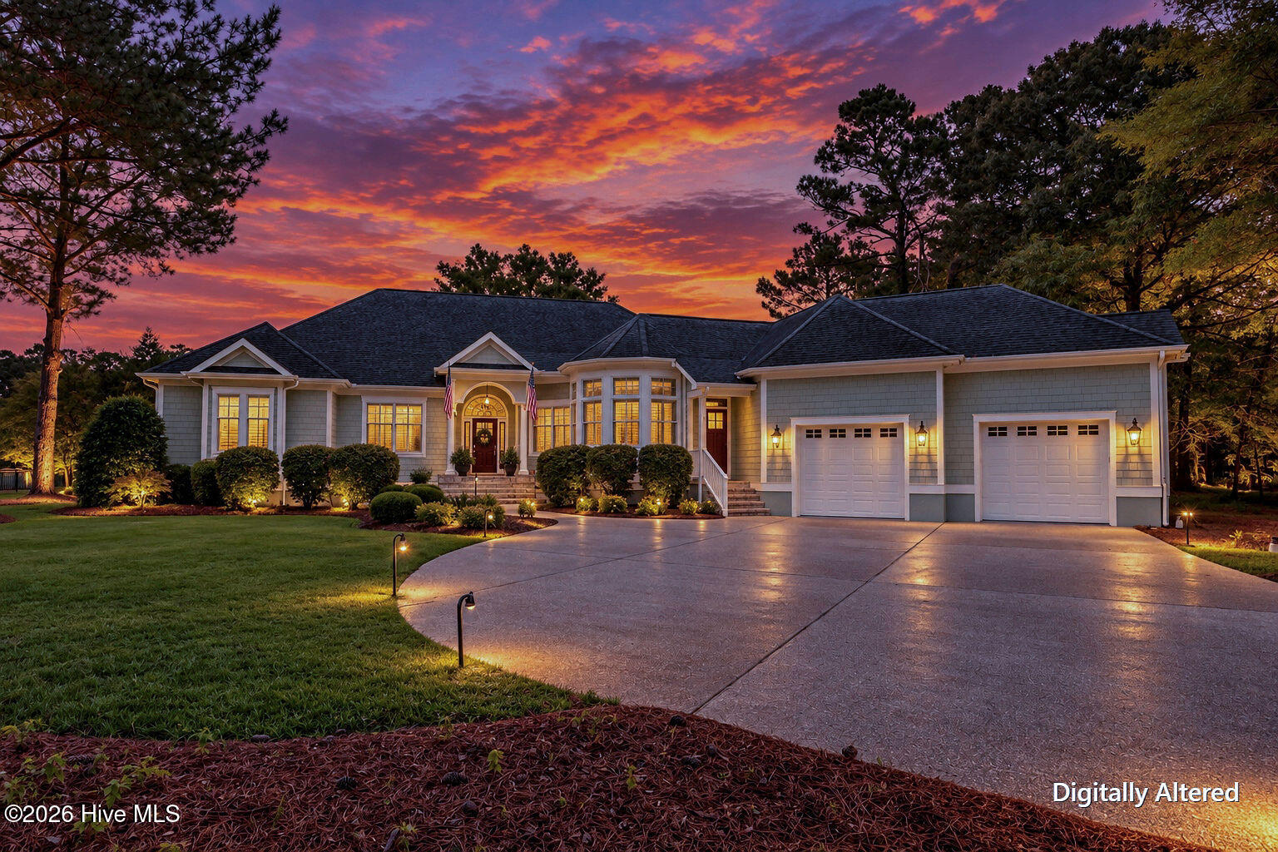
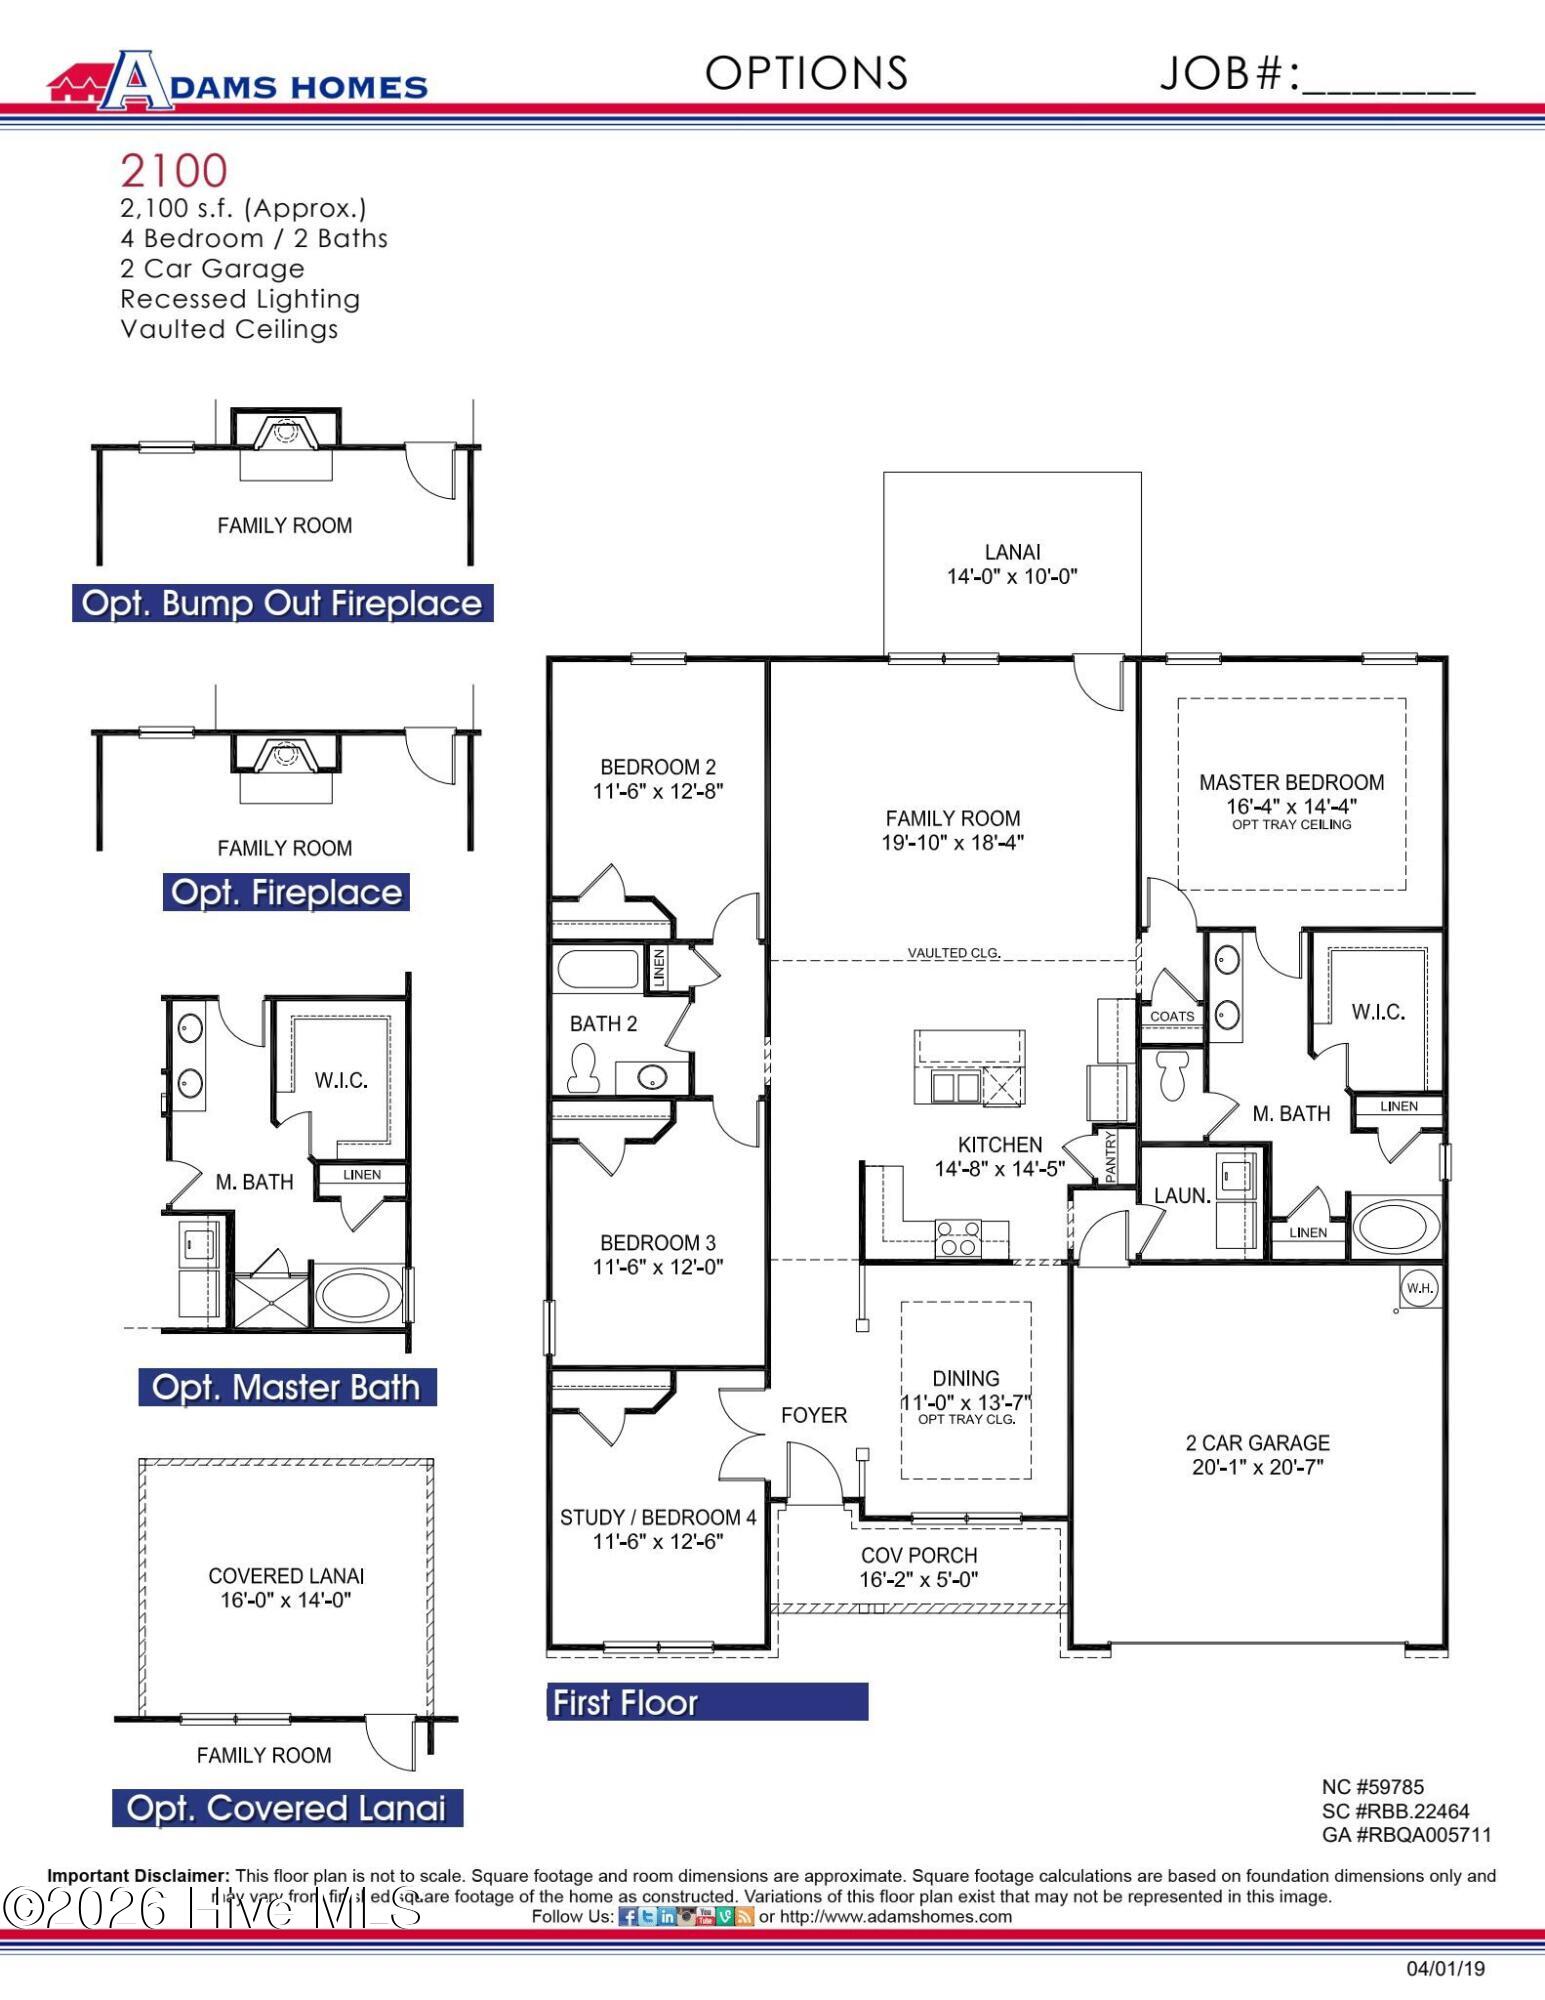
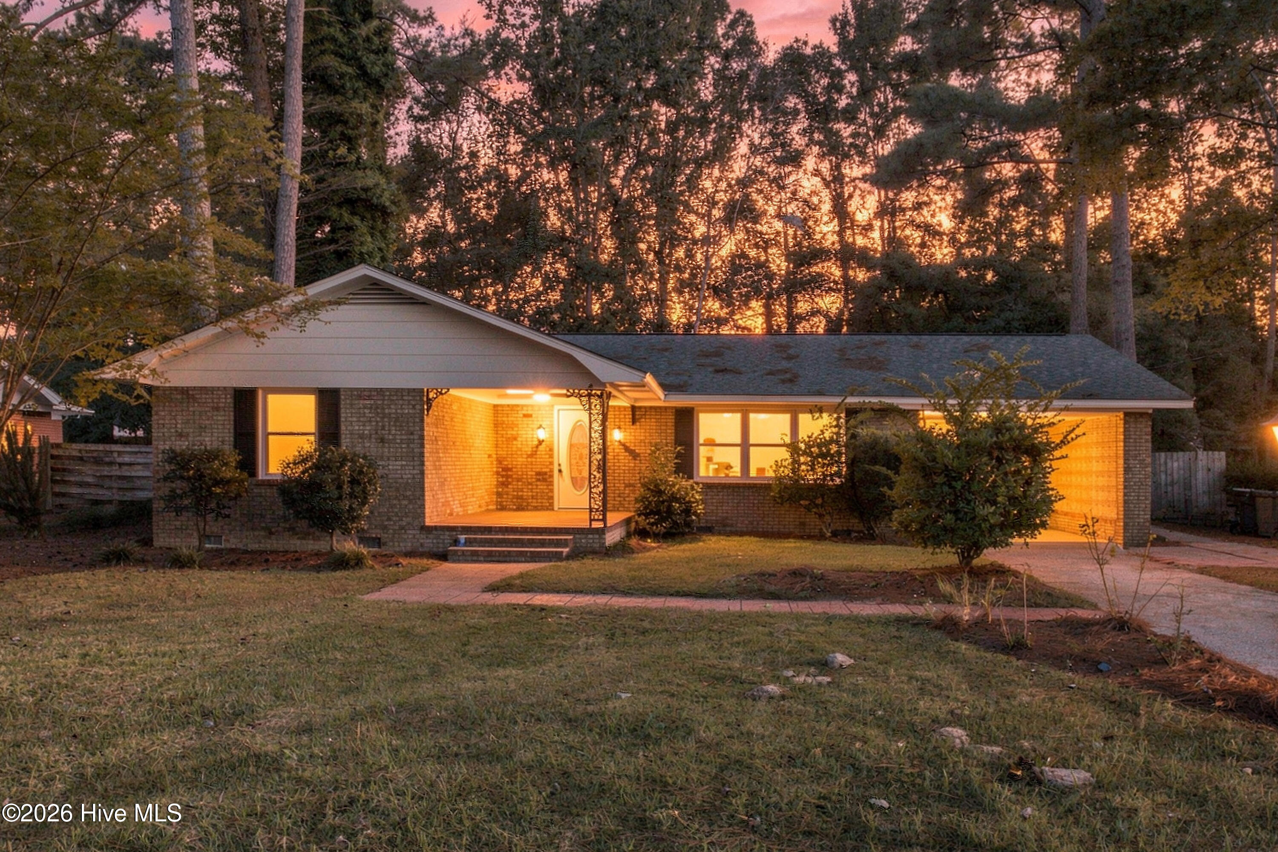
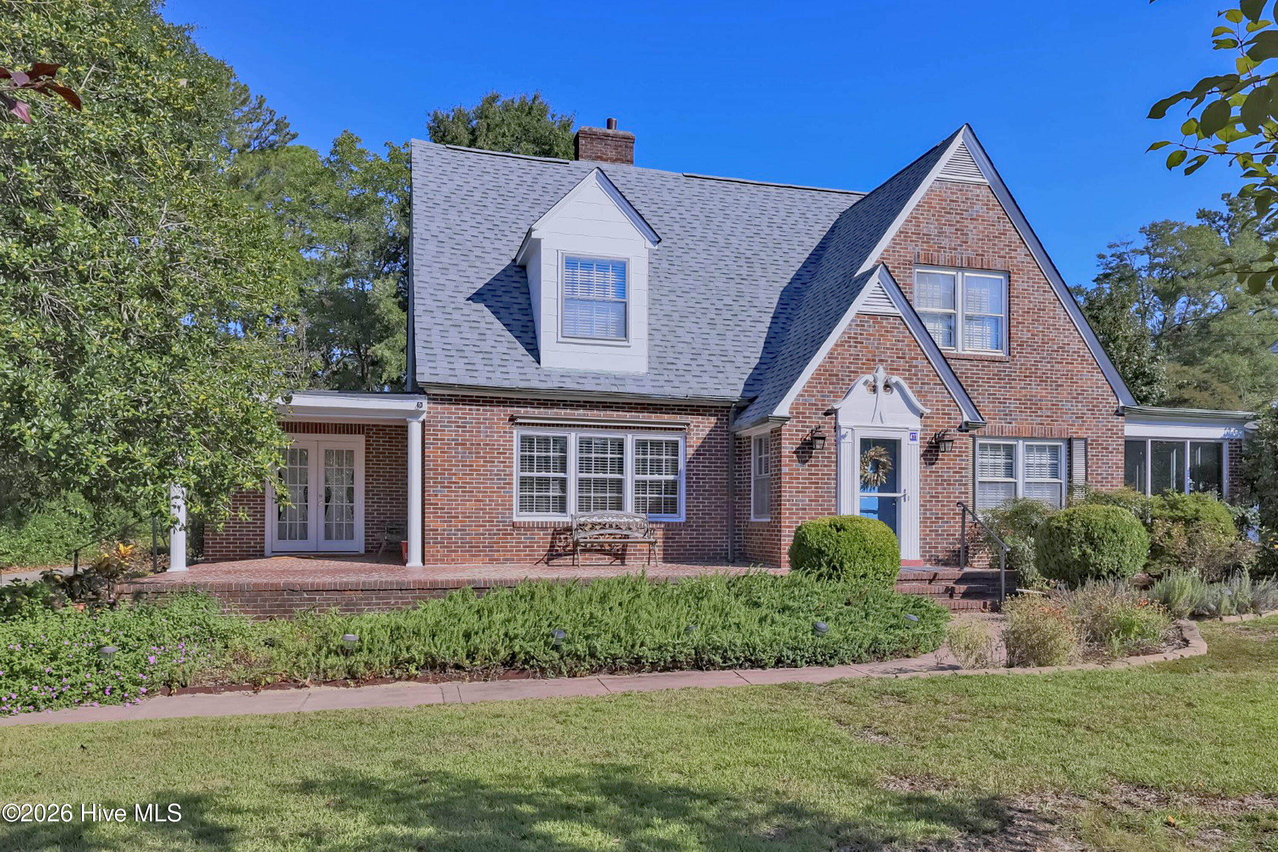
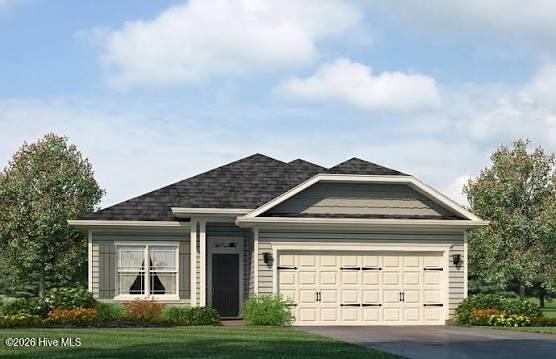

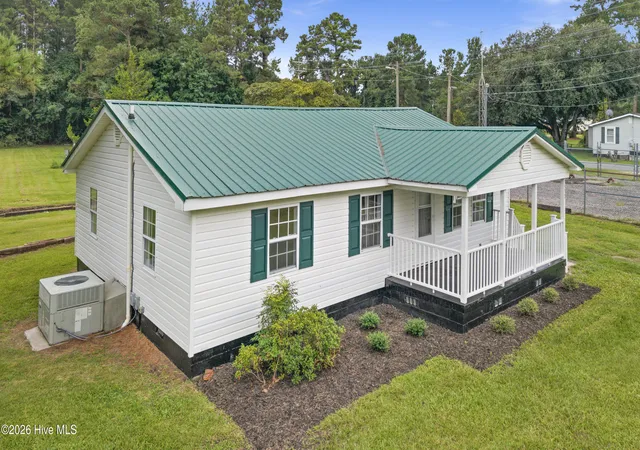
Find Homes by Property Features in Wallace, NC
Nearby New Homes For Sale

Based on information from the Hive MLS, through Oct 05, 2026, 03:01PM. This website may not include listings or property addresses of sellers who have directed their listing brokers to withhold their listing or their property address from display on the Internet. The data relating to real estate on this web site comes in part from the Internet Data Exchange program of Hive MLS, and is updated as of Oct 05, 2026, 03:01PM. All information is deemed reliable but not guaranteed and should be independently verified. All properties are subject to prior sale, change, or withdrawal. Neither listing broker(s) nor Chosen Realty LLC nor Houzeo shall be responsible for any typographical errors, misinformation, or misprints, and shall be held totally harmless from any damages arising from reliance upon these data. IDX information is provided exclusively for personal, non-commercial use, and may not be used for any purpose other than to identify prospective properties consumers may be interested in purchasing. © 2026 Hive MLS. All Rights Reserved.
 Advertising Broker: Nicholas Huscroft | Chosen Realty