- Overview
- Description
- Property Details
- Location
- HOA Management
- Facts & Features
- Getting Around
- Nearby Homes

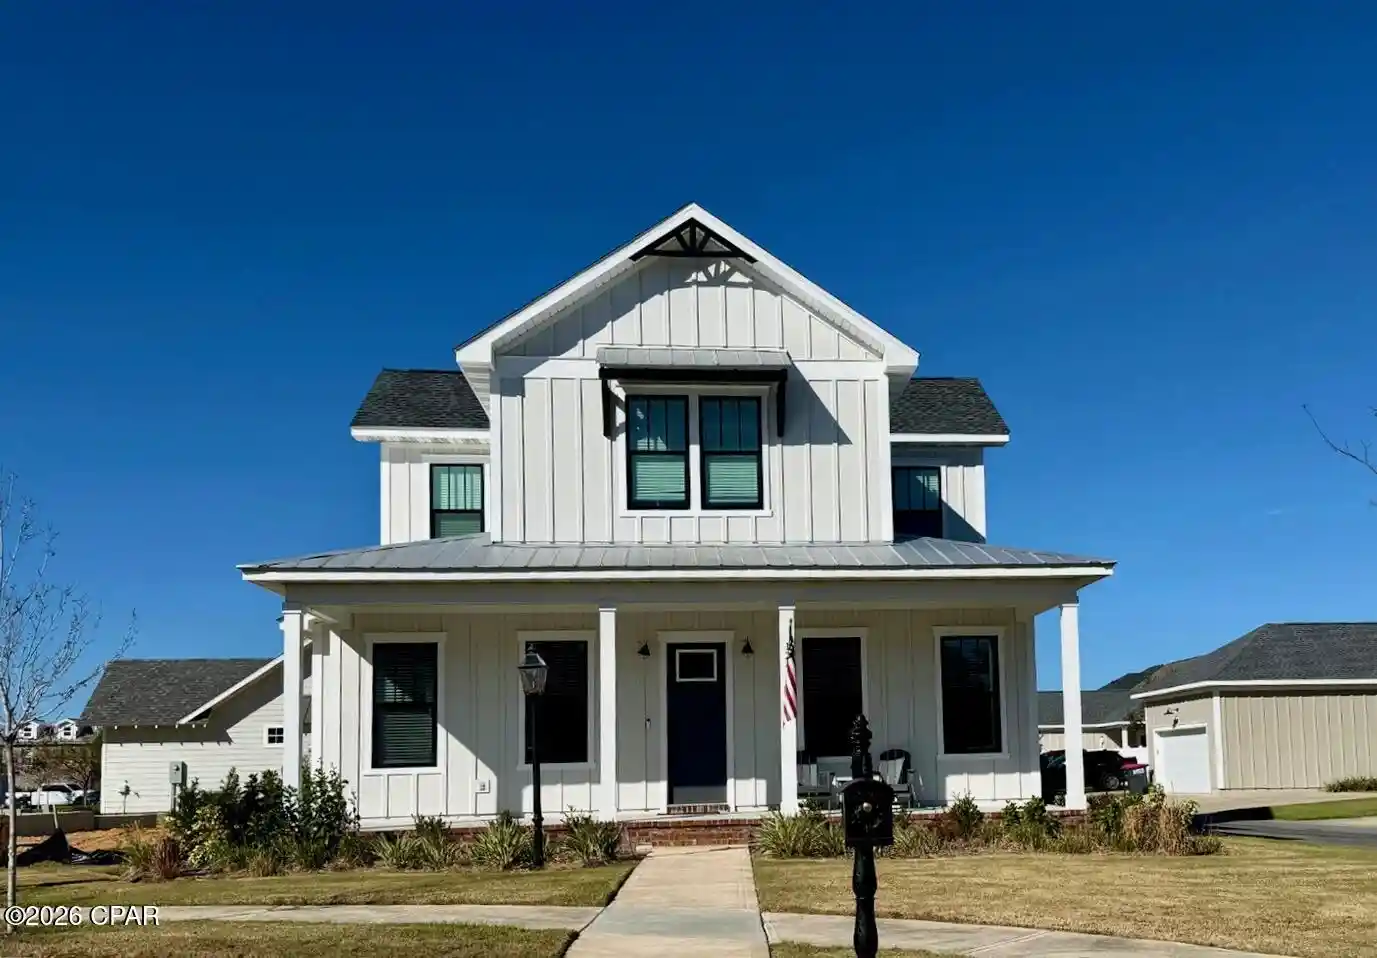


$690,000
Monthly Est:$3,434
 4 Beds
 3 Baths
2 full baths + 1 half bath
 2,130sqft
124 Charleston Ct, Panama City Beach, FL 32407
$690,000
$3,434/moEst:
Get Pre-Approved
Single Family Residence
Built in 2024
$305/mo HOA
0.16 acre lot
$324/sq.ft
Description
Southern Charm Meets Modern Coastal Living in Tapestry Park!
Built in 2024, this beautiful Southern contemporary home offers the perfect blend of style, comfort, quality construction and an exceptional beachside lifestyle. The thoughtfully designed open floor plan features a spacious great room, chef's kitchen with custom cabinetry, an enormous center island, stainless steel appliances, pot filler and walk-in pantry. The first-floor primary suite is light and airy, featuring a tray ceiling, double vanity, tiled walk-in shower, spacious walk-in closet and convenient direct access to the laundry room. The seller has added beautiful shiplap detailing throughout the great room, dining room and primary suite, adding warmth and character.
Upstairs, family and guests will appreciate three generously sized bedrooms, a large tiled bathroom and ample storage. Additional highlights include a gas tankless water heater, dual A/C units, energy-efficient appliances, smart locks and impressive 8-foot doors.
Curb appeal comes naturally with low-maintenance Hardie siding, attractive brick accents and striking dark window sashes. Enjoy your morning coffee or unwind on the spacious covered front porch, or take advantage of the covered side porch for outdoor dining and grilling.
And the location? It's hard to beat! Tapestry Park is just two short blocks from the beach at Beach Access #43 and conveniently located near shopping, dining and Pier Park. Residents enjoy an impressive collection of community amenities, including two swimming pools, lighted sidewalks, green spaces, tennis and basketball courts, and a clubhouse.
With 4 bedrooms, 2 full baths, 1 half bath, 2,130 square feet and a two-car garage, this beautifully appointed home delivers the best of modern Southern living just moments from the beach!
- Houzeo last checked: 0 minutes ago
- Listing updated: November 3, 2026 at 8:26 pm
- Listing Provided by: Chris J Charles (850) 866-3720 DRE #3077397 | The Premier Property Group (850) 213-5000
- Source: Bay/Panama City/Central Panhandle MLS-FL | MLS#: 797257

Property Details
Status
Active
Type
Single Family Residence
No. of Stories
2
County
City
Neighborhood
--
Year Built
2024
HOA Fees
$305/mo
Finished Area
2,130 sqft
Lot Size
0.16 acre lot
Basement Area
- sqft
MLS Name
Bay/Panama City/Central Panhandle MLS
MLS Number
797257
MLS Status
Active
Days on Market
4
Cumulative Days on Market
3

Continue Your Journey in App
Find your dream home, receive real-time updates, and many more!
Continue Your Journey in App
Find your dream home, receive real-time updates, and many more!
Location
HOA Management
N/A
HOA Fees
$915/ Quarterly
Amenities
 Amenities and services may be covered by one or multiple associations and service providers.
 Club House
 Trash Pickup
 Park Playground
 Cable TV
 Internet
 Gas
 Maintenance
 Pools
LegalAccounting
RecreationFacilities
AssociationManagement
Disclaimer: Amenities are based on third-party information and may vary; buyers must independently verify all amenities, as information is deemed reliable but not guaranteed.
Facts & Features
Rooms
Bedrooms & bathrooms
Bedrooms: 4
Bathrooms: 3
Garage
Level: First
Area: 400.00 Square Feet
Dimensions: 20 x 20
Porch
Level: First
Area: 150.00 Square Feet
Dimensions: 10 x 15
DiningRoom
Level: First
Area: 123.50 Square Feet
Dimensions: 13 x 9.5
GreatRoom
Level: First
Area: 300.00 Square Feet
Dimensions: 20 x 15
Kitchen
Level: First
Area: 247.50 Square Feet
Dimensions: 15 x 16.5
Bedroom
Level: Second
Area: 209.25 Square Feet
Dimensions: 13.5 x 15.5
Bedroom
Level: Second
Area: 209.25 Square Feet
Dimensions: 13.5 x 15.5
Bedroom
Level: Second
Area: 169.00 Square Feet
Dimensions: 13 x 13
PrimaryBedroom
Level: First
Area: 201.50 Square Feet
Dimensions: 13 x 15.5
Interior
Appliances
Gas Range, Gas Water Heater, Tankless Water Heater
Sewer
Public Sewer
Cooling
Central Air, Ceiling Fans
Flooring
Plank, Vinyl
Interior Features
Double Vanity, Interior Steps, Main Level Primary, Smart Home, Smart Thermostat, Walk In Closets
Window Features
Double Pane Windows
Exterior Features
Rain Gutters
Construction
Year Built
Year Built: 2024
Home type
Single Family Residence
Foundation Details
Slab
Construction Materials
Brick, Hardiplank Type, Wood Frame
Roof
Shingle
Utilities & Energy
Pool Features
In Ground, Community
Utilities
Cable Connected, Electricity Available, High Speed Internet Available, Underground Utilities
Security Features
Security System Owned, Carbon Monoxide Detectors, Security Service, Smoke Detectors
Other Features
Community Features
Basketball Court, Business Center, Clubhouse, Fitness Center, Pool
Lot Features
Cul De Sac, Sprinkler System, Paved
Patio And Porch Features
Covered, Patio, Porch
Subdivision Name
Tapestry Park
Price History
| Date | Event | Price |
|---|---|---|
10/31/2026 Source: | Listed for Sale | $690,000 +1.47% $324/sqft |
11/21/2024 Source: | Sold | $680,000 $319/sqft |

Nearby Homes
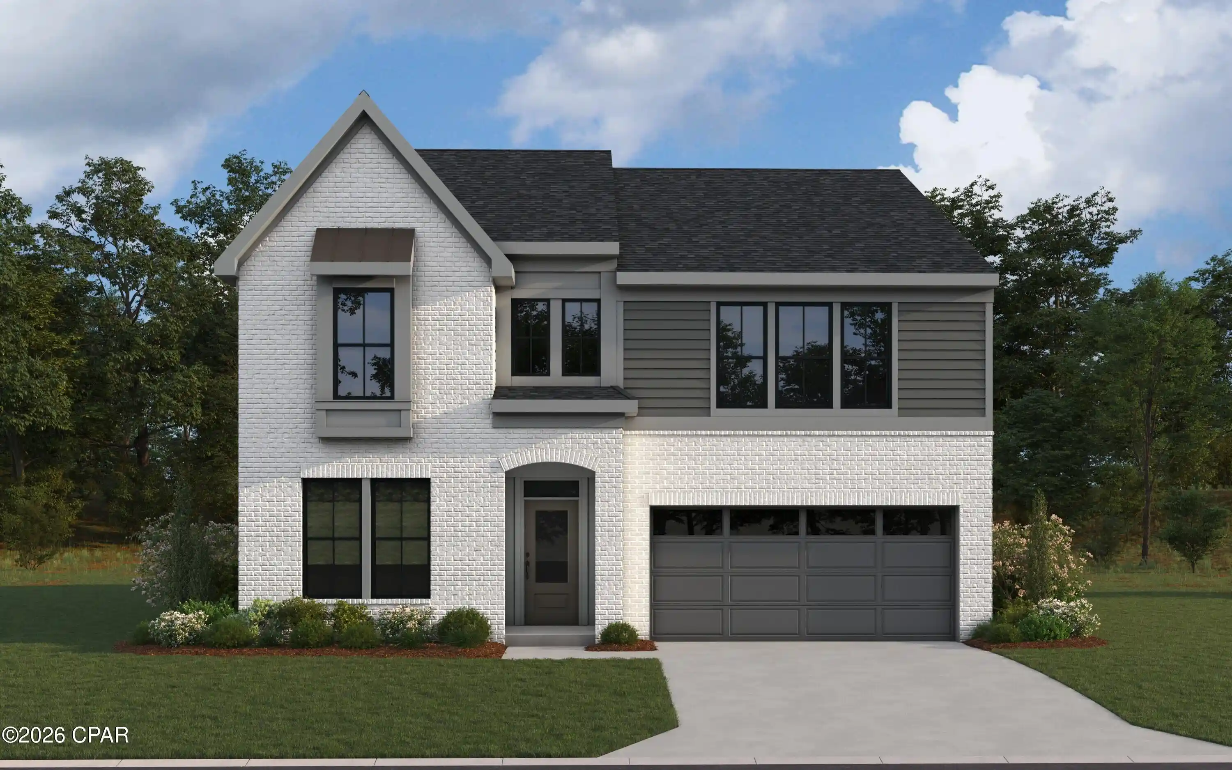
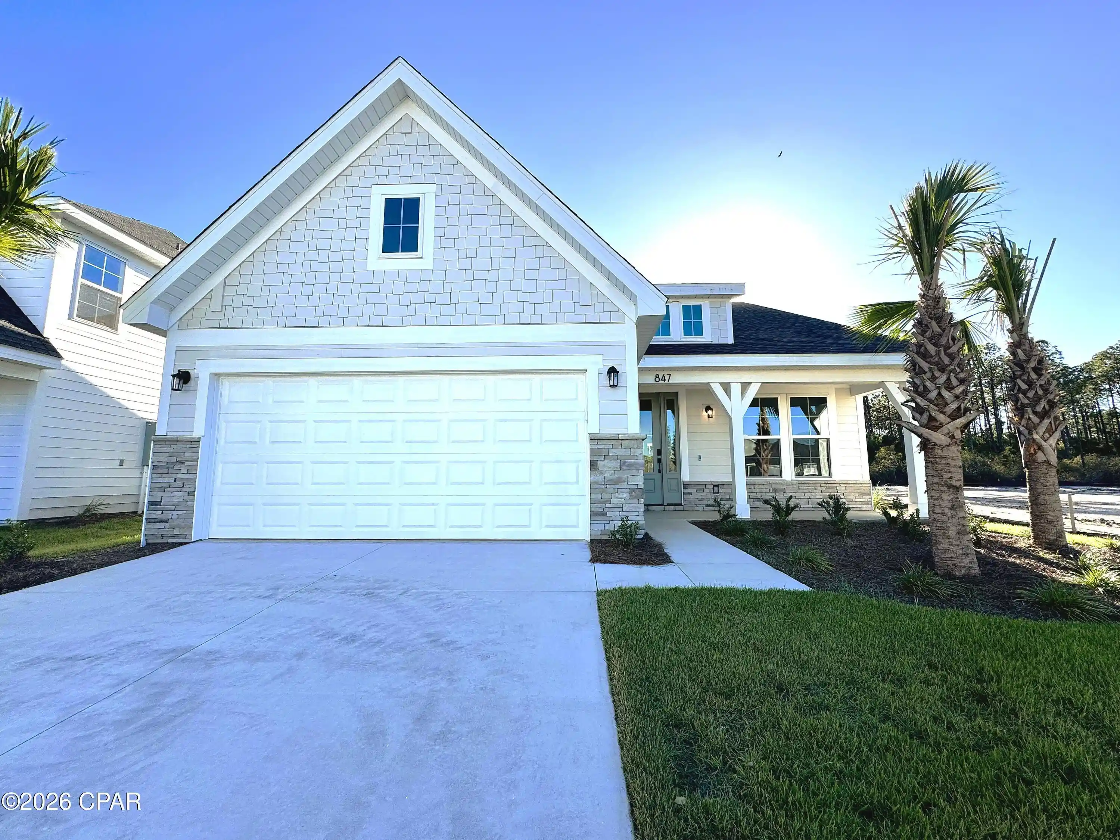
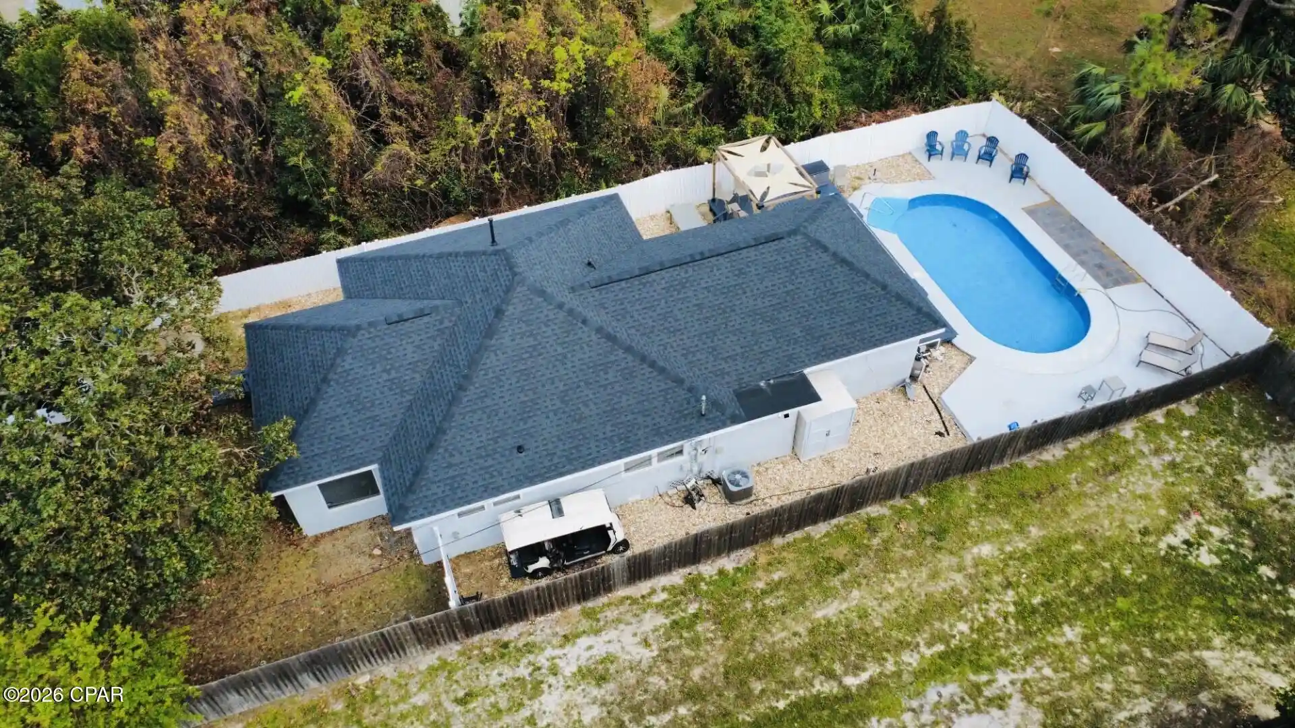
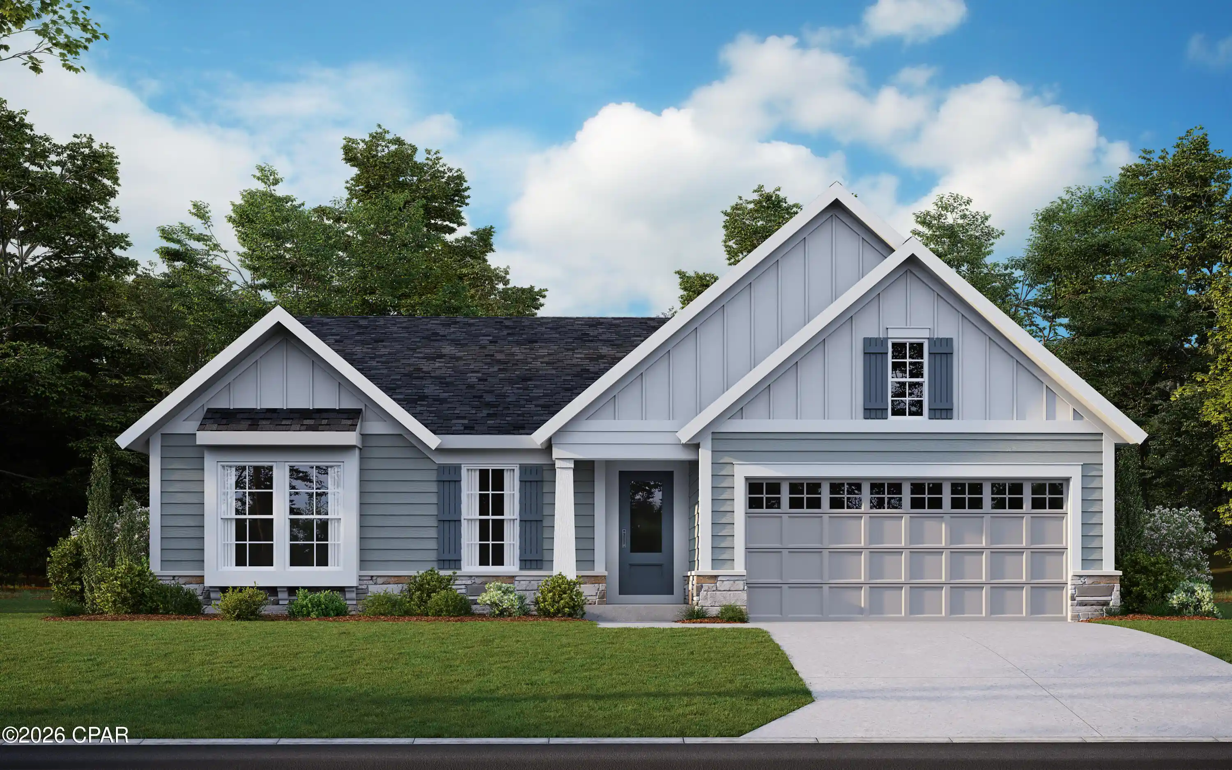
Find Homes by Property Features in Panama City Beach, FL
Nearby New Homes For Sale


Based on information from Central Panhandle Association of REALTORS® MLS through Nov 04, 2026, 11:45PM. IDX information is provided exclusively for consumers’ personal, non-commercial use, that it may not be used for any purpose other than to identify prospective properties consumers may be interested in purchasing. Data is deemed reliable but is not guaranteed accurate by the MLS. ©2026 Bay Central Panhandle Association of REALTORS®
 Advertising Broker: Moe Mossa (Savvy Avenue) | Savvy Avenue, LLC
