
- Overview
- Description
- Property Details
- Location
- Facts & Features
- Getting Around
- Nearby Homes
$409,900
Monthly Est:$2,040
 3 Beds

2 full baths
 1,660sqft
124 Delp Rd, Lancaster, PA 17601
$409,900
$2,040/moEst:
Single Family Residence
Built in 1960
$-- HOA
16,117 sqft lot
$247/sq.ft
Description
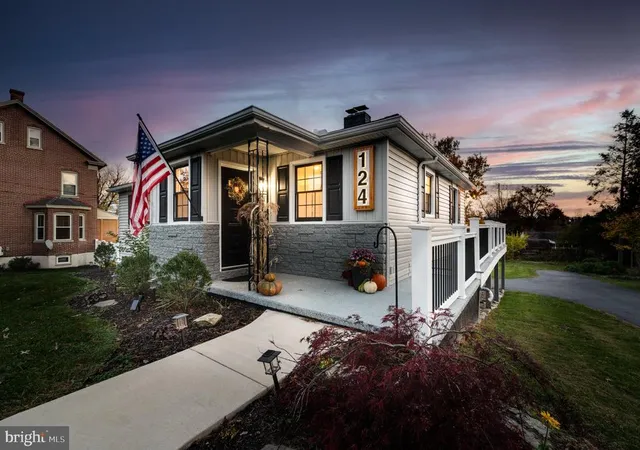
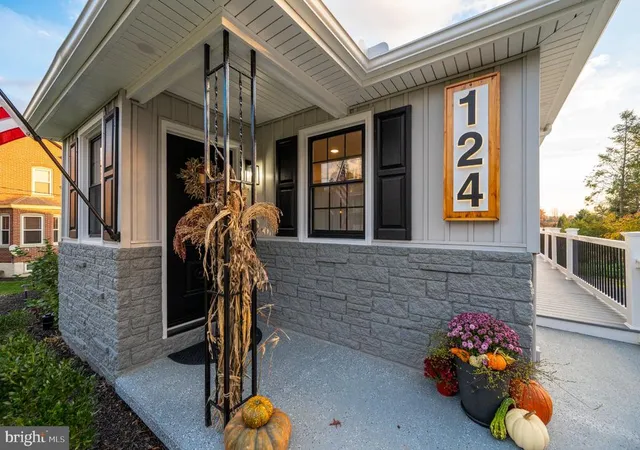
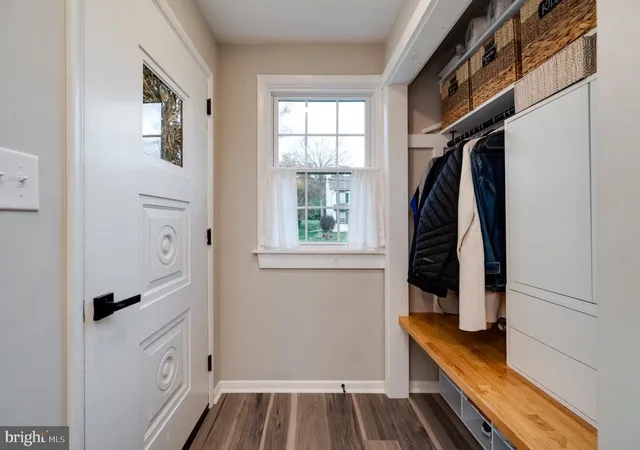
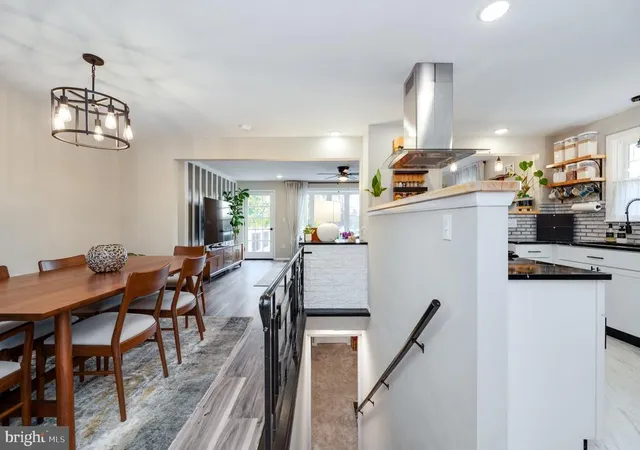
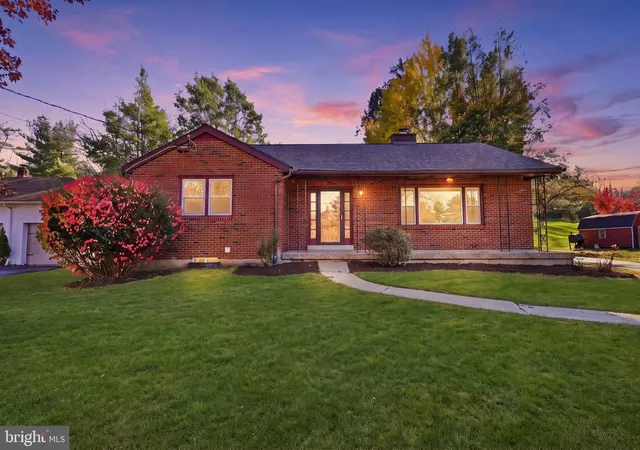
Completely remodeled and move-in ready, this beautifully updated ranch home makes a statement with its sleek modern finishes, bold black-and-white design, and thoughtful details throughout. From the moment you step inside, you’ll appreciate the seamless blend of style and functionality. The front entry opens into a welcoming dining area featuring a striking modern chandelier and luxury vinyl plank flooring that continues throughout much of the main level. The dining room flows effortlessly into the stunning remodeled kitchen, where white soft-close cabinetry with black accents, granite countertops, a stone sink, stainless steel appliances, and a stylish tile backsplash create a sophisticated space. A butcher block serving window provides an open connection to the living room, making entertaining a breeze. The living room continues the home's contemporary feel with matching luxury vinyl plank flooring, a beautiful wood-framed accent wall, ceiling fan, and bay window that fills the space with natural light. A glass door leads directly to the impressive wraparound composite deck, offering the perfect place to relax or entertain while overlooking the spacious, level backyard complete with a storage shed. Down the hall, the beautifully renovated full bathroom features a white vanity with quartz countertop, sleek black fixtures, modern lighting, and a tub/shower combination with glass door. Both bedrooms on the main level offer luxury vinyl plank flooring and ceiling fans, while the primary bedroom adds the convenience of two closets, one being a cedar closet. The lower level offers even more versatile living space, featuring a third bedroom with a cozy gas fireplace, crown molding, frieze carpeting, and a sliding barn door for a stylish finishing touch. This level also includes a beautifully remodeled full bathroom with a gorgeous walk-in shower and glass enclosure, continuing the home's striking black-and-white aesthetic. Large storage room houses all your utilities and laundry, while still allowing plenty of room for seasonal storage. A convenient access door leads directly into the attached one-car garage. Step outside to a covered area featuring stone accents, a charming swing, and a paved walkway leading to the backyard. Additional highlights include a one-car garage, an extended driveway offering ample off-street parking, a great place to store your boat or RV, gas heating, central air, and a large, level yard. With its extensive renovations, modern finishes, and inviting indoor and outdoor living spaces, this home truly has it all. Simply unpack and enjoy! Call today to schedule your private showing of this incredible home.
- Houzeo last checked: 1 minute ago
- Listing updated: November 17, 2026 at 1:40 pm
- Listing Provided by: Daryl E Tillman (484) 336-7758 | Daryl Tillman Realty Group (610) 985-0224
- Source: Bright MLS-NJ | MLS#:

Property Details
Status
Pending
Type
Single Family Residence
No. of Stories
-
County
City
Neighborhood
--
Year Built
1960
HOA Fees
-
Finished Area
1,660 sqft
Lot Size
16,117 sqft lot
Basement Area
- sqft
MLS Name
Bright MLS
MLS Number
PALA2098780
MLS Status
PENDING-BRIGHT
Days on Market
4
Continue Your Journey in App
Find your dream home, receive real-time updates, and many more!
Location
Facts & Features
Rooms
Bedrooms & bathrooms
Bedrooms: 3
Bathrooms: 2
Interior
Cooling
Central A/c
Sewer
Public Sewer
Heating
Forced Air
Flooring
Luxury Vinyl Plank, Carpet, Vinyl
Interior Features
Bathroom Tub Shower, Bathroom Walk In Shower, Carpet, Cedar Closet(s), Ceiling Fan(s), Crown Moldings, Dining Area, Floor Plan Traditional, Formal/separate Dining Room, Recessed Lighting, Upgraded Countertops
Appliances
Stainless Steel Appliances
Construction
Year Built
Year Built: 1960
Home type
Single Family Residence
Construction Materials
Stone, Vinyl Siding
Roof
Architectural Shingle
Foundation Details
Block
Architectural Style
Ranch/rambler
Property Condition
Excellent
Utilities & Energy
Parking Features
Asphalt Driveway
Water Source
Public
Fireplace Features
Brick, Insert, Gas/propane
Basement
Partially Finished, Outside Entrance, Walkout Level, Garage Access
Other Features
Patio And Porch Features
Deck, Porch, Wrap Around
Subdivision Name
None Available
Price History
| Date | Event | Price |
|---|---|---|
11/17/2026 Source: | Pending | $409,900 $247/sqft |
11/14/2026 Source: | Listed for Sale | $409,900 $247/sqft |
11/12/2026 Source: | Coming Soon | $409,900 +78.22% $247/sqft |
01/25/2024 Source: | Sold | $230,000 $139/sqft |

Find Homes by Property Features in Lancaster, PA
Nearby New Homes For Sale


Based on information from Bright MLS through Nov 22, 2026, 09:00AM. Listing information is from various brokers who participate in the Bright MLS IDX program and not all listings may be visible on the site. The property information being provided on or through the website is for the personal, non-commercial use of consumers and such information may not be used for any purpose other than to identify prospective properties consumers may be interested in purchasing. Some properties which appear for sale on the website may no longer be available because they are for instance, under contract, sold or are no longer being offered for sale. Property information displayed is deemed reliable but is not guaranteed. IDX information is provided exclusively for personal, non-commercial use, and may not be used for any purpose other than to identify prospective properties consumers may be interested in purchasing. Information is deemed reliable but not guaranteed. © 2026 Bright MLS, Inc. All Rights Reserved. Click here for more information
 Advertising Broker: Joe Hawkins | Hawkins Real Estate Services