- Overview
- Description
- Property Details
- Location
- Facts & Features
- Getting Around
- Nearby Homes

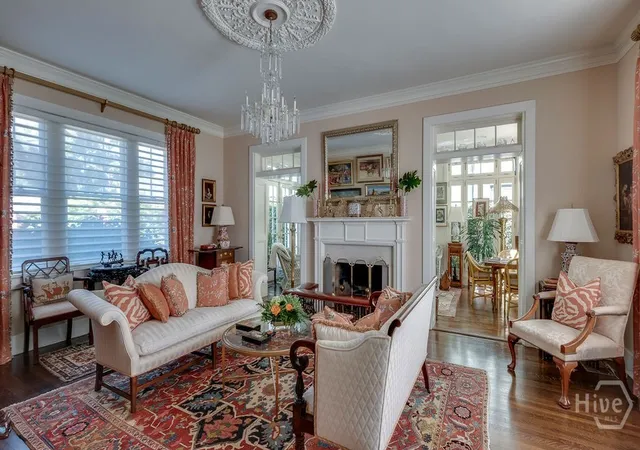


$1,750,000
Monthly Est:$8,710
 4 Beds
 5 Baths
4 full baths + 1 half bath
 4,128sqft
124 E 45th Street, Savannah, GA 31405
$1,750,000
$8,710/moEst:
Get Pre-Approved
Single Family Residence
Built in 1920
$-- HOA
0.23 acre lot
$424/sq.ft
Description
There are houses, and then there are residences that are woven into the story of a city.
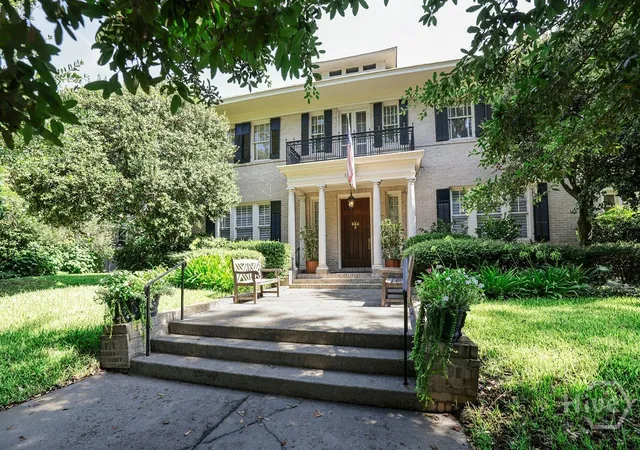
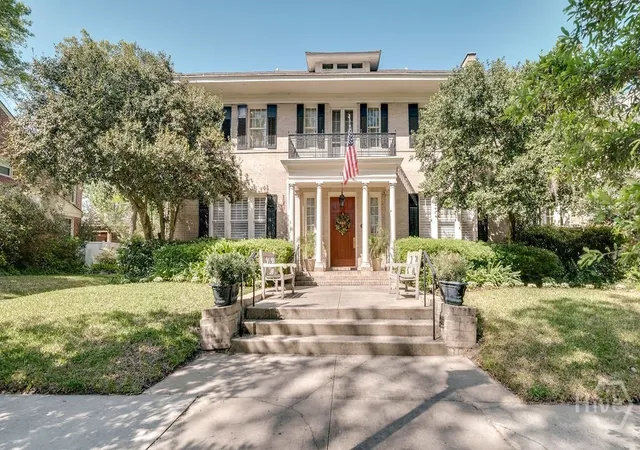
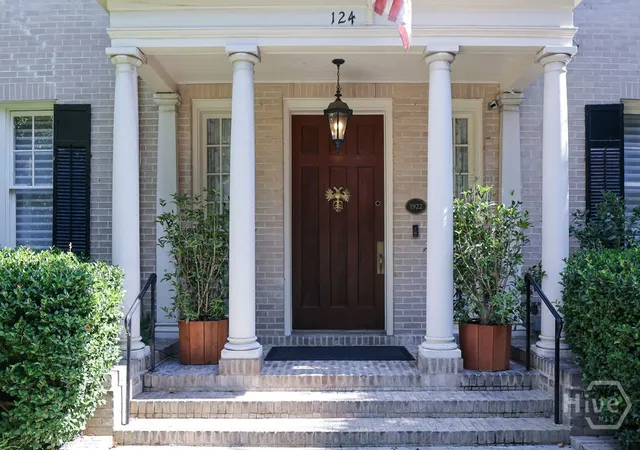
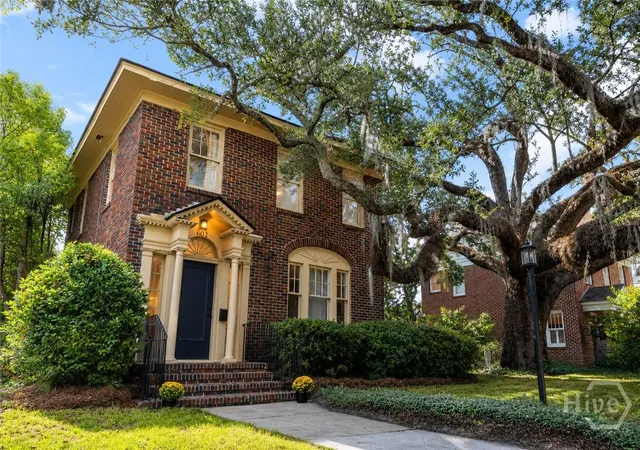
Set within Savannah’s celebrated Ardsley Park, this distinguished historic residence was built between 1920 and 1922 for Mr. and Mrs. Gordon Saussy, a prominent Savannah attorney, civic leader, mayor, and influential figure in the development of Savannah’s port. Beautifully preserved and thoughtfully enhanced for contemporary living, the home represents a lovely convergence of architectural presence, provenance, privacy, and modern comfort.
Occupying an expansive three-lot parcel, the property features a private drive-through driveway that extends along the property, culminating at the rear in the historic Habersham Plantation gates, another connection to Savannah’s past.
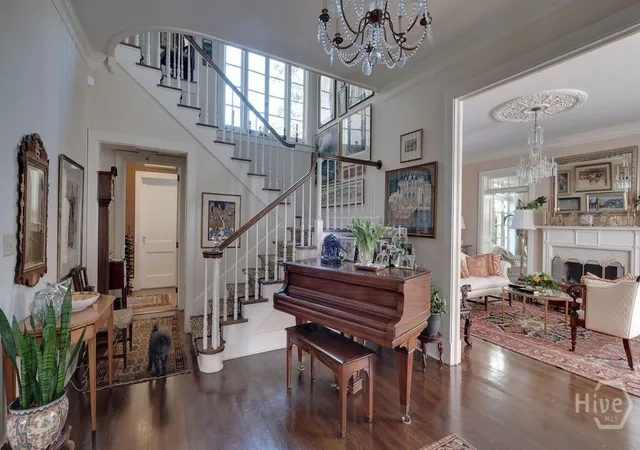
The main residence features three bedrooms and three-and-a-half baths, a versatile office/library/nursery, a gorgeous sunroom parlor, and a gracious dining room designed for entertaining. A private elevator, solar panels, and whole-home air purification system provide modern comfort while preserving the character of this important historic home.
A separate one-bedroom, one-bath carriage house above the air-conditioned garage with a separate workshop/office, offers exceptional flexibility for guests, work, art studio, or additional living space.
The private rear garden is beautifully suited to entertaining, creating an intimate and secluded setting for gatherings or quiet enjoyment.
Recognized by the Historic Savannah Foundation and featured on the Ardsley Park Tour of Homes, the property possesses the stature and character of one of Savannah’s notable residences.
An exquisite opportunity to own a piece of Savannah history!
- Houzeo last checked: 3 hours ago
- Listing updated: November 2, 2026 at 5:31 pm
- Listing Provided by: Meghan Littlefield (207) 332-2090 DRE #416792, Eleanor D. Titus (912) 313-4955 DRE #205307 | Seabolt Real Estate (912) 233-6609
- Source: Hive MLS-NC | MLS#: SA364115

Property Details
Status
Active
Type
Single Family Residence
No. of Stories
3
County
City
Neighborhood
Year Built
1920
HOA Fees
-
Finished Area
4,128 sqft
Lot Size
0.23 acre lot
Basement Area
- sqft
MLS Name
Hive MLS
MLS Number
SA364115
MLS Status
Active
Days on Market
59

Continue Your Journey in App
Find your dream home, receive real-time updates, and many more!
Continue Your Journey in App
Find your dream home, receive real-time updates, and many more!
Location
Facts & Features
Rooms
Bedrooms & bathrooms
Bedrooms: 4
Bathrooms: 5
Interior
Heating
Central, Electric
Appliances
Some Electric Appliances, Some Gas Appliances, Dryer, Dishwasher, Electric Water Heater, Microwave, Oven, Range, Range Hood, Washer
Exterior Features
Courtyard, Landscape Lights
Cooling
Central Air, Electric
Interior Features
Attic, Wet Bar, Butler's Pantry, Bathtub, Entrance Foyer, Elevator, High Ceilings, Primary Suite, Other, Recessed Lighting, Separate Shower, Upper Level Primary, Vaulted Ceiling(s), Fireplace, Programmable Thermostat
Construction
Year Built
Year Built: 1920
Home type
Single Family Residence
Foundation Details
Brick/mortar, Raised
Architectural Style
Traditional
Construction Materials
Brick
Utilities & Energy
Parking Features
Detached, Garage, Garage Door Opener, Off Street, Rear/side/off Street, On Street
Fireplace Features
Gas, Living Room, Master Bedroom, Other
Water Source
Public
Laundry Features
Laundry Room
Other Features
Lot Features
Back Yard, City Lot, Garden, Historic District, Private, Sprinkler System
Patio And Porch Features
Front Porch
Subdivision Name
Watson Ward
Price History
| Date | Event | Price |
|---|---|---|
09/21/2026 Source: | Listed for Sale | $1,750,000 -12.06% $424/sqft |
09/07/2026 Source: | Coming Soon | $1,990,000 $482/sqft |

Nearby Homes

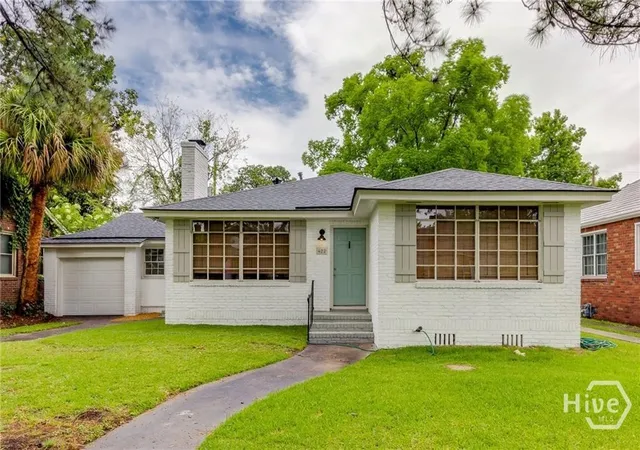
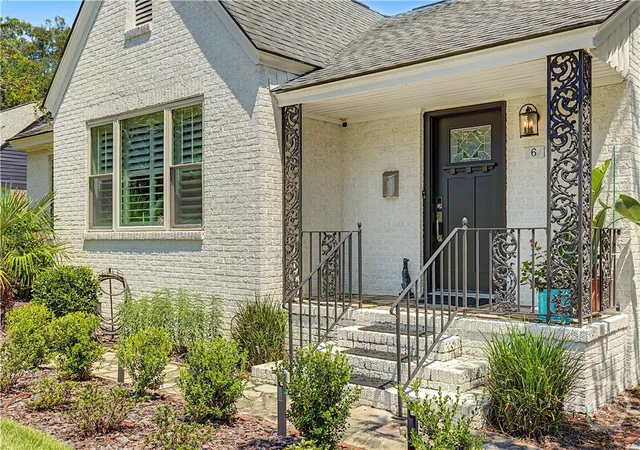
Find Homes by Property Features in Savannah, GA
Nearby New Homes For Sale

Based on information from the Hive MLS, through Nov 06, 2026, 09:31AM. This website may not include listings or property addresses of sellers who have directed their listing brokers to withhold their listing or their property address from display on the Internet. The data relating to real estate on this web site comes in part from the Internet Data Exchange program of Hive MLS, and is updated as of Nov 06, 2026, 09:31AM. All information is deemed reliable but not guaranteed and should be independently verified. All properties are subject to prior sale, change, or withdrawal. Neither listing broker(s) nor Chosen Realty LLC nor Houzeo shall be responsible for any typographical errors, misinformation, or misprints, and shall be held totally harmless from any damages arising from reliance upon these data. IDX information is provided exclusively for personal, non-commercial use, and may not be used for any purpose other than to identify prospective properties consumers may be interested in purchasing. © 2026 Hive MLS. All Rights Reserved.
 Advertising Broker: Nicholas Huscroft | Chosen Realty
