- Overview
- Description
- Property Details
- Location
- Facts & Features
- Getting Around
- Nearby Homes



$99,900
Monthly Est:$497
 3 Beds
 2 Baths
1 full bath + 1 half bath
 1,143sqft
124 Fisher Ave, Coaldale, PA 18218
$99,900
$497/moEst:
Get Pre-Approved
Single Family Residence
Built in 1920
$-- HOA
1,307 sqft lot
$87/sq.ft
Description
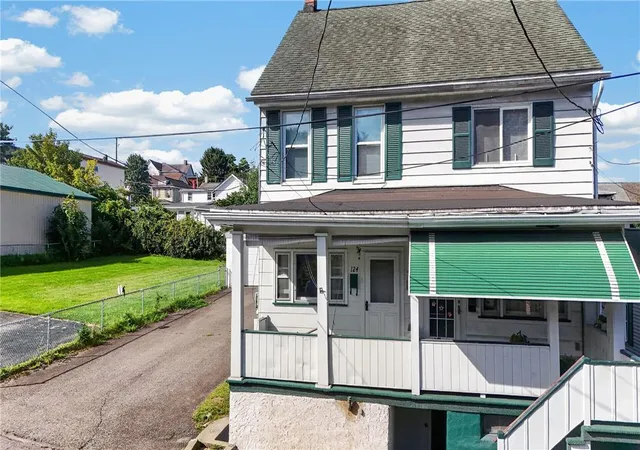
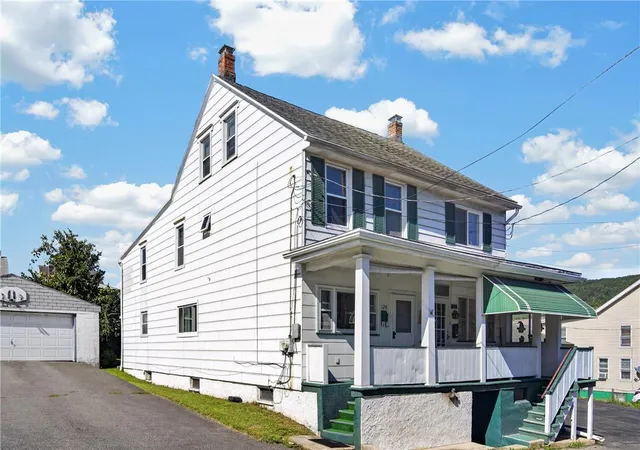
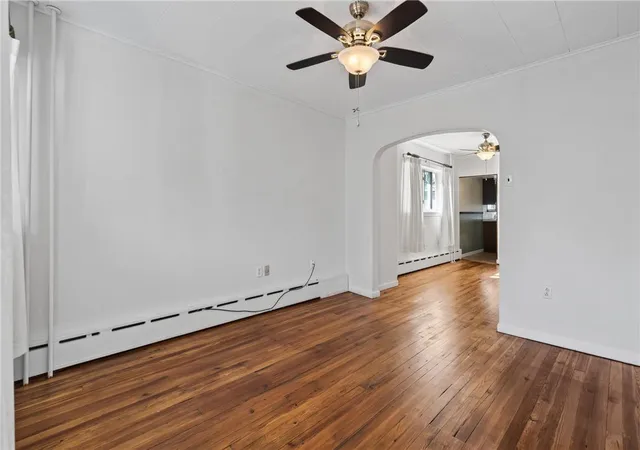
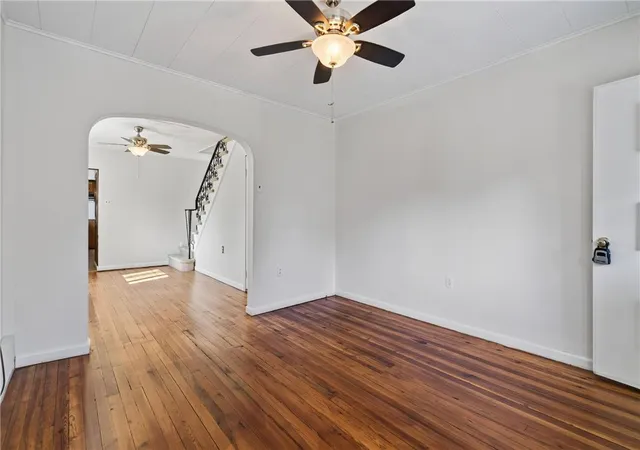
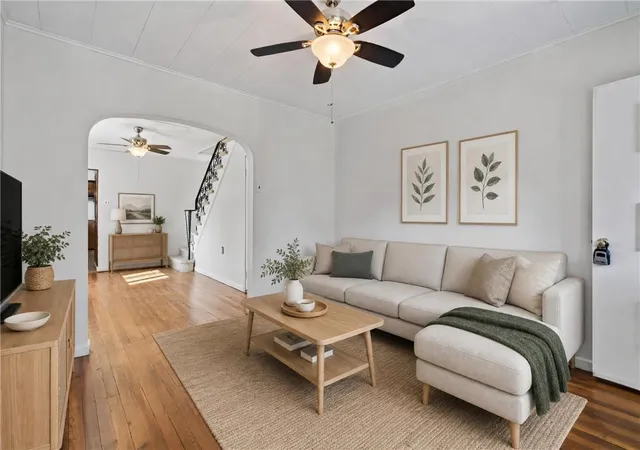
Set on a quiet street in lovely Coaldale, this twin offers generous space with an interesting layout and thoughtfully refreshed touches! A covered front porch is a classic and lovely welcome leading you into the open Living and Dining rooms; bright and airy, freshly painted with lovingly refinished hardwood floors! The kitchen offers a classic and functional layout and the sunroom beyond is most useful bonus! Upstairs, the front bedroom is spacious and offers more lovely hardwood flooring. The hall leads on past the full bath and into a flexible space, potential pass-through bed, with attic access. The primary bedroom to the rear boasts a bonus space ideal for walk-in closet or dressing room! The attic is ready to be additional living space or an additional bedroom! Downstairs, the basement houses the home’s laundry and utilities with the bonus of a half bath and ample storage! The home’s flat yard is bordered to the rear by lush foliage and offers a lovely outdoor living space! Situated in Coaldale, you are a short distance from a charming independent movie theatre, as well as having St. Luke’s Hospital Miner’s Campus just on the other side of town. Easy access to Route 209 offers quick trips for shopping, dining, and more in downtown Tamaqua, the greater Panther Valley and Jim Thorpe, as well as access to nearby State Parks and other areas of natural beauty for outdoor adventure. Wonderful space and thoughtfully refreshed, see how this home is your next chapter!
- Houzeo last checked: 4 minutes ago
- Listing updated: October 8, 2026 at 11:21 am
- Listing Provided by: Vince Boyle (570) 225-6577 | Century 21 Ryon Real Estate (570) 628-4500
- Source: Greater Lehigh Valley MLS-PA | MLS#: 784424

Property Details
Status
Active
Type
Single Family Residence
No. of Stories
2
County
City
Neighborhood
--
Year Built
1920
HOA Fees
-
Finished Area
1,143 sqft
Lot Size
1,307 sqft lot
Basement Area
- sqft
MLS Name
Greater Lehigh Valley MLS
MLS Number
784424
MLS Status
Active
Days on Market
57

Continue Your Journey in App
Find your dream home, receive real-time updates, and many more!
Continue Your Journey in App
Find your dream home, receive real-time updates, and many more!
Location
Facts & Features
Rooms
Bedrooms & bathrooms
Bedrooms: 3
Bathrooms: 2
Other
Level: Basement
Area: 279.00 Square Feet
Dimensions: 9.00 x 31.00
HalfBath
Level: Basement
Area: 16.00 Square Feet
Dimensions: 4.00 x 4.00
Laundry
Level: Basement
Area: 126.00 Square Feet
Dimensions: 9.00 x 14.00
Bedroom
Level: Third
Area: 187.00 Square Feet
Dimensions: 11.00 x 17.00
Other
Level: Second
Area: 40.00 Square Feet
Dimensions: 8.00 x 5.00
PrimaryBedroom
Level: Second
Area: 143.00 Square Feet
Dimensions: 11.00 x 13.00
Den
Level: Second
Area: 66.00 Square Feet
Dimensions: 11.00 x 6.00
FullBath
Level: Second
Area: 40.00 Square Feet
Dimensions: 5.00 x 8.00
Bedroom
Level: Second
Area: 132.00 Square Feet
Dimensions: 11.00 x 12.00
Sunroom
Level: First
Area: 55.00 Square Feet
Dimensions: 11.00 x 5.00
Kitchen
Level: First
Area: 154.00 Square Feet
Dimensions: 11.00 x 14.00
DiningRoom
Level: First
Area: 112.00 Square Feet
Dimensions: 8.00 x 14.00
LivingRoom
Level: First
Area: 132.00 Square Feet
Dimensions: 11.00 x 12.00
Interior
Heating
Baseboard, Electric, Hot Water, Oil
Exterior Features
Porch
Flooring
Carpet, Hardwood, Linoleum
Interior Features
Dining Area, Separate Formal Dining Room, Walk In Closets
Cooling
Ceiling Fans
Sewer
Public Sewer
Appliances
Dryer, Oil Water Heater, Refrigerator, Washer
Construction
Year Built
Year Built: 1920
Home type
Single Family Residence
Architectural Style
Other
Construction Materials
Other, Wood Siding
Roof
Asphalt, Fiberglass
Utilities & Energy
Basement
Daylight, Exterior Entry, Full
Water Source
Public
Parking Features
On Street
Laundry Features
Washer Hookup, Dryer Hookup, Lower Level
Other Features
Subdivision Name
Not In Development
Lot Features
Flat
Patio And Porch Features
Covered, Porch
Price History
| Date | Event | Price |
|---|---|---|
09/29/2026 Source: | Price Increased | $109,900 +10.01% $96/sqft |
09/12/2026 Source: | Listed for Sale | $99,900 -16.68% $87/sqft |
09/12/2026 Source: | Price Increased | $119,900 +306.44% $105/sqft |
11/07/2014 Source: | Sold | $29,500 $26/sqft |

Nearby Homes






Find Homes by Property Features in Coaldale, PA


Based on information from the Greater Lehigh Valley Realtors, Inc. (GLVR) from the Multiple Listing Service through Nov 09, 2026, 09:15AM. MLS Listing Information has not been verified and is not guaranteed by MLS. Information is provided exclusively for consumers’ personal, non-commercial use, it may not be used for any purpose other than to identify prospective properties consumers may be interested in purchasing. The data is deemed reliable but is not guaranteed to be accurate by the MLS. This website may not include listings or property addresses of sellers who have directed their listing brokers to withhold their listing or their property address from display on the Internet. The data relating to real estate for sale on this website comes in part from the IDX program of the GLVR MLS. Real estate listings held by brokerage firms other than Sell Your Home Services.com include the name of the listing broker. © 2026 Greater Lehigh Valley REALTORS® Multiple Listing Service - All Rights Reserved.
 Advertising Broker: Daniel Demers | Sell Your Home Services
