- Overview
- Description
- Property Details
- Location
- HOA Management
- Facts & Features
- Getting Around
- Nearby Homes


$2,100,000
Monthly Est:$10,452
 4 Beds
 4 Baths
3 full baths + 1 half bath
 --sqft
124 Golden Bear Dr, Sunset, SC 29685
$2,100,000
$10,452/moEst:
Get Pre-Approved
Single Family Residence
Built in -
$347.42/mo HOA
1.04 acres lot
--/sqft
Description
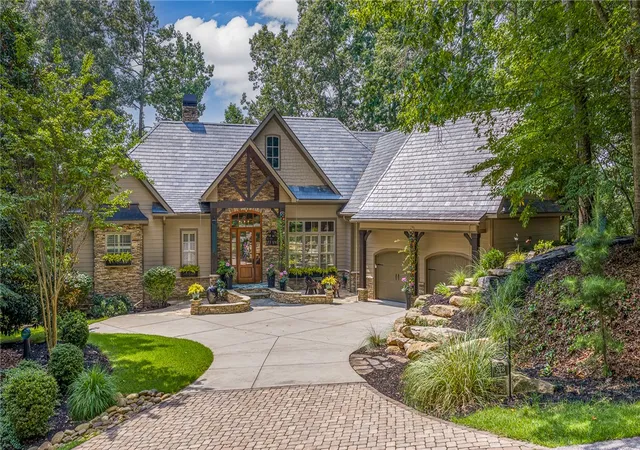
Let's imagine a day at 124 Golden Bear Drive, where mornings begin on the screened porch with a warm cup of coffee beside a crackling stone fireplace as light spills across the Blue Ridge Mountains and the first golfers of the day reach the 3rd green of the Jack Nicklaus Signature course below. By midmorning, the golf cart is out of its own dedicated bay and heading for a tee time, a stop at the Village Market, or a cruise down to the marina. This Ridgeline-built golf course home sits between the Keowee Avenue gate and Reserve Boulevard, so the Orchard House clubhouse, pools, fitness center, tennis and pickleball courts, putting course, and lakeside trails are all just minutes away. Afternoons bring you back to 3,594 square feet featuring acacia hardwood floors, natural stone accents, and three stone fireplaces, where the kitchen is ready for whatever the evening holds, with Viking appliances including a 5-burner gas cooktop and double oven, granite countertops, rich wood cabinetry, and an island big enough for everyone to gather, complete with a Sharp drawer microwave beneath pendant lights. As the sun sets, the terraced yard leads down to the fire pit for stories and laughter under the stars. Overnight guests settle into upstairs bedrooms with long-range mountain views, while the primary suite offers its own quiet escape with a soaking tub, walk-in shower, and a well-designed walk-in closet. Even the office has a secret: a bookcase door that opens to sizable attic storage, beside a fourth bedroom currently used as a den. Behind the scenes, the home runs with ease thanks to premium three-zone HVAC, a tankless water heater, a whole-house Generac generator, an encapsulated crawl space with dehumidifier, first-floor laundry with Kenmore Elite washer and dryer, a two-car garage, and a 9 x 16 workroom. Life at The Reserve at Lake Keowee, a gated lake and golf community in Upstate South Carolina, is meant to be lived one beautiful day at a time. A $100,000 Premier Membership is required at closing.
- Houzeo last checked: 12 hours ago
- Listing updated: October 9, 2026 at 2:23 pm
- Listing Provided by: Gina Fox (864) 887-0177 | EXP Realty LLC (888) 440-2798
- Source: Greater Greenville MLS-SC | MLS#: 1606219

Property Details
Status
Active
Type
Single Family Residence
No. of Stories
2
County
City
Neighborhood
--
Year Built
-
HOA Fees
$347.42/mo
Finished Area
- sqft
Lot Size
1.04 acres lot
Basement Area
- sqft
MLS Name
Greater Greenville MLS
MLS Number
1606219
MLS Status
Active
Days on Market
1

Continue Your Journey in App
Find your dream home, receive real-time updates, and many more!
Download App
Continue Your Journey in App
Find your dream home, receive real-time updates, and many more!
Location
HOA Management
N/A
HOA Fees
$4,169/ Annually
Amenities
 Amenities and services may be covered by one or multiple associations and service providers.
 Electricity
 Security Guard
 Street Light
Disclaimer: Amenities are based on third-party information and may vary; buyers must independently verify all amenities, as information is deemed reliable but not guaranteed.
Facts & Features
Rooms
Bedrooms & bathrooms
Bedrooms: 4
Bathrooms: 4
Interior
Sewer
Septic Tank
Interior Features
2 Story Foyer, Bookcases, High Ceilings, Ceiling Fan(s), Vaulted Ceiling(s), Tray Ceiling(s), Granite Counters, Open Floorplan, Soaking Tub, Walk In Closet(s)
Appliances
Gas Cooktop, Dishwasher, Disposal, Convection Oven, Gas Oven, Double Oven, Microwave, Tankless Water Heater
Window Features
Insulated Windows
Exterior Features
Outdoor Fireplace, Outdoor Grill
Flooring
Carpet, Ceramic Tile, Wood, Stone
Cooling
Central Air, Heat Pump
Heating
Forced Air, Heat Pump
Construction
Year Built
-
Home type
Single Family Residence
Property Condition
11 20
Foundation Details
Crawl Space/slab
Architectural Style
European, Transitional
Roof
Composition, Metal
Construction Materials
Stone, Synthetic Stucco, Wood Siding
Utilities & Energy
Security Features
Smoke Detector(s)
Water Source
Public
Laundry Features
Sink, 1st Floor, Walk In, Electric Dryer Hookup, Washer Hookup, Laundry Room
Fireplace Features
Gas Log, Gas Starter, Screen, Outside
Utilities
Underground Utilities, Cable Available
Basement
None
Parking Features
Attached, Asphalt
Other Features
Community Features
Boat Storage, Clubhouse, Common Areas, Fitness Center, Gated, Golf, Recreational Path, Playground, Pool, Security Guard, Tennis Court(s), Dock, Dog Park, Neighborhood Lake/pond, Cable Tv, Walking Trails, Marina
Patio And Porch Features
Screened, Patio, Porch
Lot Features
1 2 Acres, On Golf Course, Wooded, Sprklr In Grnd Partial Yd
Subdivision Name
The Reserve At Lake Keowee
Disclosures
Seller Disclosure
Price History
| Date | Event | Price |
|---|---|---|
10/09/2026 Source: | Listed for Sale | $2,100,000 +5.26% $0/sqft |
04/21/2025 Source: | Sold | $1,995,000 $0/sqft |
02/13/2025 Source: | Contingent (Active Under Contract) | $1,995,000 -13.26% $0/sqft |
11/09/2024 Source: | Listed for Sale | $2,300,000 $0/sqft |


Nearby Homes





Find Homes by Property Features in Sunset, SC
Nearby New Homes For Sale

Based on information from the Multiple Listing Service of Greenville, South Carolina, Inc. through Oct 09, 2026, 02:30PM. IDX information is provided exclusively for consumers’ personal, non-commercial use, it may not be used for any purpose other than to identify prospective properties consumers may be interested in purchasing, and that the data is deemed reliable but is not guaranteed accurate by the MLS. The listing broker’s offer of compensation is made only to participants of the MLS where the listing is filed.
 Advertising Broker: Nicholas Huscroft | Chosen Realty