- Overview
- Description
- Property Details
- Location
- Facts & Features
- Getting Around
- Nearby Homes
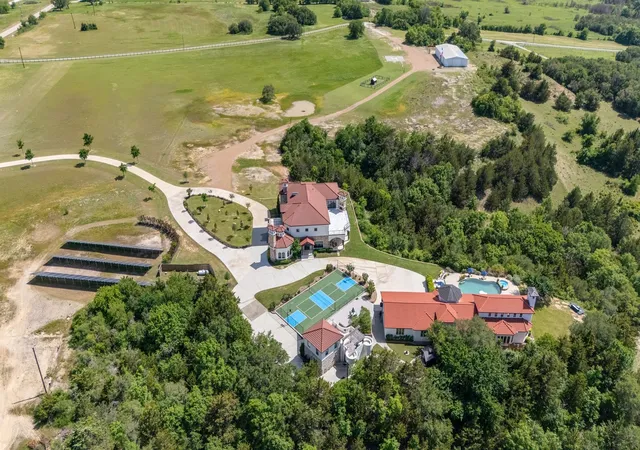

Street View
 5 Beds
 8 Baths
5 full baths + 3 half baths
 8,200sqft
124 Private Rd 2381, Decatur, TX 76234
Single Family Residence
Built in 2017
$-- HOA
25 acres lot
$787/sq.ft
Description
A must-have! Extraordinary estate on 25 acres filled with luxury and excitement! This special property boasts three full homes: A lavish “castle” (8,200 sq ft), a stunning cliffside home with resort-style pool areas and breathtaking canyon views, and a charming European-style villa with private balcony. Together, they offer approx. 14,000 sq ft of living space, 9 bedrooms, 12 bathrooms, 4 living areas, 5 kitchens, a library, an executive office, home theater, a wine bar, 5 fireplaces, and balconies with extraordinary views. Support buildings include a 6-car garage, a 5,000 sq ft hangar-barn with a 2-bedroom, 1-bathroom apartment. Outdoor features: pool-spa, driving range, putting green, a multi-sport court, a custom playground, a hen house-pen, and a helicopter pad. Systems features: solar farm, multiple propane tanks, commercial-grade appliances, and premium finishes throughout. This remarkable estate must be seen to be appreciated. Main House is 8200 sq. ft. Cliff House is 2600 sq. ft. Villa is 600 sq. ft. Barn Home is 600 sq. ft. Don’t miss the experience of owning a masterpiece! Proposed space for 250x250 horse arena-stables with turn outs...
- Houzeo last checked: 12 minutes ago
- Listing updated: January 16, 2026 at 6:58 pm
- Listing Provided by: Wes Williams | Burt Ladner Real Estate LLC (817) 882-6688
- Source: NTREIS MLS-TX | MLS#: 21149809

Property Details
Status
Off Market
Type
Single Family Residence
No. of Stories
2
County
City
Neighborhood
--
Year Built
2017
HOA Fees
-
Finished Area
8,200 sqft
Lot Size
25 acres lot
Basement Area
- sqft
MLS Name
NTREIS MLS
MLS Number
21149809
MLS Status
Active
Cumulative Days on Market
4

Continue Your Journey in App
Find your dream home, receive real-time updates, and many more!
Continue Your Journey in App
Find your dream home, receive real-time updates, and many more!
Location
Facts & Features
Rooms
Bedrooms & bathrooms
Bedrooms: 5
Bathrooms: 8
DiningRoom
Level: First
Area: 209.00 Square Feet
Dimensions: 11 x 19
MediaRoom
Level: Second
Area: 140.00 Square Feet
Dimensions: 10 x 14
Office
Level: Second
Area: 210.00 Square Feet
Dimensions: 14 x 15
Den
Level: First
Area: 400.00 Square Feet
Dimensions: 20 x 20
GreatRoom
Level: Second
Area: 756.00 Square Feet
Dimensions: 28 x 27
LivingRoom
Level: First
Area: 910.00 Square Feet
Dimensions: 35 x 26
UtilityRoom
Level: First
Area: 117.00 Square Feet
Dimensions: 13 x 9
Kitchen
Level: First
Area: 360.00 Square Feet
Dimensions: 20 x 18
Bedroom
Level: Second
Area: 169.00 Square Feet
Dimensions: 13 x 13
Bedroom
Level: Second
Area: 169.00 Square Feet
Dimensions: 13 x 13
Bedroom
Level: Second
Area: 221.00 Square Feet
Dimensions: 17 x 13
PrimaryBedroom
Level: First
Area: 432.00 Square Feet
Dimensions: 16 x 27
Interior
Appliances
Some Gas Appliances, Built In Gas Range, Convection Oven, Double Oven, Dishwasher, Disposal, Microwave, Plumbed For Gas, Range, Some Commercial Grade, Wine Cooler
Sewer
Septic Tank
Flooring
Ceramic Tile, Marble, Reclaimed Wood
Interior Features
Built In Features, Chandelier, Dry Bar, Decorative Designer Lighting Fixtures, Double Vanity, Eat In Kitchen, Granite Counters, High Speed Internet, Kitchen Island, Loft, Open Floorplan, Pantry, Smart Home, Cable Tv, Walk In Closets, Wired For Sound
Construction
Year Built
Year Built: 2017
Home type
Single Family Residence
Construction Materials
Stucco
Roof
Spanish Tile
Architectural Style
Detached, Farmhouse
Foundation Details
Slab
Utilities & Energy
Pool Features
Gunite, Infinity, In Ground, Pool, Pool Sweep, Pool Spa Combo, Waterfall, Water Feature
Laundry Features
Laundry In Utility Room
Utilities
Propane, Septic Available, Water Available, Cable Available
Water Source
Well
Parking Features
Additional Parking, Boat, Circular Driveway, Concrete, Door Multi, Driveway, Epoxy Flooring, Electric Gate, Garage, Golf Cart Garage, Garage Door Opener, Other, Oversized, Parking Pad, Rv Gated, Garage Faces Side
Fireplace Features
Bedroom, Den, Living Room, Outside
Other Features
Disclosures
Accessory Dwelling Unit
Subdivision Name
Wp Mills Surv Abs #564
Lot Features
Acreage, Greenbelt, Irregular Lot, Landscaped, Other, Many Trees, Sprinkler System
Price History
| Date | Event | Price |
|---|---|---|
03/02/2026 Source: | Listed for Sale | $6,450,000 $787/sqft |
01/12/2026 Source: | Off Market | $6,450,000 $787/sqft |

Nearby Homes
Find Homes by Property Features in Decatur, TX
Nearby New Homes For Sale

Based on information from the North Texas Real Estate Information Systems, Inc., through Nov 06, 2026, 08:00PM. Information is provided exclusively for consumers’ personal, non-commercial use. It may not be used for any purpose other than to identify prospective properties consumers may be interested in purchasing. Data is deemed reliable but is not guaranteed accurate. This website may not include listings or property addresses of sellers who have directed their listing brokers to withhold their listing or their property address from display on the Internet. ©2026 North Texas Real Estate Information Systems, Inc. All Rights Reserved.
 Advertising Broker: Michelle Brecker | Pathway To Home Realty
