- Overview
- Description
- Property Details
- Location
- Facts & Features
- Getting Around
- Nearby Homes


$259,900
Monthly Est:$1,294
 3 Beds
 2 Baths
1 full bath + 1 half bath
 936sqft
124 Raintree Rd, Florence, KY 41042
$259,900
$1,294/moEst:
Get Pre-Approved
Single Family Residence
Built in 1969
$-- HOA
0.25 acre lot
$278/sq.ft
Description
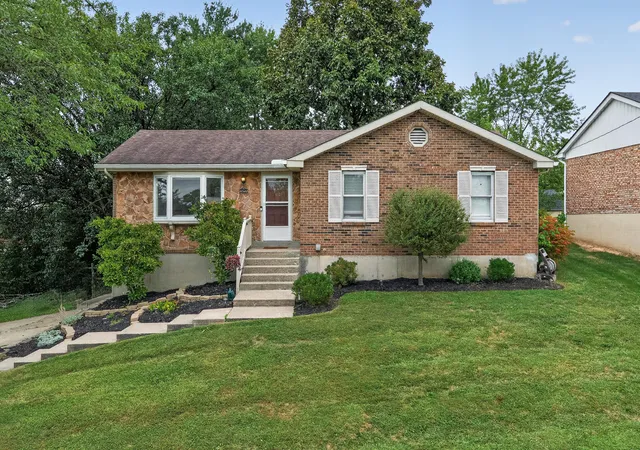
Adorable, Modern & Updated 3 bedroom, 1.5 bath home in Florence, KY with a fully remodeled kitchen, remodeled bathrooms, hardwood floors, a lower level family room with walkout, a covered back porch, an above ground pool with deck, a storage shed and a large backyard in Boone County. The remodeled kitchen is the centerpiece: white raised-panel cabinetry with matte black hardware, white quartz countertops, herringbone tile backsplash, undermount stainless sink with pull-down faucet, stainless steel appliances including a French door refrigerator, gas range, over-the-range microwave and dishwasher, plus a quartz center island with seating, recessed lighting and a window overlooking the front yard. The kitchen opens to the living room, where hardwood floors, a white paneled accent wall and a lantern-style pendant light create a bright, finished look. All three bedrooms have hardwood floors, and the primary bedroom offers a ceiling fan, double sliding-door closet and room for a king bed. Both bathrooms have been fully remodeled. The lower level family room adds flexible living space with luxury vinyl plank flooring, a dining area and a wide sliding glass door that walks out to the covered back porch. Outdoors, the covered porch features a ceiling fan, hanging porch swing and room for both a lounge set and a bistro table, with a grill area and stone paver patio alongside. Beyond the porch, the backyard offers an above ground pool with attached pool deck, a storage shed for lawn and pool equipment, mature trees and plenty of green space for play, gardening or entertaining. Brick exterior with a blue front door and front bench seating area. Convenient Florence location with quick access to I-75 and I-71, Florence shopping and dining, and Boone County parks, about 15 minutes to CVG Airport and 20 minutes to downtown Cincinnati. Move-in ready, with the kitchen, baths and outdoor living spaces already done so you can simply unpack and enjoy.
- Houzeo last checked: 12 hours ago
- Listing updated: October 5, 2026 at 6:34 am
- Listing Provided by: Sara Scheyer Arnett (859) 802-4735 DRE #200571 | RE/MAX Victory + Affiliates (859) 372-6000
- Source: Northern Kentucky Multiple Listing Service | MLS#: 647169

Property Details
Status
Active
Type
Single Family Residence
No. of Stories
-
County
City
Neighborhood
--
Year Built
1969
HOA Fees
-
Finished Area
936 sqft
Lot Size
0.25 acre lot
Basement Area
- sqft
MLS Name
Northern Kentucky Multiple Listing Service
MLS Number
647169
MLS Status
Active
Days on Market
6
Cumulative Days on Market
4

Continue Your Journey in App
Find your dream home, receive real-time updates, and many more!
Download App
Continue Your Journey in App
Find your dream home, receive real-time updates, and many more!
Location
Facts & Features
Rooms
Bedrooms & bathrooms
Bedrooms: 3
Bathrooms: 2
Interior
Sewer
Public Sewer
Exterior Features
Private Yard
Heating
Electric
Window Features
Insulated Windows, Picture Window(s), Slider Window(s), Vinyl Frames
Cooling
Central Air
Interior Features
Kitchen Island, Eat In Kitchen, Breakfast Bar, Built In Features, Ceiling Fan(s), Multi Panel Doors, Recessed Lighting
Appliances
Stainless Steel Appliance(s), Gas Range, Gas Oven, Dishwasher, Disposal, Microwave, Refrigerator
Construction
Year Built
Year Built: 1969
Home type
Single Family Residence
Foundation Details
Poured Concrete
Construction Materials
Brick
Architectural Style
Traditional
Roof
Shingle
Property Condition
Existing Structure
Utilities & Energy
Basement
Full, Finished, Walk Out Access
Laundry Features
Laundry Room, Lower Level, Washer Hookup
Parking Features
Driveway, Garage
Pool Features
Above Ground
Security Features
Smoke Detector(s)
Fireplace Features
Inoperable
Water Source
Public
Utilities
Cable Available, Natural Gas Available
Other Features
Patio And Porch Features
Covered, Deck, Patio, Porch
Subdivision Name
Spring Meadows
Price History
| Date | Event | Price |
|---|---|---|
10/01/2026 Source: | Listed for Sale | $259,900 +15.56% $278/sqft |
03/13/2023 Source: | Price Increased | $224,900 +117.29% $240/sqft |
09/21/2012 Source: | Price Increased | $103,500 +95.28% $111/sqft |
06/28/2011 Source: | Sold | $53,000 $57/sqft |

Nearby Homes






Find Homes by Property Features in Florence, KY
Nearby New Homes For Sale

Based on information from the Northern Kentucky Multiple Listing Service, Inc. through Oct 07, 2026, 06:00AM. Information is provided exclusively for consumers’ personal, non-commercial use. It may not be used for any purpose other than to identify prospective properties that consumers may be interested in purchasing. The data is deemed reliable but is not guaranteed accurate by the MLS. This website may not include listings or property addresses of sellers who have directed their listing brokers to withhold their listing or their property address from display on the Internet. © 2026 Northern Kentucky Multiple Listing Service, Inc. All Rights Reserved.
 Advertising Broker: Donna Mink | Mink Realty