- Overview
- Description
- Property Details
- Location
- HOA Management
- Facts & Features
- Getting Around
- Nearby Homes
 Price Drop: $5K (10/13)
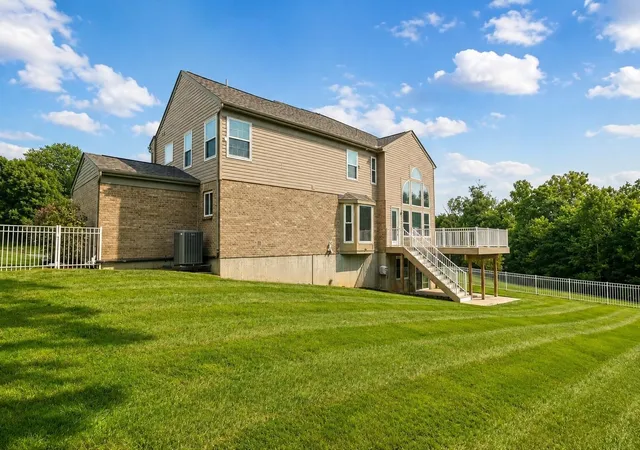

Street View
$579,000
Monthly Est:$2,882
 4 Beds
 4 Baths
3 full baths + 1 half bath
 3,593sqft
2081 Blankenbecker Dr, Florence, KY 41042
$579,000
$2,882/moEst:
Get Pre-Approved
Single Family Residence
Built in 2004
$66.67/mo HOA
0.56 acre lot
$161/sq.ft
Description
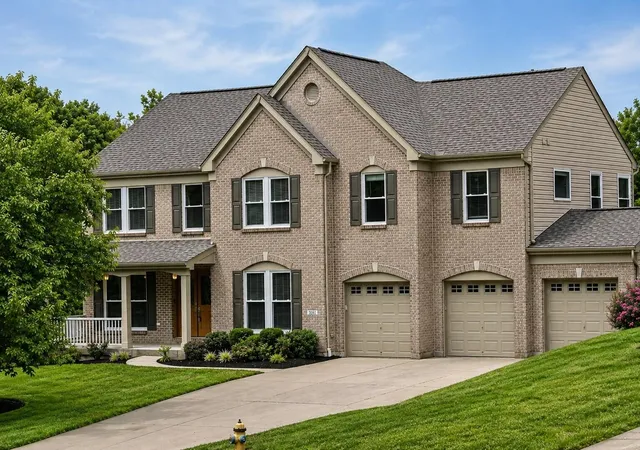
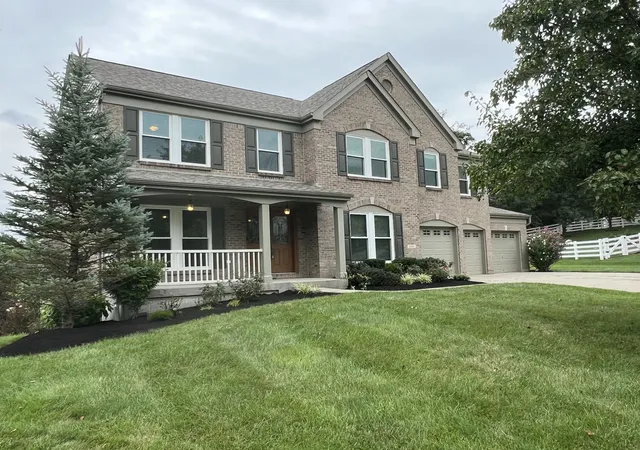
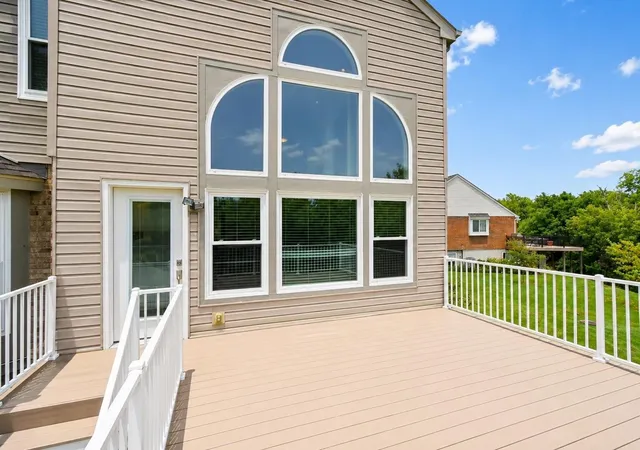
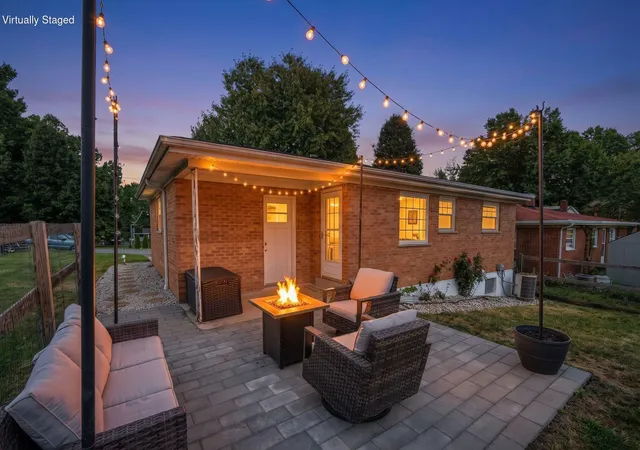
Seller offering $20,000 in concessions, towards closing costs, a Rate Buy Down, and/or a Reduction in Purchase Price w/reasonable offer! (all at discretion and approval of Buyer's Lender or law). Come see this Exquisite 4-5 bedroom, 3.5 bath residence gracefully set on a private, over half-acre cul-de-sac lot overlooking a serene creek, offering a rare blend of sophistication & tranquility. Manicured back yard extends way past fenced area. This impeccably updated home has just been professionally painted throughout w/brand new quartz countertops & backsplash in the kitchen; features three beautifully finished levels & is truly ready for you to just move in, w/a newer roof, all new windows, new patio & rear doors, an expansive deck, & a thoughtfully designed extended patio for seamless indoor-outdoor living.
The main level is enhanced by rich, expanded hardwood flooring and an inviting, light-filled layout ideal for both everyday living & elegant entertaining. Enjoy the gas fireplace in the dramatic 2-story Family Room. The gourmet kitchen is a chef's delight, appointed w/ a gas range, center island, spacious pantry, cabinets have been updated and quartz installed for effortless maintenance.
Retreat to the luxurious primary suite, featuring a generous walk-in closet outfitted with custom IKEA organization. The walk-out lower level offers exceptional versatility, complete with a full bath & kitchenette--perfect for multi-generational living, private guest quarters, or an upscale entertaining space, prewired for surround sound theater. Approx. 1113 of total SF listed is the finished area of basement.
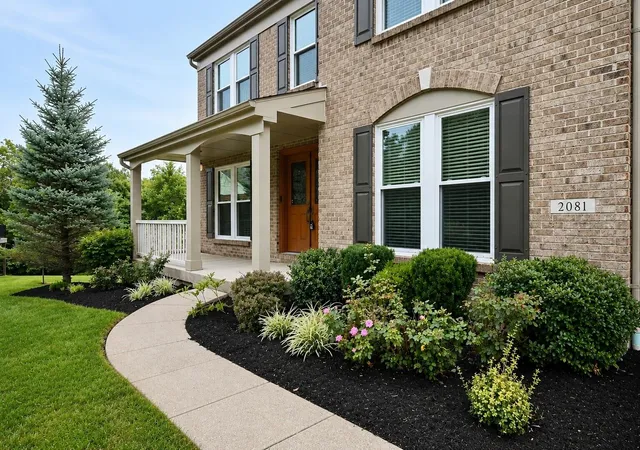
Outdoors, enjoy calm mornings overlooking nature and frequent deer sightings, or unwind on the charming covered front porch. Spacious 3 car garage is also wired with 240 V for EV Charging. Ideally located just minutes from premier shopping, dining, schools, and major highways, this home offers the perfect balance of refined privacy and everyday convenience.
- Houzeo last checked: 0 minutes ago
- Listing updated: October 13, 2026 at 9:47 pm
- Listing Provided by: Jeffrey Forlenza (859) 991-5572 DRE #230409 | Diversified Realty Services (859) 384-8749
- Source: Northern Kentucky Multiple Listing Service | MLS#: 645052

Property Details
Status
Pending
Type
Single Family Residence
No. of Stories
-
County
City
Neighborhood
--
Year Built
2004
HOA Fees
$66.67/mo
Finished Area
3,593 sqft
Lot Size
0.56 acre lot
Basement Area
- sqft
MLS Name
Northern Kentucky Multiple Listing Service
MLS Number
645052
MLS Status
Pending
Days on Market
98
Cumulative Days on Market
79

Continue Your Journey in App
Find your dream home, receive real-time updates, and many more!
Continue Your Journey in App
Find your dream home, receive real-time updates, and many more!
Location
HOA Management
N/A
HOA Fees
$200/ Quarterly
Amenities
 Amenities and services may be covered by one or multiple associations and service providers.
 Lawn Care
 Pool
 Bike Trails
 Park Playground
 Club House
 Lake Year Round
Association Fees
Disclaimer: Amenities are based on third-party information and may vary; buyers must independently verify all amenities, as information is deemed reliable but not guaranteed.
Facts & Features
Rooms
Bedrooms & bathrooms
Bedrooms: 4
Bathrooms: 4
Interior
Appliances
See Remarks, Stainless Steel Appliance(s), Gas Range, Dishwasher, Disposal, Microwave, Refrigerator
Heating
Natural Gas, Forced Air
Window Features
Insulated Windows, Bay Window(s)
Cooling
Central Air
Interior Features
See Remarks, Kitchen Island, Walk In Closet(s), Stone Counters, Sound System, Soaking Tub, Pantry, Open Floorplan, Entrance Foyer, Eat In Kitchen, Double Vanity, Chandelier, Cathedral Ceiling(s), Ceiling Fan(s), High Ceilings, Multi Panel Doors, Recessed Lighting, Vaulted Ceiling(s), Wired For Sound
Sewer
Public Sewer
Construction
Year Built
Year Built: 2004
Home type
Single Family Residence
Construction Materials
Brick, Vinyl Siding
Architectural Style
Traditional
Roof
Shingle
Foundation Details
Poured Concrete
Property Condition
Existing Structure
Utilities & Energy
Parking Features
Electric Vehicle Charging Station(s), Attached, Garage Door Opener, Garage Faces Front, Off Street
Basement
Kitchen, Full Finished Bath, See Remarks, Full, Finished, Storage Space, Walk Out Access
Laundry Features
Electric Dryer Hookup, Gas Dryer Hookup, Laundry Room, Main Level, Washer Hookup
Fireplace Features
Blower Fan, Gas
Water Source
Public
Association Amenities
Landscaping, Lake Year Round, Playground, Pool, Clubhouse, Trail(s)
Electric
220 Volts, 200+ Amp Service, 220 Volts In Garage, 220 Volts In Laundry, Circuit Breakers
Security Features
Smoke Detector(s)
Utilities
Natural Gas Available
Other Features
Lot Features
Creek, Cul De Sac
Subdivision Name
Hearthstone
Patio And Porch Features
Covered, Deck, Porch
Price History
| Date | Event | Price |
|---|---|---|
10/02/2026 Source: | Pending | $579,000 -0.86% $161/sqft |
09/15/2026 Source: | Price Decreased | $584,000 -2.50% $163/sqft |
09/02/2026 Source: | Price Decreased | $599,000 -3.23% $167/sqft |
08/13/2026 Source: | Price Decreased | $619,000 -1.59% $172/sqft |
07/26/2026 Source: | Price Increased | $629,000 +6.79% $175/sqft |

Show more
Nearby Homes


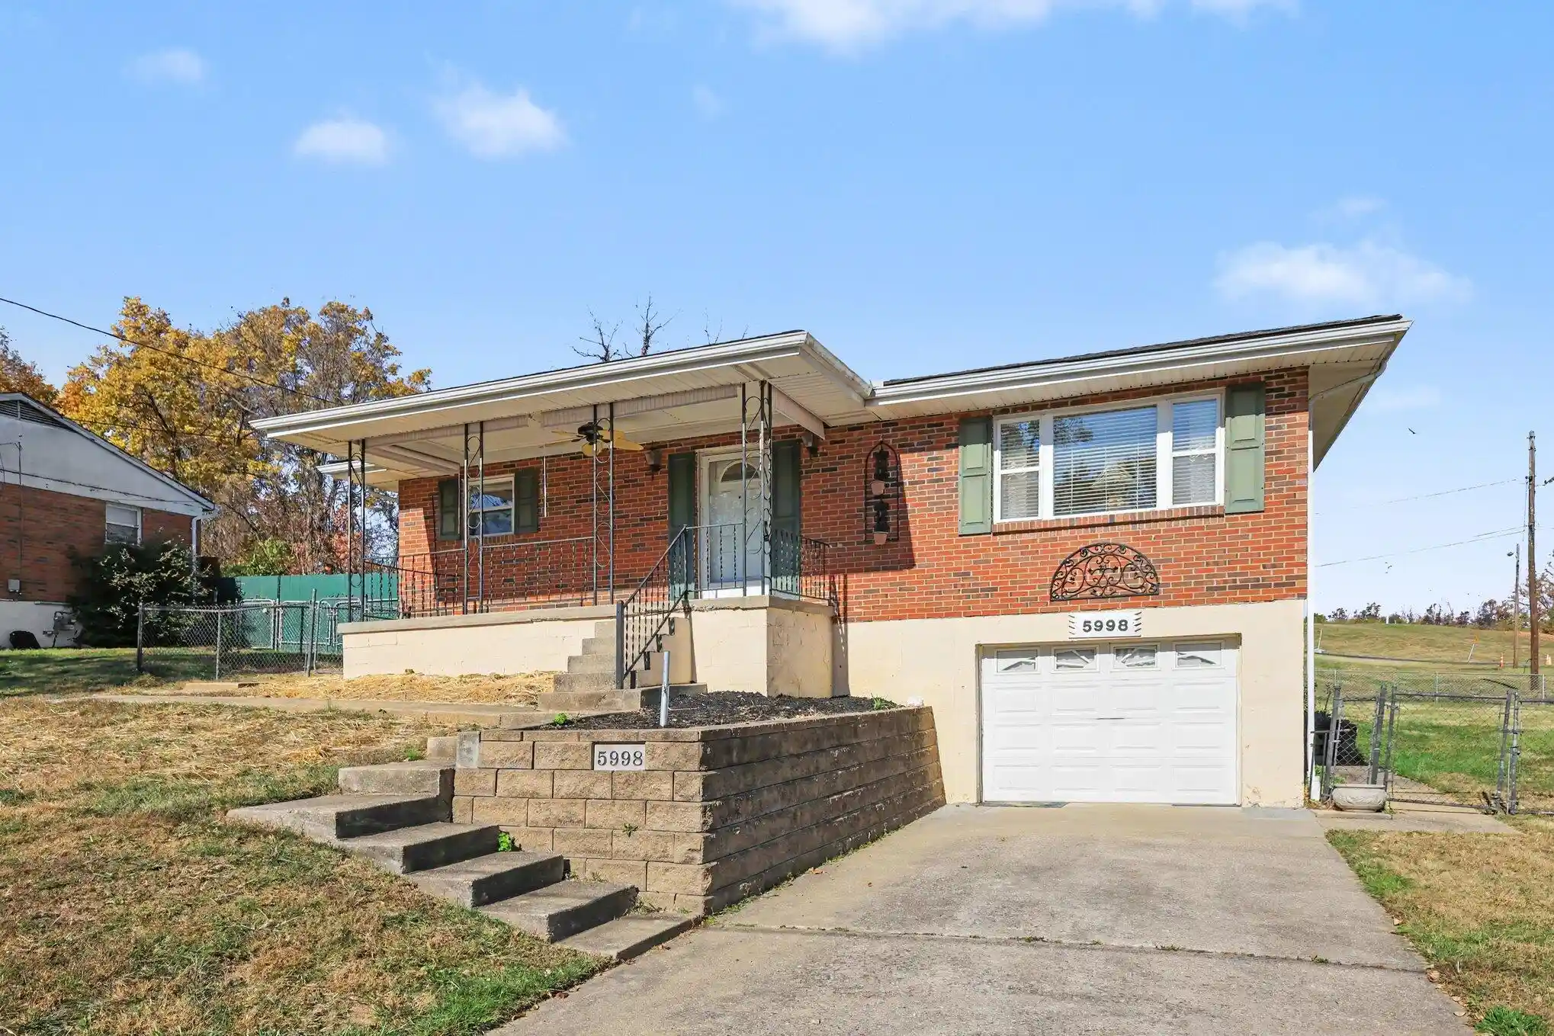
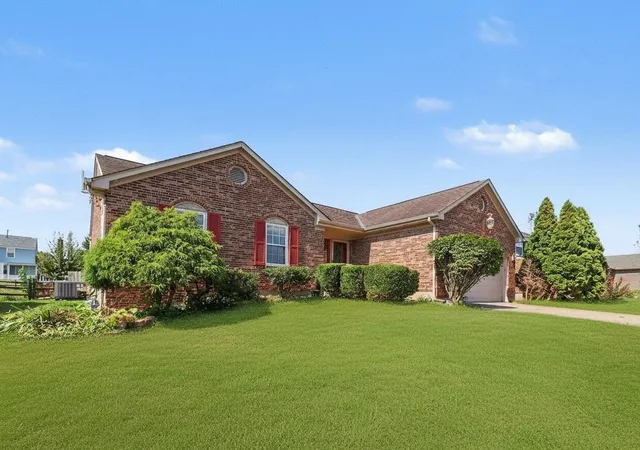
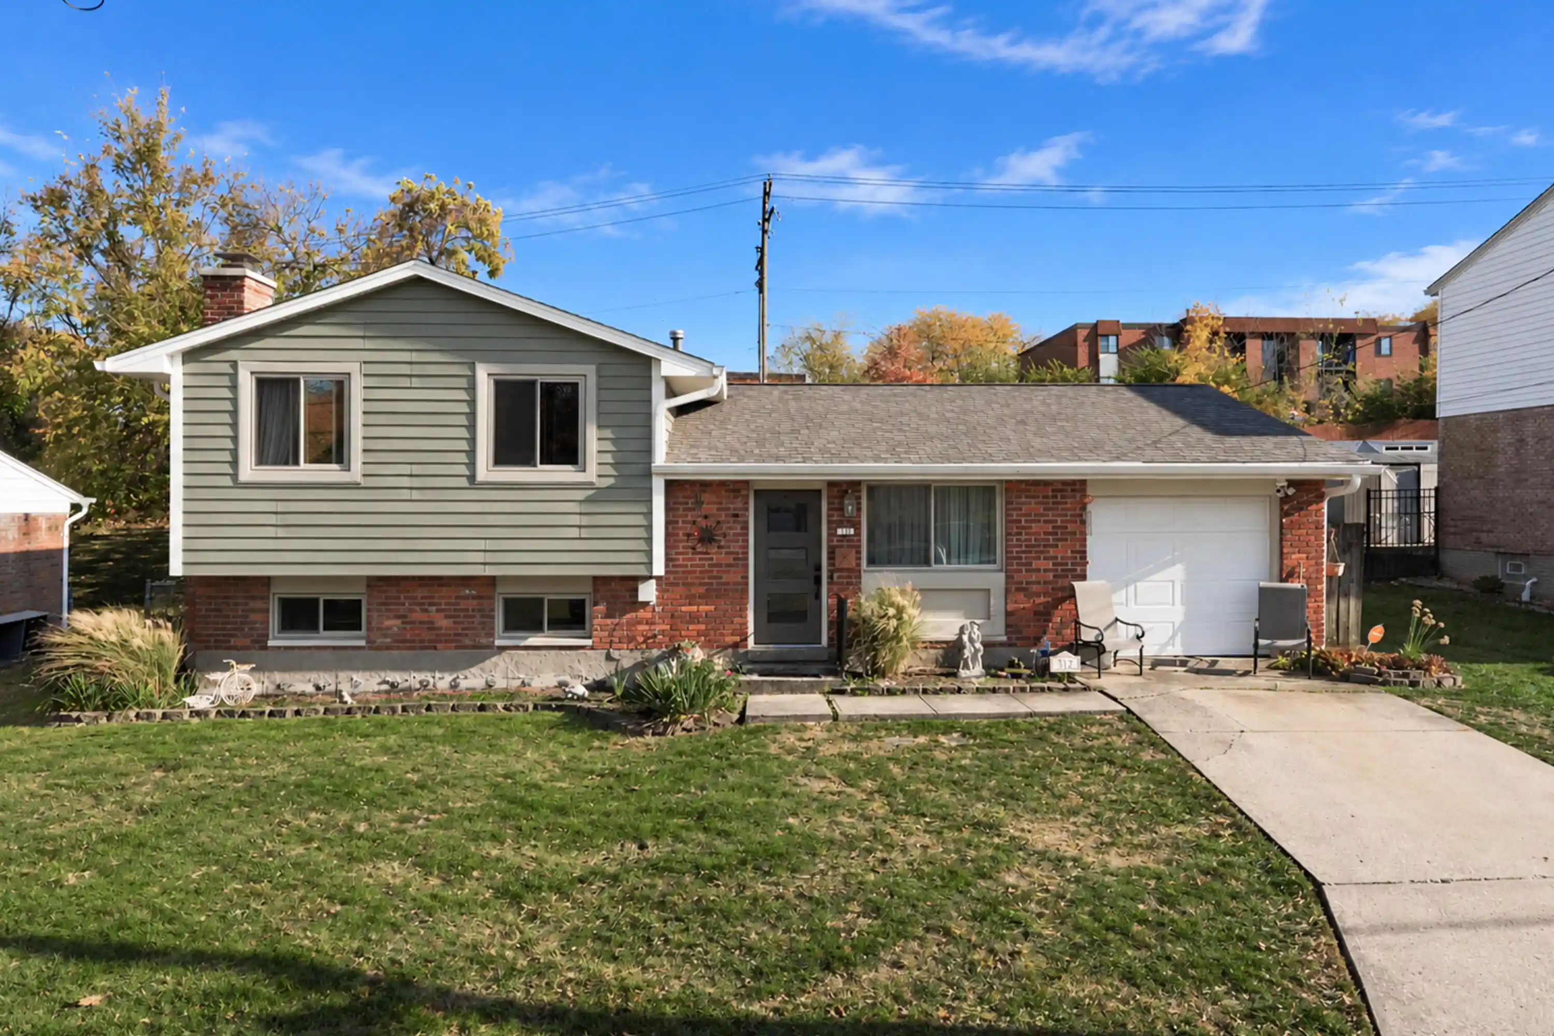
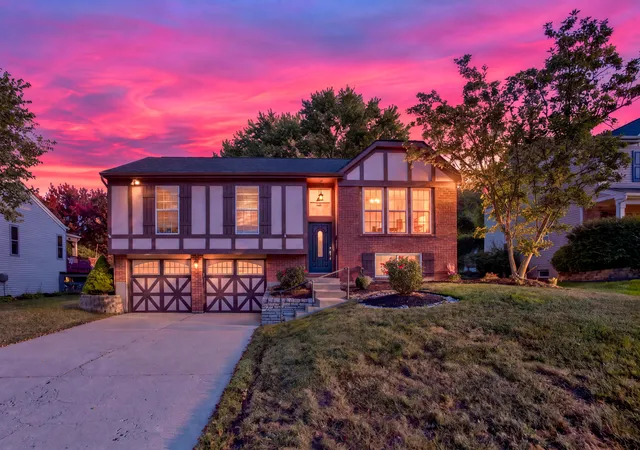
Find Homes by Property Features in Florence, KY
Nearby New Homes For Sale

Based on information from the Northern Kentucky Multiple Listing Service, Inc. through Nov 01, 2026, 08:00PM. Information is provided exclusively for consumers’ personal, non-commercial use. It may not be used for any purpose other than to identify prospective properties that consumers may be interested in purchasing. The data is deemed reliable but is not guaranteed accurate by the MLS. This website may not include listings or property addresses of sellers who have directed their listing brokers to withhold their listing or their property address from display on the Internet. © 2026 Northern Kentucky Multiple Listing Service, Inc. All Rights Reserved.
 Advertising Broker: Donna Mink | Mink Realty
